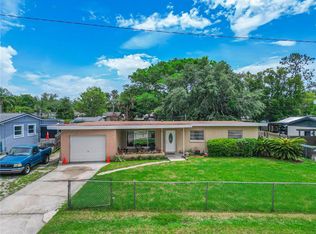
This Kingswood Manor home features a double carport, tile floors and offers loads of potential. The large open living and family room provide plenty of opportunities to make it your own. The kitchen can be accessed directly from the carport, making it super easy to get your groceries inside. The primary and secondary bedrooms offer plenty of space and tile floors. The screened-in patio overlooks an expansive large fenced yard for play and entertaining. This home is close to many area restaurants and shops, including the Winter Park Village, I-4 and Maitland City Center.
For sale
$275,000
743 ALFRED DRIVE, ORLANDO, FL 32810
2beds
1,248sqft
:
Get pre-qualified$1,858/mo
Single Family Residence
Built in 1959
9,169 Square Feet Lot
$-- Zestimate®
$220/sqft
$-- HOA
What's special
Double carportTile floorsScreened-in patio
- 48 days |
- 549 |
- 67 |
Zillow last checked:
Listing updated:
Listed by:
Beth Logullo 772-633-0670,
KELLER WILLIAMS WINTER PARK 407-545-6430
Source: Stellar MLS,MLS#: O6411196 Originating MLS: Orlando Regional
Originating MLS: Orlando Regional
Facts & features
Interior
Bedrooms & bathrooms
- Bedrooms: 2
- Bathrooms: 2
- Full bathrooms: 2
Primary bedroom
- Features: Built-in Closet
- Level: First
- Area: 169 Square Feet
- Dimensions: 13x13
Bedroom 2
- Features: Built-in Closet
- Level: First
- Area: 169 Square Feet
- Dimensions: 13x13
Family room
- Level: First
- Area: 247 Square Feet
- Dimensions: 19x13
Kitchen
- Level: First
- Area: 132 Square Feet
- Dimensions: 12x11
Living room
- Level: First
- Area: 208 Square Feet
- Dimensions: 16x13
Heating
- Central
Cooling
- Central Air
Appliances
- Included: Dishwasher, Dryer, Electric Water Heater, Range, Refrigerator, Washer
- Laundry: Inside
Features
- Ceiling Fan(s)
- Flooring: Ceramic Tile
- Has fireplace: No
Interior area
- Total structure area: 1,771
- Total interior livable area: 1,248 sqft
Property
Parking
- Total spaces: 2
- Parking features: Driveway
- Carport spaces: 2
- Has uncovered spaces: Yes
Features
- Levels: One
- Stories: 1
- Exterior features: None
Lot
- Size: 9,169 Square Feet
Details
- Parcel number: 022229006601100
- Zoning: R-1A
- Special conditions: None
Construction
Type & style
- Home type: SingleFamily
- Property subtype: Single Family Residence
Materials
- Block, Concrete
- Foundation: Slab
- Roof: Other
Condition
- New construction: No
- Year built: 1959
Utilities & green energy
- Sewer: Public Sewer
- Water: Public
- Utilities for property: Electricity Connected, Water Connected
Community & HOA
Community
- Pet fee: $0 monthly
- Subdivision: ALBERT LEE RIDGE ADD 03
HOA
- Has HOA: No
Location
- Region: Orlando
Financial & listing details
- Price per square foot: $220/sqft
- Tax assessed value: $245,380
- Annual tax amount: $4,516
- Date on market: 6/11/2026
- Cumulative days on market: 49 days
- Listing terms: Cash,Conventional
- Ownership: Fee Simple
- Total actual rent: 0
- Electric utility on property: Yes
- Road surface type: Paved
Estimated market value
Not available
Estimated sales range
Not available
Not available
Price history
| Date | Event | Price |
|---|---|---|
| 6/11/2026 | Listed for sale | $275,000+358.3%$220/sqft |
Source:  Stellar MLS #O6411196 Report a problem Stellar MLS #O6411196 Report a problem | ||
| 3/31/2022 | Listing removed | -- |
Source: Zillow Rental Network_1 Report a problem | ||
| 3/26/2022 | Listed for rent | $1,550+17%$1/sqft |
Source: Zillow Rental Network_1 Report a problem | ||
| 6/4/2020 | Listing removed | $1,325$1/sqft |
Source: Keller Williams at the Parks Realty #O5862582 Report a problem | ||
| 5/20/2020 | Price change | $1,325-5%$1/sqft |
Source: KELLER WILLIAMS AT THE PARKS #O5862582 Report a problem | ||
| 5/8/2020 | Listed for rent | $1,395$1/sqft |
Source: KELLER WILLIAMS AT THE PARKS #O5862582 Report a problem | ||
| 10/5/2009 | Sold | $60,000-68.4%$48/sqft |
Source: Public Record Report a problem | ||
| 11/30/2007 | Listing removed | $189,900$152/sqft |
Source: Obeo #o4647385 Report a problem | ||
| 11/14/2007 | Listed for sale | $189,900+4.9%$152/sqft |
Source: Obeo #o4647385 Report a problem | ||
| 2/8/2006 | Sold | $181,000+201.7%$145/sqft |
Source: Public Record Report a problem | ||
| 4/28/1998 | Sold | $60,000$48/sqft |
Source: Public Record Report a problem | ||
Public tax history
| Year | Property taxes | Tax assessment |
|---|---|---|
| 2024 | $4,147 +8.4% | $229,940 +10% |
| 2023 | $3,827 +13.4% | $209,036 +10% |
| 2022 | $3,375 +11.7% | $190,033 +10% |
| 2021 | $3,023 +8.9% | $172,757 +10% |
| 2020 | $2,777 +4.5% | $157,052 +6.1% |
| 2019 | $2,656 +30% | $147,957 +63.6% |
| 2018 | $2,043 | $90,427 -2% |
| 2017 | $2,043 +21.4% | $92,274 +23.5% |
| 2016 | $1,683 +13% | $74,733 -9.5% |
| 2015 | $1,490 -25.3% | $82,566 -19.2% |
| 2014 | $1,995 +7.8% | $102,207 +7.3% |
| 2013 | $1,852 +12% | $95,275 +21.1% |
| 2012 | $1,653 -1.6% | $78,676 -1.7% |
| 2011 | $1,680 -16.1% | $80,025 -21.1% |
| 2010 | $2,002 | $101,436 -6.4% |
| 2009 | -- | $108,348 -23.4% |
| 2008 | $2,570 -4.6% | $141,368 -7.4% |
| 2007 | $2,694 +177.1% | $152,624 +30.4% |
| 2006 | $972 +3.5% | $117,049 +12.9% |
| 2005 | $939 +5.7% | $103,690 +15% |
| 2004 | $888 +1.6% | $90,150 +10.1% |
| 2003 | $874 +3% | $81,844 +12.2% |
| 2002 | $849 | $72,932 |
Find assessor info on the county website
Monthly payment
Est. payment
Payment breakdown
Explore the cost of this home by adjusting the details. Changes won't be saved.Climate risks
Neighborhood: 32810
Nearby schools
GreatSchools rating
- 7/10Lake Weston Elementary SchoolGrades: PK-5Distance: 1.3 mi
- 4/10Lockhart Middle SchoolGrades: 6-8Distance: 2.1 mi
- 6/10Edgewater High SchoolGrades: 9-12Distance: 2.1 mi
Schools provided by the listing agent
- Elementary: Lake Weston Elem
- Middle: Lockhart Middle
- High: Edgewater High
Source: Stellar MLS. This data may not be complete. We recommend contacting the local school district to confirm school assignments for this home.
- $315,0003 bd1 ba1.1k sqft737 Alfred Dr, Orlando, FL 32810Sold

- $328,8003 bd2 ba1.5k sqft749 Alfred Dr, Orlando, FL 32810Off Market
- $268,3004 bd1 ba1.4k sqft240 Greens End St, Orlando, FL 32810Off Market
- $245,5003 bd1 ba986 sqft246 Greens End St, Orlando, FL 32810Off Market
- $236,2002 bd1 ba1.2k sqft300 Greens End St, Orlando, FL 32810Off Market
- $332,0003 bd2 ba1.4k sqft731 Alfred Dr, Orlando, FL 32810Off Market
- $361,1003 bd2 ba1.7k sqft803 Alfred Dr, Orlando, FL 32810Off Market
- $282,7002 bd1 ba1.8k sqft742 Alfred Dr, Orlando, FL 32810Off Market
A local agent can set up tours, give advice and negotiate with sellers.
Similar homes
- $281,0003 bd2 ba1k sqft3402 NEEDLES DRIVE, ORLANDO, FL 32810For Sale
 MLS ID #O6414114, Abdias Alexandre, CENTRIC REALTY SERVICES LLC. Stellar MLS
 - $260,0003 bd2 ba1.6k sqft1098 HENRY BALCH DRIVE, ORLANDO, FL 32810For Sale
 MLS ID #O6350790, Jason Gilkey, GILKEY REAL ESTATE. Stellar MLS
 - $394,9003 bd2 ba1.3k sqft1006 BEATRICE DRIVE, ORLANDO, FL 32810For Sale
 MLS ID #O6424245, Tal Busidan, TAL BUSIDAN PA. Stellar MLS
 - $270,0002 bd1 ba1k sqft1411 35TH STREET, ORLANDO, FL 32839For Sale
 MLS ID #O6422873, Gabriel Flete, LIVE MVRK LLC. Stellar MLS
 - $334,0003 bd2 ba1.4k sqft3226 KELVINGTON DRIVE, ORLANDO, FL 32810For SaleMLS ID #O6399994, Art Wilson Jr, PERFECT CHOICE REALTY INC. Stellar MLS
- $286,5003 bd2 ba1.3k sqft519 VERN DRIVE, ORLANDO, FL 32805For SaleMLS ID #O6393540, John Dannel, CFRP REALTY LLC. Stellar MLS
- $285,9003 bd2 ba1.2k sqft5421 NOKOMIS CIRCLE, ORLANDO, FL 32839For SaleMLS ID #R4911678, Smith Salomon, LAWHUN ENTERPRISES IV, LLC DBA: FLORIDA REALTY INVESTMENTS IV. Stellar MLS
- $285,0003 bd3 ba1.5k sqft6204 OAKCREST CIRCLE, ORLANDO, FL 32808For SaleMLS ID #O6398995, Richard Vaughn, REALTY ONE GROUP INSPIRATION. Stellar MLS
- $249,0003 bd2 ba1.4k sqft1113 S LEE AVENUE, ORLANDO, FL 32805For SaleMLS ID #O6419875, Rob Gaudreau, MAINFRAME REAL ESTATE. Stellar MLS
- $290,0004 bd2 ba1.3k sqft800 ORANGE GROVE DRIVE, ALTAMONTE SPRINGS, FL 32701For SaleMLS ID #O6394978, Ozzie Quiroz, COLDWELL BANKER REALTY. Stellar MLS
- $249,9002 bd1 ba1.1k sqft3805 S TAMPA AVENUE, ORLANDO, FL 32839For SaleMLS ID #OM728005, Jennifer Rountree, EXP REALTY LLC. Stellar MLS
- $260,0003 bd2 ba1.3k sqft4366 KIRKLAND BOULEVARD, ORLANDO, FL 32811For SaleMLS ID #O6397464, Veronica Figueroa, EXP REALTY LLC. Stellar MLS
- $269,0003 bd1 ba1k sqft2615 PEEL AVENUE, ORLANDO, FL 32806For SaleMLS ID #O6410936, Shadi Tamimi, SET HOMES REALTY LLC. Stellar MLS
- $209,9003 bd1 ba1.1k sqft4124 CAYWOOD CIRCLE, ORLANDO, FL 32810For SaleMLS ID #O6302223, Christopher Wallace, MAINSTAY BROKERAGE LLC. Stellar MLS
- $329,9993 bd2 ba1.3k sqft522 WILSHIRE DRIVE, CASSELBERRY, FL 32707For SaleMLS ID #O6427566, Steven Koleno, BEYCOME OF FLORIDA LLC. Stellar MLS
- $249,9953 bd2 ba1.1k sqft4671 VERGARA COURT, ORLANDO, FL 32811For SaleMLS ID #O6414856, Abdias Alexandre, CENTRIC REALTY SERVICES LLC. Stellar MLS
- $245,0003 bd4 ba1k sqft5108 FIGWOOD LANE, ORLANDO, FL 32808For SaleMLS ID #O6415371, Daniel Rodriguez, NEW HEIGHTS REALTY GROUP. Stellar MLS
- $279,0003 bd2 ba1k sqft26015 SACKAMAXON DRIVE, SORRENTO, FL 32776For SaleMLS ID #G5114138, Barbara Amato, LPT REALTY, LLC.. Stellar MLS
- $230,0002 bd2 ba979 sqft4721 WATCH HILL COURT, ORLANDO, FL 32808For SaleMLS ID #O6420085, Abdias Alexandre, CENTRIC REALTY SERVICES LLC. Stellar MLS
- $250,0002 bd2 ba1k sqft1281 CROSSFIELD DRIVE, APOPKA, FL 32703For SaleMLS ID #S5151352, Jenny Wemert, WEMERT GROUP REALTY LLC. Stellar MLS
