Welcome to this beautifully maintained single-story home, offering the perfect blend of comfort and modern convenience. Featuring 3 spacious bedrooms and 1 well-appointed bathroom, this home is ideal for first-time buyers, small families, or anyone looking to downsize without sacrificing style. Step inside to discover tile and vinyl flooring throughout, combining durability with easy maintenance. The heart of the home shines with its white cabinetry, stone countertops, and sleek stainless steel appliances, making the kitchen both functional and inviting — perfect for home-cooked meals and entertaining guests. Enjoy your morning coffee on the welcoming front porch, or relax and unwind in the covered patio area overlooking the fully fenced backyard, providing a private retreat for outdoor dining, pets, or play. A driveway offers convenient off-street parking. Don’t miss your chance to own this move-in ready home that checks all the boxes! Schedule your private showing today.
Pending
Price cut: $5.1K (6/23)
$209,900
4124 CAYWOOD CIRCLE, ORLANDO, FL 32810
3beds
1,119sqft
Single Family Residence
Built in 1959
6,636 Square Feet Lot
$244,700 Zestimate®
$188/sqft
$-- HOA
What's special
- 469 days |
- 1,072 |
- 79 |
Zillow last checked:
Listing updated:
Listed by:
Christopher Wallace 470-447-0553,
MAINSTAY BROKERAGE LLC 800-583-2914
Source: Stellar MLS,MLS#: O6302223 Originating MLS: Orlando Regional
Originating MLS: Orlando Regional
Facts & features
Interior
Bedrooms & bathrooms
- Bedrooms: 3
- Bathrooms: 1
- Full bathrooms: 1
Primary bedroom
- Features: Built-in Closet
- Level: First
- Area: 160 Square Feet
- Dimensions: 16x10
Bedroom 2
- Features: Built-in Closet
- Level: First
- Area: 132 Square Feet
- Dimensions: 12x11
Bedroom 3
- Features: Built-in Closet
- Level: First
- Area: 132 Square Feet
- Dimensions: 11x12
Dining room
- Level: First
- Area: 66 Square Feet
- Dimensions: 6x11
Kitchen
- Features: Pantry
- Level: First
- Area: 88 Square Feet
- Dimensions: 8x11
Living room
- Level: First
- Area: 143 Square Feet
- Dimensions: 13x11
Heating
- Other
Cooling
- Central Air
Appliances
- Included: Dishwasher, Microwave, Range, Refrigerator
- Laundry: Laundry Room
Features
- Ceiling Fan(s), Eating Space In Kitchen, Stone Counters
- Flooring: Ceramic Tile, Vinyl
- Windows: Window Treatments
- Has fireplace: No
Interior area
- Total structure area: 1,119
- Total interior livable area: 1,119 sqft
Video & virtual tour
Property
Parking
- Parking features: Driveway, None
- Has uncovered spaces: Yes
Features
- Levels: One
- Stories: 1
- Patio & porch: Front Porch, Patio
- Exterior features: Other
- Fencing: Chain Link
Lot
- Size: 6,636 Square Feet
Details
- Parcel number: 322129729201150
- Lease amount: $0
- Zoning: RESI
- Special conditions: None
Construction
Type & style
- Home type: SingleFamily
- Property subtype: Single Family Residence
Materials
- Block, Wood Siding
- Foundation: Slab
- Roof: Other
Condition
- New construction: No
- Year built: 1959
Utilities & green energy
- Sewer: Septic Tank
- Water: Public
- Utilities for property: Other
Community & HOA
Community
- Security: Smoke Detector(s)
- Pet fee: $0 monthly
- Subdivision: RAMIR
HOA
- Has HOA: No
Location
- Region: Orlando
Financial & listing details
- Price per square foot: $188/sqft
- Tax assessed value: $158,377
- Annual tax amount: $2,809
- Date on market: 5/4/2025
- Cumulative days on market: 395 days
- Listing terms: Cash,Conventional,FHA,VA Loan
- Ownership: Fee Simple
- Total actual rent: 0
- Road surface type: Asphalt
Estimated market value
$244,700
$223,000 - $269,000
$2,099/mo
Price history
| Date | Event | Price |
|---|---|---|
| 8/12/2026 | Pending sale | $209,900$188/sqft |
Source:  Stellar MLS #O6302223 Report a problem Stellar MLS #O6302223 Report a problem | ||
| 7/24/2026 | Listed for sale | $209,900$188/sqft |
Source: Stellar MLS #O6302223 Report a problem | ||
| 7/7/2026 | Pending sale | $209,900$188/sqft |
Source: Stellar MLS #O6302223 Report a problem | ||
| 6/23/2026 | Price change | $209,900-2.4%$188/sqft |
Source: Stellar MLS #O6302223 Report a problem | ||
| 6/11/2026 | Listed for sale | $215,000$192/sqft |
Source: Stellar MLS #O6302223 Report a problem | ||
| 6/2/2026 | Pending sale | $215,000$192/sqft |
Source: Stellar MLS #O6302223 Report a problem | ||
| 4/9/2026 | Price change | $215,000-6.5%$192/sqft |
Source: Stellar MLS #O6302223 Report a problem | ||
| 1/8/2026 | Listed for sale | $230,000$206/sqft |
Source: Stellar MLS #O6302223 Report a problem | ||
| 12/27/2025 | Pending sale | $230,000$206/sqft |
Source: Stellar MLS #O6302223 Report a problem | ||
| 10/31/2025 | Listed for sale | $230,000$206/sqft |
Source: Stellar MLS #O6302223 Report a problem | ||
| 10/13/2025 | Pending sale | $230,000$206/sqft |
Source: Stellar MLS #O6302223 Report a problem | ||
| 8/6/2025 | Listed for sale | $230,000$206/sqft |
Source: Stellar MLS #O6302223 Report a problem | ||
| 8/1/2025 | Pending sale | $230,000$206/sqft |
Source: Stellar MLS #O6302223 Report a problem | ||
| 7/18/2025 | Price change | $230,000-4.2%$206/sqft |
Source: Stellar MLS #O6302223 Report a problem | ||
| 6/26/2025 | Price change | $240,000-4%$214/sqft |
Source: Stellar MLS #O6302223 Report a problem | ||
| 5/15/2025 | Listed for sale | $250,000$223/sqft |
Source: Stellar MLS #O6302223 Report a problem | ||
| 5/12/2025 | Pending sale | $250,000$223/sqft |
Source: Stellar MLS #O6302223 Report a problem | ||
| 5/4/2025 | Listed for sale | $250,000+129.4%$223/sqft |
Source: Stellar MLS #O6302223 Report a problem | ||
| 4/22/2020 | Listing removed | $1,450$1/sqft |
Source: HAMPTON & HAMPTON MGMT LEASING #O5842894 Report a problem | ||
| 2/12/2020 | Listed for rent | $1,450$1/sqft |
Source: HAMPTON & HAMPTON MGMT LEASING #O5842894 Report a problem | ||
| 9/11/2019 | Sold | $109,000-19.3%$97/sqft |
Source: Public Record Report a problem | ||
| 6/25/2019 | Listed for sale | $135,000+31.6%$121/sqft |
Source: PREMIUM PROPERTIES R.E SERVICE #O5793863 Report a problem | ||
| 2/2/2007 | Sold | $102,600+109.4%$92/sqft |
Source: Public Record Report a problem | ||
| 6/28/1995 | Sold | $49,000$44/sqft |
Source: Public Record Report a problem | ||
Public tax history
| Year | Property taxes | Tax assessment |
|---|---|---|
| 2024 | $2,809 +12.1% | $146,138 +10% |
| 2023 | $2,505 +13.9% | $132,853 +10% |
| 2022 | $2,200 +15.3% | $120,775 +19.9% |
| 2021 | $1,909 +4.7% | $100,732 +5.5% |
| 2020 | $1,822 +37.9% | $95,492 +72% |
| 2019 | $1,322 +6.2% | $55,504 +10% |
| 2018 | $1,245 | $50,458 -1.5% |
| 2017 | $1,245 +17.1% | $51,225 +7.7% |
| 2016 | $1,063 +7.3% | $47,550 +25.4% |
| 2015 | $990 +4.4% | $37,910 -2.5% |
| 2014 | $949 +8.3% | $38,881 +14% |
| 2013 | $876 +2% | $34,117 +4.5% |
| 2012 | $859 -1.6% | $32,643 -2.5% |
| 2011 | $873 -6.6% | $33,468 -12.2% |
| 2010 | $934 | $38,130 -44.2% |
| 2009 | -- | $68,297 -22.3% |
| 2008 | $1,707 -2.3% | $87,952 -6.8% |
| 2007 | $1,747 +123.4% | $94,353 +1.5% |
| 2006 | $782 +2.1% | $92,997 +19% |
| 2005 | $766 +13.2% | $78,138 +30.6% |
| 2004 | $676 +1.6% | $59,842 -3.7% |
| 2003 | $666 +3.6% | $62,168 +9.1% |
| 2002 | $642 +0.1% | $56,996 +10.3% |
| 2001 | $642 +2.7% | $51,655 +4.7% |
| 2000 | $625 | $49,320 |
Find assessor info on the county website
Monthly payment
Est. payment
Payment breakdown
Explore the cost of this home by adjusting the details. Changes won't be saved.Climate risks
Neighborhood: Lockhart
Nearby schools
GreatSchools rating
- 3/10Riverside Elementary SchoolGrades: PK-5Distance: 1.4 mi
- 4/10Lockhart Middle SchoolGrades: 6-8Distance: 0.7 mi
- 3/10Wekiva High SchoolGrades: 9-12Distance: 3 mi
Schools provided by the listing agent
- Elementary: Riverdale Elem
- Middle: Lockhart Middle
- High: Wekiva High
Source: Stellar MLS. This data may not be complete. We recommend contacting the local school district to confirm school assignments for this home.
- $223,9003 bd1 ba888 sqft4120 Caywood Cir, Orlando, FL 32810Off Market
- $225,9403 bd1 ba888 sqft4128 Caywood Cir, Orlando, FL 32810Pending
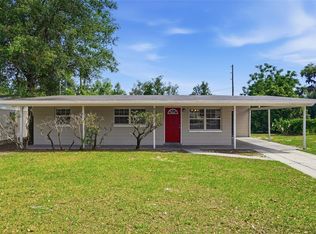
- $222,2003 bd1 ba1.1k sqft4116 Caywood Cir, Orlando, FL 32810Off Market
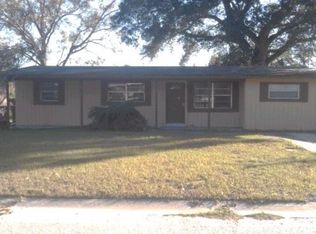
- $234,7003 bd1 ba888 sqft4132 Caywood Cir, Orlando, FL 32810Off Market
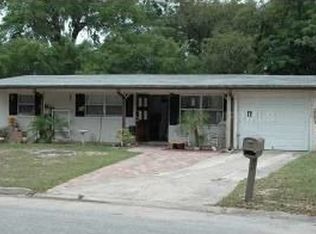
- $241,9003 bd1 ba1.3k sqft4129 Caywood Cir, Orlando, FL 32810Off Market
- $228,3003 bd1 ba888 sqft4125 Caywood Cir, Orlando, FL 32810Off Market
- $205,4003 bd1 ba1k sqft4112 Caywood Cir, Orlando, FL 32810Off Market
- $245,0003 bd1 ba1.1k sqft4121 Caywood Cir, Orlando, FL 32810Sold
A local agent can set up tours, give advice and negotiate with sellers.
Similar homes
- $199,9003 bd1 ba1k sqft72 CAMPUS VIEW DRIVE, ORLANDO, FL 32810For Sale
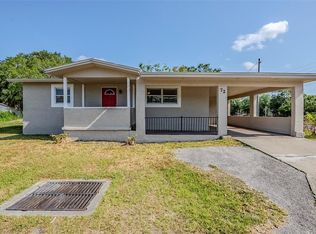
 MLS ID #O6303143, Eva Hockenberry, MAINSTAY BROKERAGE LLC. Stellar MLS
 - $227,9003 bd2 ba1k sqft523 CARVER BOULEVARD, ORLANDO, FL 32810For Sale
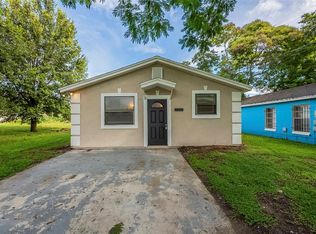 MLS ID #O6416575, Christopher Wallace, MAINSTAY BROKERAGE LLC. Stellar MLS
 - $214,9003 bd2 ba1k sqft4333 CYNTHIA STREET, ORLANDO, FL 32811For Sale
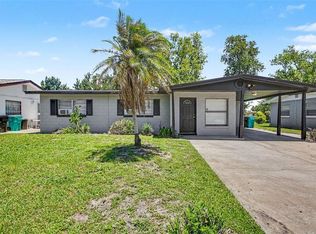 MLS ID #O6418342, Robert Salmons, ENTERA REALTY LLC. Stellar MLS
 - $294,9003 bd2 ba1k sqft3255 KELVINGTON DRIVE, ORLANDO, FL 32810For Sale
 MLS ID #O6417658, Robert Salmons, ENTERA REALTY LLC. Stellar MLS
 - $303,9003 bd3 ba1.5k sqft6730 BRITTANY CHASE COURT, ORLANDO, FL 32810For SaleMLS ID #TB8528580, Joshua Nogowski, TAH FLORIDA LLC. Stellar MLS
- $200,0003 bd1 ba1.1k sqft451 ROGERS STREET, ORLANDO, FL 32811For SaleMLS ID #O6276751, Summer Brady, MAINSTAY BROKERAGE LLC. Stellar MLS
- $235,0003 bd2 ba1k sqft2151 S IVEY LANE, ORLANDO, FL 32811For SaleMLS ID #O6430245, Christopher Wallace, MAINSTAY BROKERAGE LLC. Stellar MLS
- $239,9903 bd2 ba1k sqft4901 BRISTOL COURT, ORLANDO, FL 32808For SaleMLS ID #O6422806, Gayla Douglas, LPT REALTY, LLC. Stellar MLS
- $229,9003 bd2 ba1k sqft5909 WOLF ROAD, ORLANDO, FL 32808For SaleMLS ID #O6408674, Robert Salmons, ENTERA REALTY LLC. Stellar MLS
- $299,9003 bd2 ba1.1k sqft7734 LAKESIDE WOODS DRIVE, ORLANDO, FL 32810For SaleMLS ID #O6405647, Robert Salmons, ENTERA REALTY LLC. Stellar MLS
- $239,9003 bd2 ba1.1k sqft1895 S IVEY LANE, ORLANDO, FL 32811For SaleMLS ID #O6427853, Robert Salmons, ENTERA REALTY LLC. Stellar MLS
- $239,9003 bd2 ba1.5k sqft4320 MEADOWBROOK AVENUE, ORLANDO, FL 32808For SaleMLS ID #O6290370, Christopher Wallace, MAINSTAY BROKERAGE LLC. Stellar MLS
- $229,0003 bd1 ba1k sqft1335 LESCOT LANE, ORLANDO, FL 32811For SaleMLS ID #O6271650, Christopher Wallace, MAINSTAY BROKERAGE LLC. Stellar MLS
- $252,0003 bd2 ba1.3k sqft5714 LEJEUNE DRIVE, ORLANDO, FL 32808For SaleMLS ID #O6418356, Raquel Littlejohn, MAINSTAY BROKERAGE LLC. Stellar MLS
- $234,9002 bd2 ba918 sqft3675 WESTLAND COURT #1, ORLANDO, FL 32818For SaleMLS ID #S5155081, Kenia Aliaga Gorrin, LA ROSA REALTY ORLANDO LLC. Stellar MLS
- $241,1854 bd2 ba1.2k sqft1729 FLORES COURT, ORLANDO, FL 32811For SaleMLS ID #O6405516, Christopher Wallace, MAINSTAY BROKERAGE LLC. Stellar MLS
- $250,0003 bd1 ba888 sqft452 OAKHURST STREET, ALTAMONTE SPRINGS, FL 32701For SaleMLS ID #O6430225, Thomas Nickley, Jr, KELLER WILLIAMS REALTY AT THE PARKS. Stellar MLS
- $280,0003 bd2 ba1.1k sqft4650 BOCA VISTA COURT, ORLANDO, FL 32808For SaleMLS ID #S5149858, Marcelo Gaitan Estabridis, KELLER WILLIAMS REALTY AT THE LAKES. Stellar MLS
- $234,9002 bd1 ba1.1k sqft3805 S TAMPA AVENUE, ORLANDO, FL 32839For SaleMLS ID #OM728005, Jennifer Rountree, EXP REALTY LLC. Stellar MLS
- $264,9002 bd2 ba888 sqft1034 CLOVERCREST ROAD, ORLANDO, FL 32811For SaleMLS ID #O6432516, Robert Salmons, ENTERA REALTY LLC. Stellar MLS
