Welcome home to this beautifully remodeled 3-bedroom residence offering thoughtful upgrades from top to bottom and a layout that lives larger than expected. Step inside to vaulted ceilings and brand-new luxury vinyl flooring throughout, creating an airy, expansive feel with seamless flow from room to room, complemented by fresh interior paint and new baseboards. The fully renovated kitchen features new cabinetry and countertops and opens directly to the living room, creating an easy, connected space ideal for entertaining or everyday living. The bathroom has been completely updated with a new tub, tile surround, vanity, and toilet. A formal dining room overlooks the backyard, providing a bright and comfortable space for meals or gatherings. Major systems have already been taken care of, including a brand-new HVAC system with all new ductwork, upgraded electrical service, added insulation in the exterior walls, and all new energy-efficient double-pane windows and doors—inside and out—offering comfort and efficiency year-round. The metal roof was installed in 2015. The home also includes a large bonus room with interior laundry space, adding flexibility for storage, hobbies, or additional living space. Outside, the property continues to impress with fresh exterior paint, new landscaping, new sod, and a newly installed irrigation system. The spacious screened and covered back patio has just been fully re-screened, creating an inviting place to relax or entertain. Situated on approximately 0.2 acres with no HOA, the backyard is a true blank canvas with plenty of room for outdoor activities or a future pool. Conveniently located near SoDo Orlando and Florida Mall—two popular shopping and dining destinations—plus close to the public boat ramp on the Lake Conway Chain of Lakes. From there, enjoy easy access by boat to The Sand Bar, a well-known gathering spot on the lake. Built in 1958 and extensively updated, this move-in-ready home offers peace of mind, modern comfort, and a central Orlando location close to shopping, dining, and outdoor recreation.
Sold for $348,000
$348,000
5626 Aileen Dr, Orlando, FL 32839
3beds
1,320sqft
Single Family Residence
Built in 1958
8,898 Square Feet Lot
$351,200 Zestimate®
$264/sqft
$1,717 Estimated rent
Home value
$351,200
$323,000 - $383,000
$1,717/mo
Zestimate® history
Owner options
List your home for rent
$1,717/mo
Rent Zestimate®
Find your next renter with Zillow Rental Manager. Plus, with online applications, you can quickly screen prospective tenants – for free.
$1,717/mo
Rent Zestimate®
Refinance and save
$2,524/mo
Est. payment
Refinancing to a lower rate could help reduce your monthly payments and save thousands over the life of the loan.
$2,524/mo
Est. payment
Explore your selling options
Work with a Zillow partner agent
Leverage their expertise and Zillow's premium Showcase listings to get your home seen by more buyers.
Get startedList with your own agent
Get your home in front of millions of buyers by listing it on Zillow.
Learn how to do itSell it yourself
Take full control of how buyers see your home on Zillow by listing For Sale by Owner (FSBO).
List your homeWhat's special
New baseboardsFully renovated kitchenFresh interior paintNewly installed irrigation systemVaulted ceilingsFresh exterior paintNew sod
Zillow last checked:
Listing updated:
Listed by:
Becki Douglas 407-473-2258,
MAINFRAME REAL ESTATE 407-513-4257
Bought with:
Non-Member Agent
STELLAR NON-MEMBER OFFICE
Source: Stellar MLS,MLS#: O6380472 Originating MLS: Orlando Regional
Originating MLS: Orlando Regional
Facts & features
Interior
Bedrooms & bathrooms
- Bedrooms: 3
- Bathrooms: 1
- Full bathrooms: 1
Rooms
- Room types: Bonus Room, Family Room, Florida Room, Dining Room, Living Room, Utility Room
Primary bedroom
- Features: Built-in Closet
- Level: First
- Area: 99 Square Feet
- Dimensions: 11x9
Bedroom 2
- Features: Built-in Closet
- Level: First
- Area: 100 Square Feet
- Dimensions: 10x10
Bedroom 3
- Features: Built-in Closet
- Level: First
- Area: 90 Square Feet
- Dimensions: 10x9
Bonus room
- Features: Built-in Closet
- Level: First
- Area: 180 Square Feet
- Dimensions: 18x10
Dining room
- Level: First
- Area: 126 Square Feet
- Dimensions: 14x9
Kitchen
- Features: Stone Counters
- Level: First
- Area: 136 Square Feet
- Dimensions: 17x8
Living room
- Level: First
- Area: 154 Square Feet
- Dimensions: 14x11
Heating
- Central
Cooling
- Central Air
Appliances
- Included: Dishwasher, Disposal, Electric Water Heater, Microwave, Range, Refrigerator
- Laundry: Common Area, Electric Dryer Hookup, Inside, Washer Hookup
Features
- Ceiling Fan(s), Kitchen/Family Room Combo, Open Floorplan, Primary Bedroom Main Floor, Solid Surface Counters, Solid Wood Cabinets, Thermostat, Vaulted Ceiling(s)
- Flooring: Luxury Vinyl
- Windows: Double Pane Windows, ENERGY STAR Qualified Windows, Low Emissivity Windows
- Has fireplace: No
Interior area
- Total structure area: 1,422
- Total interior livable area: 1,320 sqft
Property
Features
- Levels: One
- Stories: 1
- Patio & porch: Covered, Front Porch, Porch, Rear Porch, Screened
- Exterior features: Irrigation System, Lighting, Private Mailbox
- Fencing: Chain Link
Lot
- Size: 8,898 Square Feet
- Features: In County, Landscaped
- Residential vegetation: Trees/Landscaped
Details
- Parcel number: 242329466802120
- Zoning: R-1A
- Special conditions: None
Construction
Type & style
- Home type: SingleFamily
- Architectural style: Mid-Century Modern
- Property subtype: Single Family Residence
Materials
- Block
- Foundation: Slab
- Roof: Metal
Condition
- Completed
- New construction: No
- Year built: 1958
Utilities & green energy
- Sewer: Public Sewer
- Water: None
- Utilities for property: Cable Available, Electricity Connected, Sewer Connected, Water Connected
Green energy
- Energy efficient items: Appliances, Construction, Doors, HVAC, Insulation, Thermostat, Water Heater, Windows
- Water conservation: Fl. Friendly/Native Landscape
Community & HOA
Community
- Pet fee: $0 monthly
- Subdivision: LAKE MARY MANOR
HOA
- Has HOA: No
Location
- Region: Orlando
Financial & listing details
- Price per square foot: $264/sqft
- Tax assessed value: $191,092
- Annual tax amount: $758
- Date on market: 2/7/2026
- Cumulative days on market: 6 days
- Listing terms: Cash,Conventional,FHA,VA Loan
- Ownership: Fee Simple
- Total actual rent: 0
- Electric utility on property: Yes
- Road surface type: Asphalt
Price history
| Date | Event | Price |
|---|---|---|
| 3/5/2026 | Sold | $348,000-0.6%$264/sqft |
Source:  Stellar MLS #O6380472 Report a problem Stellar MLS #O6380472 Report a problem | ||
| 2/16/2026 | Pending sale | $350,000$265/sqft |
Source: Stellar MLS #O6380472 Report a problem | ||
| 2/8/2026 | Listed for sale | $350,000+573.1%$265/sqft |
Source: Stellar MLS #O6380472 Report a problem | ||
| 12/20/1993 | Sold | $52,000$39/sqft |
Source: Public Record Report a problem | ||
Public tax history
| Year | Property taxes | Tax assessment |
|---|---|---|
| 2024 | $758 +5.2% | $58,610 +3% |
| 2023 | $721 +5.7% | $56,903 +3% |
| 2022 | $682 +1.8% | $55,246 +3% |
| 2021 | $670 +1% | $53,637 +1.4% |
| 2020 | $663 +2.5% | $52,896 +2.3% |
| 2019 | $647 +0.2% | $51,707 +1.9% |
| 2018 | $646 | $50,743 -27% |
| 2017 | $646 +2.5% | $69,487 +18.8% |
| 2016 | $630 +4.7% | $58,467 +0.1% |
| 2015 | $601 -6% | $58,401 +7% |
| 2014 | $640 +2.4% | $54,587 +4.2% |
| 2013 | $625 +1.8% | $52,379 +12.7% |
| 2012 | $614 -5.3% | $46,456 -3.8% |
| 2011 | $648 -9.8% | $48,311 -17.3% |
| 2010 | $719 | $58,448 -22.2% |
| 2009 | -- | $75,081 -27% |
| 2008 | $675 +5.7% | $102,872 -6.4% |
| 2007 | $639 -3.2% | $109,956 +11.7% |
| 2006 | $660 +4.2% | $98,456 +7.8% |
| 2005 | $633 +6.3% | $91,338 +15.1% |
| 2004 | $595 +1.8% | $79,347 -3.3% |
| 2003 | $585 +3.8% | $82,024 +15% |
| 2002 | $563 +0.3% | $71,333 +8.2% |
| 2001 | $561 +2.7% | $65,925 +8.3% |
| 2000 | $546 | $60,881 |
Find assessor info on the county website
Neighborhood: 32839
Nearby homes
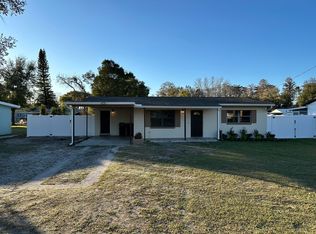
- $298,8003 bd2 ba1.3k sqft5630 Aileen Dr, Orlando, FL 32839Off Market

- $235,7003 bd1 ba-- sqft5618 Aileen Dr, Orlando, FL 32839Off Market
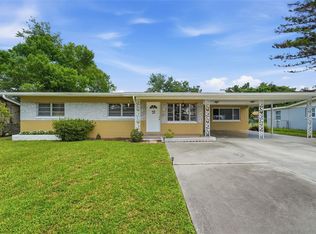
- $375,0003 bd2 ba1.3k sqft123 E Lake Mary Dr, Orlando, FL 32839For Sale
- $288,9003 bd2 ba983 sqft203 E Lake Mary Dr, Orlando, FL 32839Off Market
- $323,2003 bd2 ba1.2k sqft5614 Aileen Dr, Orlando, FL 32839Off Market
- $312,7003 bd2 ba1.3k sqft117 Lake Mary Dr, Orlando, FL 32839Off Market
- $289,4003 bd2 ba1k sqft155 Nanette Dr, Orlando, FL 32839Off Market
- $264,7003 bd1 ba1.3k sqft201 Nanette Dr, Orlando, FL 32839Off Market
Nearby schools
GreatSchools rating
- 7/10Pershing Elementary SchoolGrades: K-8Distance: 1.9 mi
- 3/10Oak Ridge High SchoolGrades: 9-12Distance: 0.8 mi
Get a cash offer in 3 minutes
Find out how much your home could sell for in as little as 3 minutes with a no-obligation cash offer.
Estimated market value
$351,200
Get a cash offer in 3 minutes
Find out how much your home could sell for in as little as 3 minutes with a no-obligation cash offer.
Estimated market value
$351,200
- Florida
- Orange County
- Orlando
- 32839
- 5626 Aileen Dr
Nearby cities
Nearby neighborhoods
Nearby zip codes
Other Orlando Topics
