Welcome to 767 Forester Avenue, Orlando! This beautifully maintained 3-bedroom, 2-bath home is move-in ready and offers the perfect blend of comfort, convenience, and value. Step inside to discover a bright and inviting interior featuring fresh interior paint that gives the home a clean, modern feel, along with a new A/C system for year-round comfort and energy efficiency. Situated on an oversized 10,011 sq. ft. lot, this property provides endless possibilities for outdoor entertaining, gardening, pets, or future expansion. The functional floor plan offers comfortable living spaces, generously sized bedrooms, and an attached garage for added convenience. Ideally located just minutes from Downtown Orlando, Orlando International Airport, Florida's Turnpike, SR-528, and I-4, you'll enjoy easy access to shopping, dining, schools, major employers, and Central Florida's world-famous attractions. Whether you're a first-time homebuyer, looking to downsize, or searching for an excellent investment opportunity, this home is one you won't want to miss. Schedule your private showing today and discover everything 767 Forester Avenue has to offer!
For sale
Price cut: $25.1K (10/16)
$314,900
767 FORESTER AVENUE, ORLANDO, FL 32809
3beds
1,202sqft
Single Family Residence
Built in 1969
10,011 Square Feet Lot
$327,100 Zestimate®
$262/sqft
$-- HOA
What's special
Generously sized bedroomsFresh interior paintFunctional floor planComfortable living spacesBright and inviting interior
- 88 days
- 305
- 8
Zillow last checked:
Listing updated:
Listed by:
Mora Perez 407-766-8282,
NONA LEGACY POWERED BY LA ROSA 407-270-6841
Source: Stellar MLS,MLS#: S5154063 Originating MLS: Osceola
Originating MLS: Osceola
Facts & features
Interior
Bedrooms & bathrooms
- Bedrooms: 3
- Bathrooms: 2
- Full bathrooms: 2
Primary bedroom
- Features: Built-in Closet
- Level: First
- Area: 156 Square Feet
- Dimensions: 13x12
Bedroom 3
- Features: Built-in Closet
- Level: First
Bathroom 2
- Features: Built-in Closet
- Level: First
- Area: 110 Square Feet
- Dimensions: 11x10
Dining room
- Features: No Closet
- Level: First
- Area: 90 Square Feet
- Dimensions: 10x9
Kitchen
- Features: Built-in Closet
- Level: First
- Area: 100 Square Feet
- Dimensions: 10x10
Laundry
- Level: First
- Area: 30 Square Feet
- Dimensions: 6x5
Living room
- Features: No Closet
- Level: First
- Area: 210 Square Feet
- Dimensions: 15x14
Heating
- Central
Cooling
- Central Air
Appliances
- Included: Dryer, Microwave, Range, Refrigerator, Washer
- Laundry: Inside, Laundry Room
Features
- Ceiling Fan(s)
- Flooring: Carpet, Ceramic Tile
- Doors: Sliding Doors
- Has fireplace: No
Interior area
- Total structure area: 10,011
- Total interior livable area: 1,202 sqft
Video & virtual tour
Property
Parking
- Total spaces: 2
- Parking features: Garage - Attached
- Attached garage spaces: 2
- Details: Garage Dimensions: 20x20
Features
- Levels: One
- Stories: 1
- Exterior features: Other, Sidewalk, Storage
- Fencing: Fenced
Lot
- Size: 10,011 Square Feet
Details
- Parcel number: 262329808710870
- Zoning: R-1
- Special conditions: None
Construction
Type & style
- Home type: SingleFamily
- Property subtype: Single Family Residence
Materials
- Block
- Foundation: Block, Other
- Roof: Shingle
Condition
- New construction: No
- Year built: 1969
Utilities & green energy
- Sewer: Public Sewer
- Water: Public
- Utilities for property: Cable Available, Electricity Connected, Sewer Available, Street Lights, Water Available, Water Connected
Community & HOA
Community
- Pet fee: $0 monthly
- Subdivision: SKYLAKE
HOA
- Has HOA: No
- Services included: Other
Location
- Region: Orlando
Financial & listing details
- Price per square foot: $262/sqft
- Tax assessed value: $248,045
- Annual tax amount: $995
- Date on market: 7/20/2026
- Cumulative days on market: 89 days
- Listing terms: Cash,Conventional,FHA,Other
- Ownership: Fee Simple
- Total actual rent: 0
- Electric utility on property: Yes
- Road surface type: Asphalt
Estimated market value
$327,100
$311,000 - $343,000
$2,024/mo
Price history
| Date | Event | Price |
|---|---|---|
| 10/16/2026 | Price change | $314,900-7.4%$262/sqft |
Source:  Stellar MLS #S5154063 Report a problem Stellar MLS #S5154063 Report a problem | ||
| 7/20/2026 | Listed for sale | $340,000+427.1%$283/sqft |
Source: Stellar MLS #S5154063 Report a problem | ||
| 6/30/1989 | Sold | $64,500$54/sqft |
Source: Agent Provided Report a problem | ||
Public tax history
| Year | Property taxes | Tax assessment |
|---|---|---|
| 2024 | $884 +6.1% | $67,484 +3% |
| 2023 | $833 +6.3% | $65,518 +3% |
| 2022 | $783 +1.5% | $63,610 +3% |
| 2021 | $772 +0.5% | $61,757 +1.4% |
| 2020 | $768 +2.7% | $60,904 +2.3% |
| 2019 | $748 +0.7% | $59,535 +1.9% |
| 2018 | $743 | $58,425 -44% |
| 2017 | $743 +1.8% | $104,347 +11% |
| 2016 | $730 +2.9% | $94,047 +16% |
| 2015 | $709 -6.2% | $81,068 -0.9% |
| 2014 | $756 +0.7% | $81,784 +10.9% |
| 2013 | $750 0% | $73,774 +37.9% |
| 2012 | $750 +0.6% | $53,489 +0.9% |
| 2011 | $746 -9.1% | $53,019 -17.9% |
| 2010 | $820 | $64,540 -23.1% |
| 2009 | -- | $83,965 -36.4% |
| 2008 | $847 -13.9% | $131,993 -7.5% |
| 2007 | $984 -3.7% | $142,765 +11.2% |
| 2006 | $1,022 +2.8% | $128,342 +25.8% |
| 2005 | $993 +5.9% | $101,993 +19.2% |
| 2004 | $938 +1.4% | $85,541 +6.5% |
| 2003 | $926 +3.8% | $80,348 +15.6% |
| 2002 | $892 -0.9% | $69,529 +7.4% |
| 2001 | $900 +2.8% | $64,753 +5% |
| 2000 | $876 | $61,652 |
Find assessor info on the county website
Monthly payment
Est. payment
Payment breakdown
Explore the cost of this home by adjusting the details. Changes won't be saved.Climate risks
Neighborhood: 32809
Nearby schools
Schools provided by the listing agent
- Elementary: Winegard Elem
- Middle: Judson B Walker Middle
- High: Oak Ridge High
Source: Stellar MLS. This data may not be complete. We recommend contacting the local school district to confirm school assignments for this home.

Similar homes
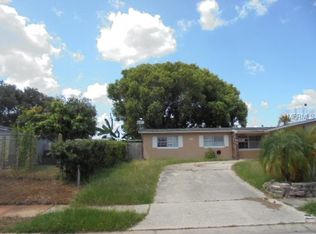
- $325,0003 bd2 ba1.1k sqft6698 RIVO ALTO AVENUE, ORLANDO, FL 32809For Sale

 MLS ID #O6437983, Jenny Wemert, WEMERT GROUP REALTY LLC. Stellar MLS
 - $349,9003 bd2 ba1.3k sqft659 KENDALE STREET, ORLANDO, FL 32809For Sale
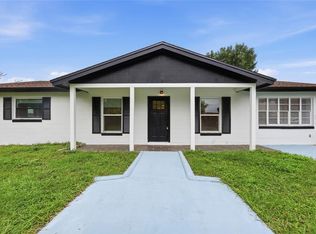 MLS ID #O6447303, Valentina Calla, MAINFRAME REAL ESTATE. Stellar MLS
 - $334,9003 bd2 ba1.3k sqft615 THOMAS JEFFERSON WAY, ORLANDO, FL 32809For Sale
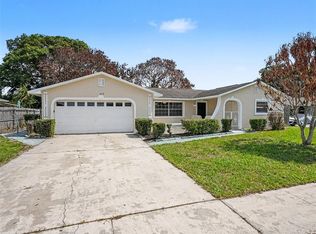 MLS ID #O6408682, Robert Salmons, ENTERA REALTY LLC. Stellar MLS
 - $334,9003 bd2 ba1.3k sqft555 THOMAS JEFFERSON WAY, ORLANDO, FL 32809For Sale
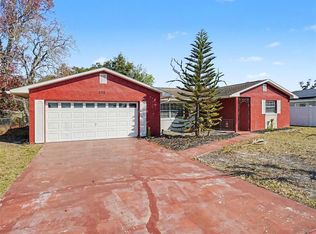 MLS ID #O6381251, Robert Salmons, ENTERA REALTY LLC. Stellar MLS
 - $350,0003 bd2 ba1.6k sqft1008 KEATS AVENUE, ORLANDO, FL 32809For SaleMLS ID #O6437810, Todd Schroth, PA, EXP REALTY LLC. Stellar MLS
- $330,0004 bd2 ba1.1k sqft6206 WILLOW OAK LANE, ORLANDO, FL 32809For SaleMLS ID #O6436454, Gissel Ortega, LPT REALTY, LLC. Stellar MLS
- $352,9004 bd2 ba1.7k sqft722 GALSWORTHY AVENUE, ORLANDO, FL 32809For SaleMLS ID #O6399779, Robert Salmons, ENTERA REALTY LLC. Stellar MLS
- $320,0004 bd2 ba1k sqft4324 ELDERBERRY DRIVE, ORLANDO, FL 32809For SaleMLS ID #O6444765, Claudia Acevedo, BRIGHT TRUST REALTY LLC. Stellar MLS
- $335,0003 bd2 ba1.2k sqft9684 HOLLYHILL DRIVE, ORLANDO, FL 32824For SaleMLS ID #O6450356, Darko Vukomanovic, HOMESTEAD REALTY INC. Stellar MLS
- $330,0004 bd2 ba1.4k sqft4300 WALBRIDGE STREET, ORLANDO, FL 32809For SaleMLS ID #O6443543, Ricky Richard, RICHARD REALTY MGMT GROUP LLC. Stellar MLS
- $325,0002 bd1 ba1k sqft5465 LAKE TYNER DRIVE, ORLANDO, FL 32839For SaleMLS ID #O6449674, Kristy McKay, KELLER WILLIAMS REALTY AT THE PARKS. Stellar MLS
- $370,0004 bd3 ba1.4k sqft558 BROADMOOR DRIVE, ORLANDO, FL 32809For SaleMLS ID #TB8542664, Alene Civil, LPT REALTY, LLC. Stellar MLS
- $394,5003 bd2 ba1.5k sqft835 MARLOWE AVENUE, ORLANDO, FL 32809For SaleMLS ID #O6431122, Roberto Aponte, PA, REAL BROKER, LLC. Stellar MLS
- $355,0004 bd3 ba1.7k sqft1221 PERKINS ROAD, ORLANDO, FL 32809For SaleMLS ID #O6431021, John Tremblay, THE TEAM REAL ESTATE GROUP INC. Stellar MLS
- $250,0003 bd2 ba1.3k sqft8506 DOT LANE, ORLANDO, FL 32809For SaleMLS ID #O6440603, Jabir Ahmed, CENTURY 21 ALTON CLARK. Stellar MLS
- $355,9005 bd2 ba1.6k sqft8320 DOT LANE, ORLANDO, FL 32809For SaleMLS ID #O6404475, Dianitte Erilus, AMERILEAD REALTY LLC. Stellar MLS
- $335,0003 bd2 ba1.3k sqft2401 MYAKKA DRIVE, ORLANDO, FL 32839For SaleMLS ID #O6423279, Karen Albright, OPENDOOR BROKERAGE LLC. Stellar MLS
- $275,0003 bd1 ba988 sqft6017 CANDLEWOOD LANE, ORLANDO, FL 32809For SaleMLS ID #O6425022, Abdias Alexandre, CENTRIC REALTY SERVICES LLC. Stellar MLS
- $319,9902 bd1 ba888 sqft1025 LAKE JESSAMINE DRIVE, ORLANDO, FL 32839For SaleMLS ID #O6426967, Steven Koleno, BEYCOME OF FLORIDA LLC. Stellar MLS
- $450,0003 bd3 ba1.3k sqft6416 SHERYL ANN DRIVE, ORLANDO, FL 32809For SaleMLS ID #R4911399, Franc Marrero, FREEDOM PROPERTY AGENT LLC. Stellar MLS
