WELCOME HOME to this beautifully maintained BLOCK HOME where PRIDE OF OWNERSHIP shines throughout! The undeniable CURB APPEAL greets you with a charming COVERED FRONT PORCH featuring decorative wrought-iron detailing. Inside, BRIGHT and INVITING living spaces are filled with NATURAL LIGHT from the many DOUBLE-PANE WINDOWS, while the OPEN LIVING & DINING AREA maximizes the functional floor plan. The UPGRADED KITCHEN is a true STANDOUT with updated cabinets, a neutral STONE-TILE BACKSPLASH, and clean countertops. Offering 3 SPACIOUS BEDROOMS and a well-appointed bathroom, this home is MOVE-IN READY with all the BIG-TICKET ITEMS DONE: a NEWER ROOF (only 2 YEARS OLD!), TRANSFERABLE SOLAR PANELS for major ENERGY SAVINGS, and a NEWER A/C SYSTEM. Out back, enjoy a LARGE FULLY-FENCED BACKYARD plus a handy STORAGE SHED. BONUS: ORIGINAL TERRAZZO FLOORS throughout, waiting under the existing flooring to be RESTORED to their full glory! UNBEATABLE LOCATION just MINUTES from UNIVERSAL STUDIOS, DISNEY, MILLENIA MALL, PREMIUM OUTLET SHOPPING, and abundant DINING. Don't wait, BOOK YOUR PRIVATE SHOWING TODAY!
For sale
$275,000
6017 CANDLEWOOD LANE, ORLANDO, FL 32809
3beds
988sqft
:
Get pre-qualified$1,840/mo
Single Family Residence
Built in 1959
7,800 Square Feet Lot
$270,400 Zestimate®
$278/sqft
$-- HOA
What's special
Well-appointed bathroomUpdated cabinetsHandy storage shedDecorative wrought-iron detailingCurb appealCharming covered front porchLarge fully-fenced backyard
- 26 days |
- 658 |
- 27 |
Likely to sell faster than
Zillow last checked:
Listing updated:
Listed by:
Abdias Alexandre 407-421-9391,
CENTRIC REALTY SERVICES LLC 407-421-9391
Source: Stellar MLS,MLS#: O6425022 Originating MLS: Orlando Regional
Originating MLS: Orlando Regional
Facts & features
Interior
Bedrooms & bathrooms
- Bedrooms: 3
- Bathrooms: 1
- Full bathrooms: 1
Primary bedroom
- Features: Ceiling Fan(s), Built-in Closet
- Level: First
- Area: 131.25 Square Feet
- Dimensions: 10.5x12.5
Kitchen
- Level: First
- Area: 86.25 Square Feet
- Dimensions: 7.5x11.5
Living room
- Features: Ceiling Fan(s)
- Level: First
- Area: 206.25 Square Feet
- Dimensions: 12.5x16.5
Heating
- Central
Cooling
- Central Air
Appliances
- Included: Oven, Cooktop, Dryer, Electric Water Heater, Freezer, Refrigerator, Washer
- Laundry: In Garage, Laundry Room
Features
- Ceiling Fan(s), Living Room/Dining Room Combo, Primary Bedroom Main Floor
- Flooring: Carpet, Ceramic Tile, Laminate, Travertine
- Has fireplace: No
Interior area
- Total structure area: 988
- Total interior livable area: 988 sqft
Property
Parking
- Total spaces: 1
- Parking features: Covered, Driveway
- Carport spaces: 1
- Has uncovered spaces: Yes
Features
- Levels: One
- Stories: 1
- Exterior features: Sidewalk
- Fencing: Fenced
Lot
- Size: 7,800 Square Feet
Details
- Parcel number: 202329819202250
- Zoning: R-1
- Special conditions: None
Construction
Type & style
- Home type: SingleFamily
- Property subtype: Single Family Residence
Materials
- Block
- Foundation: Slab
- Roof: Shingle
Condition
- New construction: No
- Year built: 1959
Utilities & green energy
- Sewer: Public Sewer
- Water: Public
- Utilities for property: Electricity Available, Public, Street Lights, Water Connected
Community & HOA
Community
- Pet fee: $0 monthly
- Subdivision: SOUTHWOOD SUB
HOA
- Has HOA: No
Location
- Region: Orlando
Financial & listing details
- Price per square foot: $278/sqft
- Tax assessed value: $245,848
- Annual tax amount: $430
- Date on market: 7/14/2026
- Cumulative days on market: 26 days
- Listing terms: Cash,Conventional,FHA,VA Loan
- Ownership: Fee Simple
- Total actual rent: 0
- Electric utility on property: Yes
- Road surface type: Asphalt
Estimated market value
$270,400
$257,000 - $284,000
$1,826/mo
Price history
| Date | Event | Price |
|---|---|---|
| 7/14/2026 | Listed for sale | $275,000+17%$278/sqft |
Source:  Stellar MLS #O6425022 Report a problem Stellar MLS #O6425022 Report a problem | ||
| 2/1/2022 | Sold | $235,000$238/sqft |
Source: Public Record Report a problem | ||
| 11/24/2021 | Pending sale | $235,000$238/sqft |
Source: Stellar MLS #O5982338 Report a problem | ||
| 11/18/2021 | Price change | $235,000-2.1%$238/sqft |
Source: Stellar MLS #O5982338 Report a problem | ||
| 10/28/2021 | Listed for sale | $240,000$243/sqft |
Source: Stellar MLS #O5982338 Report a problem | ||
Public tax history
| Year | Property taxes | Tax assessment |
|---|---|---|
| 2024 | $4,020 +11.2% | $219,982 +10% |
| 2023 | $3,616 +17.1% | $199,984 +10% |
| 2022 | $3,087 +570.2% | $181,804 +374.9% |
| 2021 | $461 +2.6% | $38,285 +1.4% |
| 2020 | $449 +6% | $37,756 +2.3% |
| 2019 | $423 +2.1% | $36,907 +1.9% |
| 2018 | $415 +0% | $36,219 -38% |
| 2017 | $415 +5.1% | $58,385 +15.9% |
| 2016 | $394 +7.8% | $50,366 +7% |
| 2015 | $366 -8.2% | $47,075 +3.8% |
| 2014 | $398 +2.5% | $45,372 +34.5% |
| 2013 | $389 +0.3% | $33,722 +0.4% |
| 2012 | $388 -3.3% | $33,584 -2.1% |
| 2011 | $401 -19.8% | $34,298 -14.7% |
| 2010 | $500 | $40,223 -32.4% |
| 2009 | -- | $59,529 -32.3% |
| 2008 | $747 -6% | $87,886 -14.1% |
| 2007 | $795 -3.8% | $102,316 -5.6% |
| 2006 | $827 +3.3% | $108,398 +29.6% |
| 2005 | $800 +5.9% | $83,629 +18.8% |
| 2004 | $756 +1.5% | $70,410 +1.4% |
| 2003 | $745 +3.5% | $69,415 +13.7% |
| 2002 | $719 +0% | $61,072 +8.3% |
| 2001 | $719 +2.7% | $56,377 +4.2% |
| 2000 | $701 | $54,104 |
Find assessor info on the county website
Monthly payment
Est. payment
Payment breakdown
Explore the cost of this home by adjusting the details. Changes won't be saved.Climate risks
Neighborhood: 32809
Nearby schools
GreatSchools rating
- 3/10Sadler Elementary SchoolGrades: PK-5Distance: 0.3 mi
- 4/10Westridge Middle SchoolGrades: 6-8Distance: 0.6 mi
- 5/10Dr. Phillips High SchoolGrades: PK,8-12Distance: 2.8 mi
Schools provided by the listing agent
- Elementary: Sadler Elem
- Middle: Westridge Middle
- High: Dr. Phillips High
Source: Stellar MLS. This data may not be complete. We recommend contacting the local school district to confirm school assignments for this home.

- $310,0003 bd1 ba988 sqft6021 Candlewood Ln, Orlando, FL 32809Sold
- $282,5003 bd1 ba1.1k sqft6013 Candlewood Ln, Orlando, FL 32809Off Market
- $298,4003 bd1 ba1.3k sqft4217 Tara Ct, Orlando, FL 32809Off Market
- $300,0003 bd1 ba988 sqft6025 Candlewood Ln, Orlando, FL 32809Sold

- $287,0003 bd1 ba1.3k sqft6009 Candlewood Ln, Orlando, FL 32809Off Market
- $378,2005 bd3 ba1.7k sqft4211 Tara Ct, Orlando, FL 32809Off Market
- $255,2002 bd1 ba1.3k sqft6016 Candlewood Ln, Orlando, FL 32809Off Market
- $266,1003 bd1 ba1.3k sqft4218 Tara Ct, Orlando, FL 32809Off Market
A local agent can set up tours, give advice and negotiate with sellers.
Similar homes
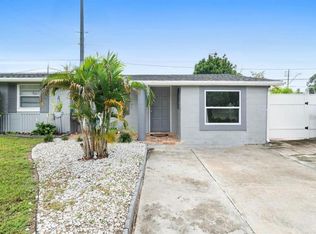
- $285,0003 bd1 ba836 sqft3906 DOANE STREET, ORLANDO, FL 32839For Sale
 MLS ID #O6430946, Wendy Aldana LLC, NETWORTH REALTY OF ORLANDO, LLC. Stellar MLS
 - $299,9993 bd2 ba1k sqft2906 FIELDCREST COURT, ORLANDO, FL 32839For Sale
 MLS ID #O6430736, Rosie Reid, PREMIER SOTHEBYS INT'L REALTY. Stellar MLS
 - $380,0003 bd2 ba1.4k sqft4401 EDGEBROOK, ORLANDO, FL 32809For Sale
 MLS ID #S5146357, Kateryn Rodriguez, LPT REALTY, LLC. Stellar MLS
 - $329,0003 bd2 ba1k sqft5693 TULIP AVENUE, ORLANDO, FL 32839For Sale
 MLS ID #O6415622, Jasmine Khrino, YASMINE KHRINO. Stellar MLS
 - $360,0003 bd2 ba1.2k sqft5828 HARCOURT AVENUE, ORLANDO, FL 32839For SaleMLS ID #S5147571, Oscar Moreno, AGENT TRUST REALTY CORPORATION. Stellar MLS
- $225,0003 bd2 ba1.4k sqft4897 CYPRESS WOODS DRIVE #6303, ORLANDO, FL 32811For SaleMLS ID #O6431193, Natalia Potlog, CHARLES RUTENBERG REALTY ORLANDO. Stellar MLS
- $225,0002 bd2 ba1.1k sqft3561 CONROY ROAD #221, ORLANDO, FL 32839For SaleMLS ID #G5116116, Paul Mihalick, LPT REALTY, LLC. Stellar MLS
- $275,0003 bd2 ba1.2k sqft5471 VINELAND ROAD #7109, ORLANDO, FL 32811For SaleMLS ID #S5145771, Maritza Jimenez, WATSON REALTY CORP. Stellar MLS
- $330,0004 bd2 ba1.4k sqft4034 CASTLEGATE DR, ORLANDO, FL 32839For SaleMLS ID #S5149662, Keyla Montalvo, ONE TEAM REALTY. Stellar MLS
- $335,0004 bd2 ba1.4k sqft2738 FIRESIDE COURT, ORLANDO, FL 32839For SaleMLS ID #C7526506, Anthony Masso, LAMAR PROPERTIES, INC.. Stellar MLS
- $310,0003 bd2 ba1.3k sqft3725 CONROY ROAD #2127, ORLANDO, FL 32839For SaleMLS ID #O6409826, Janet Sangalang, OLYMPUS EXECUTIVE REALTY INC. Stellar MLS
- $356,0003 bd2 ba1k sqft5587 MILLENIA PARK #201, ORLANDO, FL 32839New ConstructionMLS ID #S5143984, Jose Serrano, PA, VS INTERNATIONAL PROPERTIES. Stellar MLS
- $225,0002 bd2 ba1.1k sqft5463 VINELAND ROAD #5203, ORLANDO, FL 32811For SaleMLS ID #S5154919, Luis Pita Abreu, AGENT TRUST REALTY CORPORATION. Stellar MLS
- $220,0002 bd2 ba1k sqft3599 CONROY ROAD #915, ORLANDO, FL 32839For SaleMLS ID #O6428798, Silvana Manganiello Oropeza, HOME WISE REALTY GROUP, INC.. Stellar MLS
- $352,7993 bd2 ba1.1k sqft2762 MYAKKA DRIVE, ORLANDO, FL 32839For SaleMLS ID #O6398906, Raquel Littlejohn, MAINSTAY BROKERAGE LLC. Stellar MLS
- $249,7002 bd3 ba1.2k sqft4931 WALDEN CIRCLE #55, ORLANDO, FL 32811For SaleMLS ID #O6418252, David Liu, JC PREMIUM REALTY LLC. Stellar MLS
- $292,9903 bd2 ba1.3k sqft5447 VINELAND ROAD #1308, ORLANDO, FL 32811For SaleMLS ID #O6310092, Idejair Pereira, EMPIRE NETWORK REALTY. Stellar MLS
- $339,0003 bd2 ba1.3k sqft2401 MYAKKA DRIVE, ORLANDO, FL 32839For SaleMLS ID #O6423279, Karen Albright, OPENDOOR BROKERAGE LLC. Stellar MLS
- $292,0003 bd2 ba1.3k sqft5459 VINELAND RD #4208, ORLANDO, FL 32811For SaleMLS ID #O6336380, Flavia Silveira, KARDOSH REALTY. Stellar MLS
- $245,0003 bd2 ba1.4k sqft2586 GRAND CENTRAL PARKWAY #3, ORLANDO, FL 32839For SaleMLS ID #O6418812, Kassandra Lopez, LLC, EXP REALTY LLC. Stellar MLS
