Pride of ownership is evident throughout this beautifully maintained Kingswood Manor residence, offering the perfect balance of comfort, functionality, and outdoor living. Set on a quiet street within one of Orlando’s most established neighborhoods, this single-story home combines thoughtful updates with timeless character and community amenities that are hard to find anywhere else. From the curb, the home presents a welcoming facade with a newly painted exterior (2023) and classic front porch entry framed by mature landscaping. Inside, you’ll find a bright, open layout with neutral finishes and easy-to-maintain tile and plank flooring throughout—no carpet anywhere. Fresh interior paint (2025) complements the home’s clean lines and allows any style of décor to fit effortlessly. The living and dining spaces flow naturally, creating a comfortable gathering area that connects easily to the kitchen and outdoor entertaining space. The kitchen is both functional and inviting, featuring ample cabinetry, upgraded stainless-steel refrigerator and dishwasher, a large pantry, and direct views of the pool and backyard. Whether preparing everyday meals or entertaining, the kitchen’s layout offers practicality and connection to the heart of the home. The primary suite provides a quiet retreat with its private bath and updated finishes, while the additional bedrooms offer flexibility for family, guests, or a dedicated home office. All rooms benefit from the natural light and thoughtful design that define mid-century Orlando construction—solid block construction, sensible floor plans, and generous window space. Step through the French doors to the backyard oasis, where a solar-heated saltwater pool takes center stage. The pool’s solar system was upgraded in 2023 with new panels for efficient, eco-friendly heating. Surrounded by a spacious screened enclosure, covered lanai, and mature tropical landscaping, this area is perfect for year-round enjoyment. Beyond the pool, a large barn-style storage building offers the versatility of a workshop, studio, or equipment storage—an uncommon and highly desirable feature in this area. The backyard is fully fenced, providing both privacy and security for pets and outdoor gatherings. Major systems have been carefully maintained and updated for peace of mind, including the roof replaced in 2015. Together with newer paint, updated flooring, and appliance upgrades, the home offers a solid foundation for years of low-maintenance living. Residents of Kingswood Manor enjoy exclusive access to a private community lake with a boat ramp and fishing dock, a community swimming pool, tennis and pickleball courts, basketball courts, playgrounds, and park spaces—all maintained through property taxes with no HOA fees. Conveniently located near College Park, Winter Park, and Maitland, with easy access to I-4 and downtown Orlando, the neighborhood offers unmatched connectivity to major employers, shopping, dining, and entertainment while maintaining a quiet suburban feel. This home delivers a rare combination of value, condition, and lifestyle—offering not only a move-in ready property but also a place in a true community.
Sold for $343,000
$343,000
5651 PINEROCK ROAD, ORLANDO, FL 32810
3beds
1,258sqft
Single Family Residence
Built in 1970
7,128 Square Feet Lot
$339,100 Zestimate®
$273/sqft
$1,980 Estimated rent
Home value
$339,100
$309,000 - $373,000
$1,980/mo
Zestimate® history
Owner options
List your home for rent
$1,980/mo
Rent Zestimate®
Find your next renter with Zillow Rental Manager. Plus, with online applications, you can quickly screen prospective tenants – for free.
$1,980/mo
Rent Zestimate®
Refinance and save
$2,596/mo
Est. payment
Refinancing to a lower rate could help reduce your monthly payments and save thousands over the life of the loan.
$2,596/mo
Est. payment
Explore your selling options
Work with a Zillow partner agent
Leverage their expertise and Zillow's premium Showcase listings to get your home seen by more buyers.
Get startedList with your own agent
Get your home in front of millions of buyers by listing it on Zillow.
Learn how to do itSell it yourself
Take full control of how buyers see your home on Zillow by listing For Sale by Owner (FSBO).
List your homeWhat's special
Covered lanaiSolar-heated saltwater poolLarge pantryFresh interior paintLarge barn-style storage buildingNeutral finishesClassic front porch entry
Zillow last checked:
Listing updated:
Listed by:
Donald Harkins, III 321-377-0341,
DON HARKINS REALTY LLC 321-377-0341
Bought with:
Christina Rordam, 3134370
FLORIDA REALTY INVESTMENTS
Source: Stellar MLS,MLS#: O6352262 Originating MLS: Orlando Regional
Originating MLS: Orlando Regional
Facts & features
Interior
Bedrooms & bathrooms
- Bedrooms: 3
- Bathrooms: 2
- Full bathrooms: 2
Rooms
- Room types: Family Room
Primary bedroom
- Features: Built-in Closet
- Level: First
- Area: 150 Square Feet
- Dimensions: 10x15
Bedroom 2
- Features: Built-in Closet
- Level: First
- Area: 100 Square Feet
- Dimensions: 10x10
Bedroom 3
- Features: Built-in Closet
- Level: First
- Area: 154 Square Feet
- Dimensions: 11x14
Primary bathroom
- Features: Shower No Tub
- Level: First
- Area: 45 Square Feet
- Dimensions: 5x9
Bathroom 2
- Features: Tub With Shower
- Level: First
- Area: 45 Square Feet
- Dimensions: 5x9
Dining room
- Level: First
- Area: 88 Square Feet
- Dimensions: 11x8
Kitchen
- Level: First
- Area: 192 Square Feet
- Dimensions: 24x8
Living room
- Level: First
- Area: 210 Square Feet
- Dimensions: 15x14
Heating
- Central, Electric
Cooling
- Central Air
Appliances
- Included: Dishwasher, Electric Water Heater, Microwave, Range, Refrigerator, Water Softener
- Laundry: Electric Dryer Hookup, In Kitchen, Inside, Laundry Closet, Washer Hookup
Features
- Built-in Features, Ceiling Fan(s), Living Room/Dining Room Combo, Primary Bedroom Main Floor, Solid Surface Counters, Split Bedroom, Thermostat
- Flooring: Ceramic Tile, Laminate, Luxury Vinyl
- Windows: Window Treatments
- Has fireplace: No
Interior area
- Total structure area: 1,830
- Total interior livable area: 1,258 sqft
Property
Parking
- Parking features: Converted Garage, Driveway, Off Street, Oversized, Parking Pad
- Has uncovered spaces: Yes
Features
- Levels: One
- Stories: 1
- Patio & porch: Covered, Front Porch, Patio, Porch, Rear Porch, Screened
- Exterior features: Irrigation System, Private Mailbox, Sidewalk
- Has private pool: Yes
- Pool features: Auto Cleaner, Gunite, In Ground, Salt Water, Screen Enclosure
- Fencing: Vinyl
- Has view: Yes
- View description: City, Garden, Pool
- Waterfront features: Lake, Waterfront
Lot
- Size: 7,128 Square Feet
- Dimensions: 62 x 115
- Features: Cleared, Cul-De-Sac, In County, Landscaped, Level, Oversized Lot, Sidewalk, Unincorporated
- Residential vegetation: Fruit Trees, Mature Landscaping, Trees/Landscaped
Details
- Additional structures: Barn(s), Shed(s)
- Parcel number: 342129420600220
- Zoning: R-1
- Special conditions: None
Construction
Type & style
- Home type: SingleFamily
- Architectural style: Florida,Traditional
- Property subtype: Single Family Residence
Materials
- Block, Stucco
- Foundation: Slab
- Roof: Shingle
Condition
- Completed
- New construction: No
- Year built: 1970
Utilities & green energy
- Sewer: Public Sewer
- Water: Public
- Utilities for property: BB/HS Internet Available, Cable Available, Electricity Available, Electricity Connected, Public, Sewer Available, Sewer Connected, Water Available, Water Connected
Community & HOA
Community
- Features: Community Boat Ramp, Dock, Fishing, Lake, Private Boat Ramp, Water Access, Waterfront, Park, Playground, Pool, Sidewalks, Tennis Court(s)
- Pet fee: $0 monthly
- Subdivision: KINGSWOOD MANOR 7TH ADD
HOA
- Has HOA: Yes
- Amenities included: Park, Pickleball Court(s), Playground, Pool, Recreation Facilities
- Services included: Community Pool, Recreational Facilities
- HOA name: Kellie Meek
Location
- Region: Orlando
Financial & listing details
- Price per square foot: $273/sqft
- Tax assessed value: $277,840
- Annual tax amount: $2,256
- Date on market: 10/14/2025
- Cumulative days on market: 2 days
- Listing terms: Cash,Conventional,FHA,VA Loan
- Ownership: Fee Simple
- Total actual rent: 0
- Electric utility on property: Yes
- Road surface type: Paved, Asphalt
Price history
| Date | Event | Price |
|---|---|---|
| 12/17/2025 | Sold | $343,000-2%$273/sqft |
Source:  Stellar MLS #O6352262 Report a problem Stellar MLS #O6352262 Report a problem | ||
| 11/7/2025 | Pending sale | $350,000$278/sqft |
Source: Stellar MLS #O6352262 Report a problem | ||
| 10/14/2025 | Listed for sale | $350,000$278/sqft |
Source: Stellar MLS #O6352262 Report a problem | ||
Public tax history
| Year | Property taxes | Tax assessment |
|---|---|---|
| 2024 | $2,256 +5.8% | $131,810 +3% |
| 2023 | $2,133 +4.5% | $127,971 +3% |
| 2022 | $2,042 +2.3% | $124,244 +3% |
| 2021 | $1,995 +3.2% | $120,625 +1.4% |
| 2020 | $1,934 +12.6% | $118,960 +9.2% |
| 2019 | $1,718 +1% | $108,954 +1.9% |
| 2018 | $1,702 | $106,922 -14.9% |
| 2017 | $1,702 +2.2% | $125,593 +4.8% |
| 2016 | $1,665 +1.8% | $119,874 -4.7% |
| 2015 | $1,635 -0.3% | $125,793 +6.5% |
| 2014 | $1,641 +4.5% | $118,092 +10.2% |
| 2013 | $1,569 +1.1% | $107,132 +9.4% |
| 2012 | $1,553 -2.2% | $97,891 -1.9% |
| 2011 | $1,588 +1.5% | $99,765 -17.2% |
| 2010 | $1,564 | $120,458 -8.5% |
| 2009 | -- | $131,665 -20.4% |
| 2008 | $1,448 -6.6% | $165,491 -10% |
| 2007 | $1,551 -4.5% | $183,795 +13.2% |
| 2006 | $1,624 +61% | $162,433 +47.5% |
| 2005 | $1,009 +14.9% | $110,151 +26% |
| 2004 | $878 +4.8% | $87,437 +10.4% |
| 2003 | $837 +6.3% | $79,173 +20.3% |
| 2002 | $788 -0.6% | $65,799 +7.2% |
| 2001 | $792 +2.6% | $61,375 +7.8% |
| 2000 | $772 | $56,920 |
Find assessor info on the county website
Neighborhood: Fairview Shores
Nearby homes
- $309,5003 bd2 ba1.2k sqft5655 Pinerock Rd, Orlando, FL 32810Off Market
- $255,7003 bd1 ba1k sqft5649 Pinerock Rd, Orlando, FL 32810Off Market
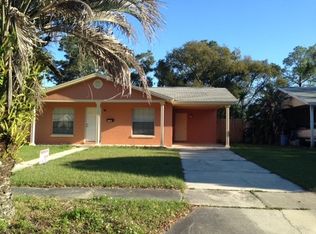
- $274,2003 bd1 ba1.3k sqft5630 Stull Ave, Orlando, FL 32810Off Market

- $300,6003 bd1 ba1.4k sqft5659 Pinerock Rd, Orlando, FL 32810Off Market
- $307,6003 bd2 ba1.2k sqft5645 Pinerock Rd, Orlando, FL 32810Off Market
- $355,0003 bd2 ba1.2k sqft5634 Stull Ave, Orlando, FL 32810Sold
- $299,0003 bd2 ba1.3k sqft5626 Stull Ave, Orlando, FL 32810Pending
- $258,1003 bd1 ba1k sqft5638 Stull Ave, Orlando, FL 32810Off Market
Nearby schools
GreatSchools rating
- 5/10Lake Weston Elementary SchoolGrades: PK-5Distance: 0.8 mi
- 2/10Lockhart Middle SchoolGrades: 6-8Distance: 1.5 mi
- 5/10Edgewater High SchoolGrades: 9-12Distance: 2.5 mi
Schools provided by the listing agent
- Elementary: Lake Weston Elem
- Middle: Lockhart Middle
- High: Edgewater High
Source: Stellar MLS. This data may not be complete. We recommend contacting the local school district to confirm school assignments for this home.
Get a cash offer in 3 minutes
Find out how much your home could sell for in as little as 3 minutes with a no-obligation cash offer.
Estimated market value
$339,100
Get a cash offer in 3 minutes
Find out how much your home could sell for in as little as 3 minutes with a no-obligation cash offer.
Estimated market value
$339,100
- Florida
- Orange County
- Orlando
- 32810
- Fairview Shores
- 5651 PINEROCK ROAD
