Welcome to 3926 Citadel Drive, a 3-bedroom, 2-bath pool home offering flexible living space and plenty of opportunity to make it your own. The HVAC was replaced approximately 5 years ago, adding an important update for the next owner. Inside, the home features a spacious living area with warm wood-look flooring, built-in shelving, and an easy flow into the kitchen and additional living spaces. The kitchen offers wood cabinetry, light countertops, stainless steel appliances, recessed lighting, and a convenient pass-through overlooking the living area. An expansive bonus/flex room lined with windows provides excellent natural light and additional space for a family room, home office, game room, or entertaining area. Step outside to a private backyard with an in-ground pool and safety fence, surrounded by patio space and room to enjoy the Florida lifestyle. The covered front porch, mature shade tree, long driveway, and concrete block exterior add to the home's appeal. Conveniently located in Orlando with access to shopping, dining, major roadways, and area attractions. Bring your ideas and make this pool home your own!
For sale
$375,000
3926 CITADEL DRIVE, ORLANDO, FL 32839
3beds
1,830sqft
Single Family Residence
Built in 1969
7,699 Square Feet Lot
$-- Zestimate®
$205/sqft
$-- HOA
What's special
Excellent natural lightCovered front porchPatio spaceWarm wood-look flooringMature shade treeLight countertopsRecessed lighting
- 6 days
- 213
- 14
Likely to sell faster than
Zillow last checked:
Listing updated:
Listed by:
Todd Schroth, PA 407-641-2808,
EXP REALTY LLC 407-641-2808
Source: Stellar MLS,MLS#: O6443172 Originating MLS: Orlando Regional
Originating MLS: Orlando Regional
Facts & features
Interior
Bedrooms & bathrooms
- Bedrooms: 3
- Bathrooms: 2
- Full bathrooms: 2
Primary bedroom
- Features: Built-in Closet
- Level: First
- Area: 139.05 Square Feet
- Dimensions: 13.5x10.3
Bedroom 2
- Features: Built-in Closet
- Level: First
- Area: 137.56 Square Feet
- Dimensions: 9.11x15.1
Bedroom 3
- Features: Built-in Closet
- Level: First
- Area: 123.05 Square Feet
- Dimensions: 10.7x11.5
Bonus room
- Features: No Closet
- Level: First
- Area: 191.1 Square Feet
- Dimensions: 9.8x19.5
Dining room
- Level: First
- Area: 51.33 Square Feet
- Dimensions: 5.9x8.7
Family room
- Level: First
- Area: 207.82 Square Feet
- Dimensions: 16.11x12.9
Florida room
- Level: First
- Area: 239.85 Square Feet
- Dimensions: 19.5x12.3
Kitchen
- Level: First
- Area: 94.83 Square Feet
- Dimensions: 10.9x8.7
Living room
- Level: First
- Area: 359.16 Square Feet
- Dimensions: 29.2x12.3
Heating
- Central, Electric
Cooling
- Central Air
Appliances
- Included: Dishwasher, Disposal, Electric Water Heater, Microwave, Range, Refrigerator
- Laundry: Electric Dryer Hookup, Laundry Room, Washer Hookup
Features
- Built-in Features, Ceiling Fan(s), Eating Space In Kitchen, Living Room/Dining Room Combo, Solid Surface Counters, Thermostat
- Flooring: Ceramic Tile, Laminate
- Has fireplace: No
Interior area
- Total structure area: 1,950
- Total interior livable area: 1,830 sqft
Video & virtual tour
Property
Parking
- Parking features: Driveway
- Has uncovered spaces: Yes
Features
- Levels: One
- Stories: 1
- Patio & porch: Front Porch, Patio
- Exterior features: Lighting
- Has private pool: Yes
- Pool features: Child Safety Fence, In Ground
Lot
- Size: 7,699 Square Feet
Details
- Parcel number: 212329499802030
- Zoning: R-1
- Special conditions: None
Construction
Type & style
- Home type: SingleFamily
- Property subtype: Single Family Residence
Materials
- Block
- Foundation: Slab
- Roof: Membrane
Condition
- New construction: No
- Year built: 1969
Utilities & green energy
- Sewer: Public Sewer
- Water: Public
- Utilities for property: BB/HS Internet Available, Cable Available, Electricity Connected, Phone Available, Public, Sewer Connected, Water Connected
Community & HOA
Community
- Pet fee: $0 monthly
- Subdivision: LAUREL PARK FOURTH ADD
HOA
- Has HOA: No
Location
- Region: Orlando
Financial & listing details
- Price per square foot: $205/sqft
- Tax assessed value: $247,035
- Annual tax amount: $4,297
- Date on market: 10/1/2026
- Cumulative days on market: 6 days
- Listing terms: Cash,Conventional,FHA,VA Loan
- Ownership: Fee Simple
- Total actual rent: 0
- Electric utility on property: Yes
- Road surface type: Paved
Estimated market value
Not available
Estimated sales range
Not available
Not available
Price history
| Date | Event | Price |
|---|---|---|
| 10/1/2026 | Listed for sale | $375,000+87.5%$205/sqft |
Source:  Stellar MLS #O6443172 Report a problem Stellar MLS #O6443172 Report a problem | ||
| 5/24/2021 | Listing removed | -- |
Source: Zillow Rental Network Premium Report a problem | ||
| 5/7/2021 | Listed for rent | $1,845+2.5%$1/sqft |
Source: Zillow Rental Network Premium Report a problem | ||
| 2/24/2021 | Sold | $200,000-2.9%$109/sqft |
Source: Public Record Report a problem | ||
| 2/8/2021 | Pending sale | $205,999$113/sqft |
Source: PREMIUM PROPERTIES R.E SERVICE #O5920771 Report a problem | ||
| 2/8/2021 | Price change | $205,999-6.4%$113/sqft |
Source: PREMIUM PROPERTIES R.E SERVICE #O5920771 Report a problem | ||
| 1/24/2021 | Listed for sale | $220,000+4.8%$120/sqft |
Source: Owner Report a problem | ||
| 1/21/2021 | Listing removed | -- |
Source: Zillow Rental Manager Report a problem | ||
| 11/27/2020 | Listed for rent | $1,800$1/sqft |
Source: Owner Report a problem | ||
| 4/6/2020 | Listing removed | $210,000$115/sqft |
Source: Owner Report a problem | ||
| 12/19/2019 | Price change | $210,000-4.5%$115/sqft |
Source: Owner Report a problem | ||
| 12/14/2019 | Price change | $220,000-6.4%$120/sqft |
Source: Owner Report a problem | ||
| 12/2/2019 | Price change | $235,000+20.5%$128/sqft |
Source: Owner Report a problem | ||
| 11/18/2019 | Listed for sale | $195,000+2.6%$107/sqft |
Source: Owner Report a problem | ||
| 11/18/2019 | Listing removed | $1,800$1/sqft |
Source: Owner Report a problem | ||
| 11/8/2019 | Listed for rent | $1,800$1/sqft |
Source: Owner Report a problem | ||
| 5/2/2018 | Listing removed | $190,000$104/sqft |
Source: Owner Report a problem | ||
| 1/30/2018 | Listed for sale | $190,000+171.4%$104/sqft |
Source: Owner Report a problem | ||
| 12/13/2011 | Sold | $70,000-6.5%$38/sqft |
Source: Stellar MLS #O5065859 Report a problem | ||
| 9/29/2011 | Listed for sale | $74,900$41/sqft |
Source: RE/MAX PROPERTIES SW #O5065859 Report a problem | ||
Public tax history
| Year | Property taxes | Tax assessment |
|---|---|---|
| 2024 | $4,320 +8.2% | $247,035 +4.3% |
| 2023 | $3,993 +15.5% | $236,865 +16.1% |
| 2022 | $3,459 +20.2% | $204,102 +24.3% |
| 2021 | $2,877 +7% | $164,153 +8.3% |
| 2020 | $2,689 +247.7% | $151,508 +129.1% |
| 2019 | $773 +0.6% | $66,123 +1.9% |
| 2018 | $769 | $64,890 -40.1% |
| 2017 | $769 +1.7% | $108,340 +20.4% |
| 2016 | $756 +2% | $89,961 +9.6% |
| 2015 | $741 -6.4% | $82,080 +16% |
| 2014 | $792 +1.2% | $70,747 +17.1% |
| 2013 | $783 -0.8% | $60,418 +0.1% |
| 2012 | $789 -1.9% | $60,345 -2.7% |
| 2011 | $804 -3.1% | $62,023 -8.7% |
| 2010 | $829 | $67,949 -26.8% |
| 2009 | -- | $92,856 -27% |
| 2008 | $983 -12.1% | $127,176 -13.1% |
| 2007 | $1,118 -4.6% | $146,398 +0.7% |
| 2006 | $1,172 +2.2% | $145,315 +29.9% |
| 2005 | $1,146 +5.6% | $111,832 +13.6% |
| 2004 | $1,085 +1.9% | $98,472 +5.8% |
| 2003 | $1,065 +3.3% | $93,080 +5.9% |
| 2002 | $1,030 -0.1% | $87,915 +12.3% |
| 2001 | $1,031 +2.6% | $78,252 +11.7% |
| 2000 | $1,005 | $70,032 |
Find assessor info on the county website
Monthly payment
Est. payment
Payment breakdown
Explore the cost of this home by adjusting the details. Changes won't be saved.Climate risks
Neighborhood: 32839
Nearby schools
Schools provided by the listing agent
- Elementary: Shingle Creek Elem
- Middle: Westridge Middle
- High: Lake Buena Vista High School
Source: Stellar MLS. This data may not be complete. We recommend contacting the local school district to confirm school assignments for this home.

Similar homes
- $335,0003 bd2 ba1.3k sqft2401 MYAKKA DRIVE, ORLANDO, FL 32839For Sale
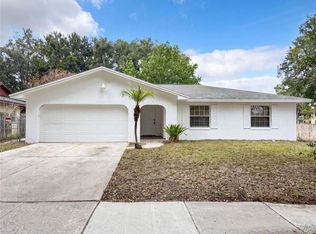
 MLS ID #O6423279, Karen Albright, OPENDOOR BROKERAGE LLC. Stellar MLS
 - $350,0003 bd2 ba1.1k sqft4493 SALVIA DRIVE, ORLANDO, FL 32839For Sale
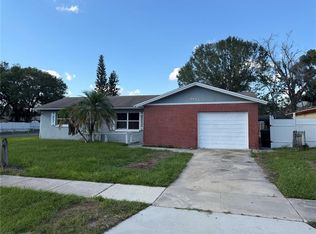 MLS ID #S5158417, Nesmy Devariste, NEW VISION STAR REALTY LLC. Stellar MLS
 - $350,0004 bd3 ba1.4k sqft4424 DAVID AVENUE, ORLANDO, FL 32839For Sale
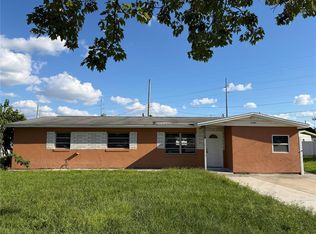 MLS ID #S5158351, Nesmy Devariste, NEW VISION STAR REALTY LLC. Stellar MLS
 - $410,0004 bd2 ba1.4k sqftImperial Estates, Orlando, FL 32839For Sale

 MLS ID #A12027017, Elena Iglesias PA, Coldwell Banker Realty. MIAMI
 - $338,0002 bd2 ba1.1k sqft4068 CASTLEGATE DRIVE, ORLANDO, FL 32839For SaleMLS ID #O6437626, Jasmine Morales, LPT REALTY, LLC. Stellar MLS
- $365,0004 bd2 ba1.5k sqft5406 ARPANA DRIVE, ORLANDO, FL 32839For SaleMLS ID #S5141989, Ricardo Cujar, LA ROSA REALTY KISSIMMEE. Stellar MLS
- $349,9003 bd2 ba1.2k sqft5828 HARCOURT AVENUE, ORLANDO, FL 32839For SaleMLS ID #S5147571, Oscar Moreno, AGENT TRUST REALTY CORPORATION. Stellar MLS
- $369,0003 bd3 ba1.6k sqft4984 MATTEO TRAIL, ORLANDO, FL 32839For SaleMLS ID #O6439421, Tatiana Mayer, FLORIDA CONNEXION PROPERTIES. Stellar MLS
- $320,0004 bd2 ba1.4k sqft4034 CASTLEGATE DR, ORLANDO, FL 32839For SaleMLS ID #S5149662, Keyla Montalvo, ONE TEAM REALTY. Stellar MLS
- $420,0003 bd2 ba1.8k sqft3220 TRADEWINDS TRAIL, ORLANDO, FL 32805For SaleMLS ID #O6446180, Richard Cunningham, CHARLES RUTENBERG REALTY ORLANDO. Stellar MLS
- $415,0004 bd2 ba1.5k sqft5450 GAMBIER COURT, ORLANDO, FL 32839For SaleMLS ID #O6430286, Lauren Fletcher, WEICHERT REALTORS HALLMARK PROPERTIES. Stellar MLS
- $398,0003 bd2 ba1.1k sqft2605 CHAR STREET, ORLANDO, FL 32839For SaleMLS ID #O6435976, Marilene Auge, CHARLES RUTENBERG REALTY ORLANDO. Stellar MLS
- $398,5004 bd2 ba1.7k sqft2467 MYAKKA DRIVE, ORLANDO, FL 32839New ConstructionMLS ID #S5158148, Nadeige Vilson, LA ROSA REALTY CENTRAL FLORIDA LLC. Stellar MLS
- $345,0004 bd2 ba1k sqft4324 ELDERBERRY DRIVE, ORLANDO, FL 32809For SaleMLS ID #O6444765, Claudia Acevedo, BRIGHT TRUST REALTY LLC. Stellar MLS
- $349,0003 bd2 ba1.5k sqft1280 TYLER LAKE CIRCLE, ORLANDO, FL 32839For SaleMLS ID #O6440800, Thomas Nickley, Jr, KELLER WILLIAMS REALTY AT THE PARKS. Stellar MLS
- $330,0004 bd2 ba1.4k sqft4300 WALBRIDGE STREET, ORLANDO, FL 32809For SaleMLS ID #O6443543, Ricky Richard, RICHARD REALTY MGMT GROUP LLC. Stellar MLS
- $385,0004 bd2 ba1.7k sqft3120 TRADEWINDS TRAIL, ORLANDO, FL 32805For SaleMLS ID #O6436475, Missy Tift, WEICHERT REALTORS HALLMARK PRO. Stellar MLS
- $380,0003 bd2 ba1.4k sqft4401 EDGEBROOK, ORLANDO, FL 32809For SaleMLS ID #S5146357, Kateryn Rodriguez, LPT REALTY, LLC. Stellar MLS
- $315,0003 bd2 ba1.5k sqft1824 37TH STREET, ORLANDO, FL 32839For SaleMLS ID #O6436152, Patricia Padron, PROPERTY PARTNERS REALTY INC. Stellar MLS
