Prime Location in Orlando | Gated Community | Spacious 3-Bedroom Townhome Don’t miss this excellent opportunity to own a spacious 2-story townhome in the desirable gated community of Tuscany Place! Featuring 3 bedrooms, 2.5 bathrooms, a versatile loft, and a 2-car garage, this home offers the space, comfort, and convenience today's buyers are looking for. The well-designed layout provides plenty of room for everyday living and entertaining. The kitchen features 42-inch cabinets, granite countertops, and a full appliance package, while the private back patio offers a great space to relax and enjoy the outdoors. Tuscany Place offers desirable community amenities, including a pool and fitness center, all within a secure gated setting. Enjoy a convenient Orlando location near The Mall at Millenia, with easy access to I-4 and the Florida Turnpike, making commuting, shopping, dining, and entertainment easily accessible. A great opportunity to own a spacious townhome in a convenient Orlando location—schedule your showing today!
Pending
$369,000
4984 MATTEO TRAIL, ORLANDO, FL 32839
3beds
1,654sqft
Townhouse
Built in 2010
2,981 Square Feet Lot
$364,200 Zestimate®
$223/sqft
$222/mo HOA
What's special
Versatile loftGranite countertopsWell-designed layoutPrivate back patioFull appliance package
- 29 days
- 682
- 44
Likely to sell faster than
Zillow last checked:
Listing updated:
Listed by:
Tatiana Mayer 863-263-7554,
FLORIDA CONNEXION PROPERTIES 407-574-2636
Source: Stellar MLS,MLS#: O6439421 Originating MLS: Orlando Regional
Facts & features
Interior
Bedrooms & bathrooms
- Bedrooms: 3
- Bathrooms: 3
- Full bathrooms: 2
- 1/2 bathrooms: 1
Primary bedroom
- Features: Walk-In Closet(s)
- Level: Second
Bedroom 1
- Features: Built-in Closet
- Level: Second
Bedroom 2
- Features: Built-in Closet
- Level: Second
Kitchen
- Level: First
Living room
- Level: First
Heating
- Central
Cooling
- Central Air
Appliances
- Included: Disposal, Dryer, Microwave, Range, Refrigerator, Washer
- Laundry: Laundry Closet
Features
- Open Floorplan, PrimaryBedroom Upstairs, Thermostat, Walk-In Closet(s)
- Flooring: Carpet, Ceramic Tile
- Has fireplace: No
Interior area
- Total structure area: 2,081
- Total interior livable area: 1,654 sqft
Video & virtual tour
Property
Parking
- Total spaces: 2
- Parking features: Garage - Attached
- Attached garage spaces: 2
Features
- Levels: Two
- Stories: 2
- Exterior features: Balcony, Other, Sidewalk
Lot
- Size: 2,981 Square Feet
Details
- Parcel number: 162329876800780
- Zoning: O-1
- Special conditions: None
Construction
Type & style
- Home type: Townhouse
- Property subtype: Townhouse
Materials
- Block
- Foundation: Slab
- Roof: Tile
Condition
- New construction: No
- Year built: 2010
Utilities & green energy
- Sewer: Public Sewer
- Water: Public
- Utilities for property: Electricity Available
Community & HOA
Community
- Features: Clubhouse, Community Mailbox, Gated Community - No Guard
- Pet fee: $0 monthly
- Subdivision: TUSCANY PLACE TWNHMS
HOA
- Has HOA: Yes
- Services included: Community Pool, Other
- HOA fee: $222 monthly
- HOA name: Aubrey Woller
Location
- Region: Orlando
Financial & listing details
- Price per square foot: $223/sqft
- Tax assessed value: $320,261
- Annual tax amount: $5,856
- Date on market: 9/26/2026
- Cumulative days on market: 19 days
- Listing terms: Cash,Conventional,FHA
- Ownership: Fee Simple
- Total actual rent: 0
- Electric utility on property: Yes
- Road surface type: Concrete
Estimated market value
$364,200
$346,000 - $382,000
$2,367/mo
Price history
| Date | Event | Price |
|---|---|---|
| 10/20/2026 | Pending sale | $369,000$223/sqft |
Source:  Stellar MLS #O6439421 Report a problem | ||
| 10/14/2026 | Listed for sale | $369,000$223/sqft |
Source: Stellar MLS #O6439421 Report a problem | ||
| 10/9/2026 | Pending sale | $369,000$223/sqft |
Source: Stellar MLS #O6439421 Report a problem | ||
| 9/26/2026 | Listed for sale | $369,000+102.7%$223/sqft |
Source: Stellar MLS #O6439421 Report a problem | ||
| 10/14/2025 | Listing removed | $2,500$2/sqft |
Source: Stellar MLS #O6346801 Report a problem | ||
| 9/23/2025 | Listed for rent | $2,500$2/sqft |
Source: Stellar MLS #O6346801 Report a problem | ||
| 6/29/2011 | Sold | $182,000$110/sqft |
Source: Public Record Report a problem | ||
Public tax history
| Year | Property taxes | Tax assessment |
|---|---|---|
| 2024 | $5,479 +6.1% | $282,479 +10% |
| 2023 | $5,166 +11.9% | $256,799 +10% |
| 2022 | $4,617 +15.5% | $233,454 +10% |
| 2021 | $3,996 -1.3% | $212,231 -0.7% |
| 2020 | $4,049 +0.3% | $213,641 +1.7% |
| 2019 | $4,038 +1.3% | $210,050 +2.5% |
| 2018 | $3,985 | $204,985 +2.5% |
| 2017 | $3,985 +2.5% | $200,037 +11.9% |
| 2016 | $3,888 +8.5% | $178,796 -0.2% |
| 2015 | $3,584 +6.9% | $179,131 +11.1% |
| 2014 | $3,351 +15.8% | $161,162 +10.1% |
| 2013 | $2,893 0% | $146,328 +0.7% |
| 2012 | $2,894 -3.9% | $145,322 -3.7% |
| 2011 | $3,011 +767.7% | $150,828 +905.5% |
| 2010 | $347 | $15,000 -32.1% |
| 2009 | -- | $22,100 +0.1% |
| 2008 | $465 -4.1% | $22,080 -9.8% |
| 2007 | $485 -5.2% | $24,480 +2% |
| 2006 | $511 | $24,000 |
Find assessor info on the county website
Monthly payment
Est. payment
Payment breakdown
Explore the cost of this home by adjusting the details. Changes won't be saved.Climate risks
Neighborhood: Millenia
Nearby schools
Schools provided by the listing agent
- Elementary: Millenia Gardens Elementary
- Middle: Memorial Middle
- High: Oak Ridge High
Source: Stellar MLS. This data may not be complete. We recommend contacting the local school district to confirm school assignments for this home.
Similar homes
- $375,0003 bd3 ba1.6k sqft4903 MATTEO TRAIL, ORLANDO, FL 32839For Sale
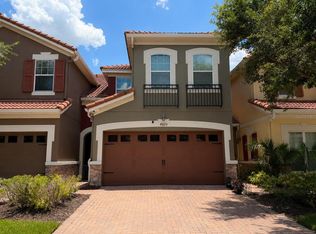
 MLS ID #O6422060, Fernanda Negromonte, NOVA REAL ESTATE SERVICES INC. Stellar MLS
- $365,0004 bd2 ba1.5k sqft3997 QUEEN ANNE DRIVE, ORLANDO, FL 32839For Sale
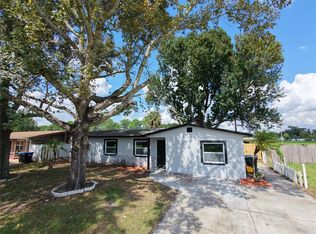 MLS ID #O6450798, Jason Ni, REALTY HUB. Stellar MLS
- $367,5003 bd2 ba1.8k sqft3926 CITADEL DRIVE, ORLANDO, FL 32839For Sale
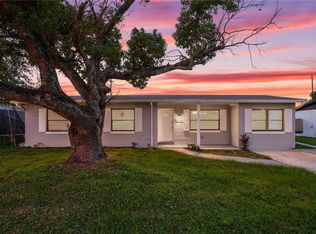 MLS ID #O6443172, Todd Schroth, PA, EXP REALTY LLC. Stellar MLS
- $320,0003 bd2 ba1.2k sqft4639 CALENDULA DRIVE, ORLANDO, FL 32839For Sale
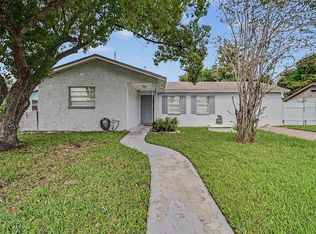 MLS ID #O6451189, ARod Rodriguez-Aponte, MARK SPAIN REAL ESTATE. Stellar MLS
- $350,0003 bd2 ba1.1k sqft4493 SALVIA DRIVE, ORLANDO, FL 32839For SaleMLS ID #S5158417, Nesmy Devariste, NEW VISION STAR REALTY LLC. Stellar MLS
- $335,0003 bd2 ba1.3k sqft2401 MYAKKA DRIVE, ORLANDO, FL 32839For SaleMLS ID #O6423279, Karen Albright, OPENDOOR BROKERAGE LLC. Stellar MLS
- $398,0003 bd2 ba1.1k sqft2605 CHAR STREET, ORLANDO, FL 32839For SaleMLS ID #O6435976, Marilene Auge, CHARLES RUTENBERG REALTY ORLANDO. Stellar MLS
- $290,0003 bd2 ba1.3k sqft3725 CONROY ROAD #2127, ORLANDO, FL 32839For SaleMLS ID #O6409826, Janet Sangalang, OLYMPUS EXECUTIVE REALTY INC. Stellar MLS
- $350,0004 bd3 ba1.4k sqft4424 DAVID AVENUE, ORLANDO, FL 32839For SaleMLS ID #S5158351, Nesmy Devariste, NEW VISION STAR REALTY LLC. Stellar MLS
- $269,0003 bd2 ba1.4k sqft2388 GRAND CENTRAL PARKWAY #8, ORLANDO, FL 32839For SaleMLS ID #O6445406, Garrett Turner, EXP REALTY LLC. Stellar MLS
- $205,0003 bd2 ba1.4k sqft2388 GRAND CENTRAL PARKWAY #2, ORLANDO, FL 32839For SaleMLS ID #O6447903, Dianne Moore, FLORIDA REALTY INVESTMENTS. Stellar MLS
- $410,0004 bd2 ba1.4k sqftImperial Estates, Orlando, FL 32839For Sale
 MLS ID #A12027017, Elena Iglesias PA, Coldwell Banker Realty. MIAMI
- $345,0003 bd2 ba1.2k sqft5828 HARCOURT AVENUE, ORLANDO, FL 32839For SaleMLS ID #S5147571, Oscar Moreno, AGENT TRUST REALTY CORPORATION. Stellar MLS
- $195,0002 bd2 ba1.1k sqft3751 CONROY ROAD #2311, ORLANDO, FL 32839For SaleMLS ID #O6446842, Steven Koleno, BEYCOME OF FLORIDA LLC. Stellar MLS
- $240,0002 bd3 ba1.2k sqft2334 GRAND CENTRAL PARKWAY #9, ORLANDO, FL 32839For SaleMLS ID #O6452194, Karen Albright, OPENDOOR BROKERAGE LLC. Stellar MLS
- $415,0004 bd2 ba1.5k sqft5450 GAMBIER COURT, ORLANDO, FL 32839For SaleMLS ID #O6430286, Lauren Fletcher, WEICHERT REALTORS HALLMARK PROPERTIES. Stellar MLS
- $299,0003 bd2 ba1.6k sqft3979 QUEEN ANNE DRIVE, ORLANDO, FL 32839For SaleMLS ID #O6437197, Maida Quintero Hernandez, LA ROSA REALTY CW PROPERTIES L. Stellar MLS
- $369,0004 bd2 ba1.7k sqft3120 TRADEWINDS TRAIL, ORLANDO, FL 32805For SaleMLS ID #O6436475, Missy Tift, WEICHERT REALTORS HALLMARK PRO. Stellar MLS
- $345,0003 bd2 ba1.4k sqft1416 40TH STREET, ORLANDO, FL 32839New ConstructionMLS ID #O6448639, Paulette Williams, KEYSTONE GLOBAL REAL ESTATE LLC. Stellar MLS
