Virtually Staged. Rare waterfront opportunity in sought after location! Don't miss this 3 bedroom 3 full bath plus loft/bonus room featuring both the master bedroom and an ensuite on the first floor perfect for any family configurations. The views from the wraparound screen enclosed and covered lanai are second to none. Sit back and relax on the rocker and watch the ducks swim by or grab a fishing pole and reel a few fish in and enjoy the catch and release. Plenty of room for the additional fun, private yard with a fire pit as well. Spacious eat in kitchen with an abundance of cabinet and counter space complete with all the appliances. Pass through space into the dining and family rooms with huge vaulted ceilings. Master Suite is located on the first floor and features a walk-in closet, double sink vanity along with a built-in cabinet. The aforementioned junior suite has a walk in shower. Full size laundry room with built in shelving. Upstairs is another full bedroom and full bath plus the loft/bonus room. Brand new HVAC September 2026, Roof 2021, newer hot water heater and repiped in 2017. Community offers use of all the available clubhouses which include multiple pools, playgrounds, tennis courts, fitness centers and billiards and table tennis. Location benefits include easy access to SR 528, I4, SR 417, Florida Turnpike, Downtown Orlando, Kennedy Space Center and The Beaches. 5 minutes to Sea World, 10 minutes to Epic Universal and 15 minutes to Disney and 10 minutes to Restaurant Row. Minutes to shopping and additional dining and entertainment options including The Loop.
For sale
$424,900
5816 PLUM PUDDING COURT, ORLANDO, FL 32821
3beds
1,967sqft
Single Family Residence
Built in 1990
5,434 Square Feet Lot
$412,700 Zestimate®
$216/sqft
$102/mo HOA
What's special
Rare waterfront opportunityHuge vaulted ceilingsAll the appliances
- 20 days
- 948
- 79
Likely to sell faster than
Zillow last checked:
Listing updated:
Listed by:
Carmen Aridas 407-299-6942,
RE/MAX PRIME PROPERTIES 407-347-4512
Source: Stellar MLS,MLS#: O6450128 Originating MLS: Orlando Regional
Facts & features
Interior
Bedrooms & bathrooms
- Bedrooms: 3
- Bathrooms: 3
- Full bathrooms: 3
Rooms
- Room types: Bonus Room, Family Room, Utility Room, Loft
Other
- Features: Built-in Closet
- Level: First
- Area: 130 Square Feet
- Dimensions: 13x10
Primary bedroom
- Features: Walk-In Closet(s)
- Level: Second
- Area: 224 Square Feet
- Dimensions: 16x14
Bedroom 3
- Features: Built-in Closet
- Level: Second
- Area: 156 Square Feet
- Dimensions: 13x12
Balcony porch lanai
- Level: First
- Area: 182 Square Feet
- Dimensions: 14x13
Dinette
- Level: First
- Area: 81 Square Feet
- Dimensions: 9x9
Dining room
- Level: First
- Area: 100 Square Feet
- Dimensions: 10x10
Kitchen
- Level: First
- Area: 120 Square Feet
- Dimensions: 12x10
Living room
- Level: First
- Area: 255 Square Feet
- Dimensions: 17x15
Loft
- Features: Built-in Closet
- Level: Second
- Area: 182 Square Feet
- Dimensions: 14x13
Heating
- Central
Cooling
- Central Air
Appliances
- Included: Dishwasher, Range, Refrigerator
- Laundry: Inside, Laundry Room
Features
- Cathedral Ceiling(s), Ceiling Fan(s), Eating Space In Kitchen, High Ceilings, Open Floorplan, Primary Bedroom Main Floor
- Flooring: Carpet, Laminate
- Doors: Sliding Doors
- Has fireplace: Yes
- Fireplace features: Electric
Interior area
- Total structure area: 2,623
- Total interior livable area: 1,967 sqft
Video & virtual tour
Property
Parking
- Total spaces: 2
- Parking features: Garage - Attached
- Attached garage spaces: 2
- Details: Garage Dimensions: 23x21
Features
- Levels: Two
- Stories: 2
- Exterior features: Fire Pit, Sidewalk
- Fencing: Vinyl
- Has view: Yes
- View description: Water, Lake, Pond
- Has water view: Yes
- Water view: Water,Lake,Pond
- Waterfront features: Pond
Lot
- Size: 5,434 Square Feet
- Dimensions: 73 x 118 x 21 x 112
- Features: Cul-De-Sac, Sidewalk
Details
- Parcel number: 182429670901260
- Zoning: P-D
- Special conditions: None
Construction
Type & style
- Home type: SingleFamily
- Architectural style: Contemporary
- Property subtype: Single Family Residence
Materials
- Block, Stucco
- Foundation: Slab
- Roof: Shingle
Condition
- New construction: No
- Year built: 1990
Utilities & green energy
- Sewer: Public Sewer
- Water: Public
- Utilities for property: Public
Community & HOA
Community
- Features: Clubhouse, Deed Restrictions, Fitness Center, Playground, Pool, Sidewalks, Tennis Court(s)
- Pet fee: $0 monthly
- Subdivision: PARKVIEW POINTE
HOA
- Has HOA: Yes
- Amenities included: Clubhouse, Fitness Center, Pool, Recreation Facilities, Tennis Court(s)
- Services included: Maintenance Grounds
- HOA fee: $102 monthly
- HOA name: Parkview Pointe
- HOA phone: 321-210-0453
Location
- Region: Orlando
Financial & listing details
- Price per square foot: $216/sqft
- Tax assessed value: $384,504
- Annual tax amount: $2,828
- Date on market: 10/16/2026
- Cumulative days on market: 10 days
- Listing terms: Cash,Conventional,FHA,VA Loan
- Ownership: Fee Simple
- Total actual rent: 0
- Road surface type: Paved
Estimated market value
$412,700
$392,000 - $433,000
$2,780/mo
Price history
| Date | Event | Price |
|---|---|---|
| 11/5/2026 | Listed for sale | $424,900$216/sqft |
Source:  Stellar MLS #O6450128 Report a problem | ||
| 10/29/2026 | Pending sale | $424,900$216/sqft |
Source: Stellar MLS #O6450128 Report a problem | ||
| 10/17/2026 | Listed for sale | $424,900+88.9%$216/sqft |
Source: Stellar MLS #O6450128 Report a problem | ||
| 10/5/2010 | Listing removed | $224,900$114/sqft |
Source: Re/Max Properties Sw II #O4973241 Report a problem | ||
| 4/4/2010 | Listed for sale | $224,900-33.8%$114/sqft |
Source: Re/Max Properties Sw II #O4973241 Report a problem | ||
| 11/30/2007 | Listing removed | $339,900$173/sqft |
Source: Obeo #O4707535 Report a problem | ||
| 11/14/2007 | Listed for sale | $339,900+159.5%$173/sqft |
Source: Obeo #O4707535 Report a problem | ||
| 5/6/1999 | Sold | $131,000$67/sqft |
Source: Public Record Report a problem | ||
Public tax history
| Year | Property taxes | Tax assessment |
|---|---|---|
| 2024 | $2,643 +7.3% | $177,459 +3% |
| 2023 | $2,462 +1.9% | $172,290 +3% |
| 2022 | $2,416 +2.6% | $167,272 +3% |
| 2021 | $2,355 +1% | $162,400 +1.4% |
| 2020 | $2,333 +1.7% | $160,158 +2.3% |
| 2019 | $2,294 +1.1% | $156,557 +1.9% |
| 2018 | $2,270 | $153,638 -22.8% |
| 2017 | $2,270 +2.4% | $199,009 +10.7% |
| 2016 | $2,217 +2.3% | $179,722 +6% |
| 2015 | $2,167 -3.3% | $169,572 +8.2% |
| 2014 | $2,242 +1.8% | $156,716 +10.3% |
| 2013 | $2,202 +0.1% | $142,100 +1.1% |
| 2012 | $2,200 +2.8% | $140,600 -2% |
| 2011 | $2,139 +4.7% | $143,451 -1.9% |
| 2010 | $2,043 | $146,219 -12.1% |
| 2009 | -- | $166,363 -25.6% |
| 2008 | $1,875 -5.7% | $223,566 -12.8% |
| 2007 | $1,988 -5.6% | $256,306 +16.2% |
| 2006 | $2,105 +2.4% | $220,541 +34.4% |
| 2005 | $2,055 +4.6% | $164,050 +8.7% |
| 2004 | $1,965 +1.1% | $150,971 +1.7% |
| 2003 | $1,943 +3.4% | $148,452 +11.5% |
| 2002 | $1,879 -1.4% | $133,180 +6.9% |
| 2001 | $1,905 +2.2% | $124,533 +16.3% |
| 2000 | $1,864 | $107,118 |
Find assessor info on the county website
Monthly payment
Est. payment
Payment breakdown
Explore the cost of this home by adjusting the details. Changes won't be saved.Climate risks
Neighborhood: Williamsburg
Similar homes
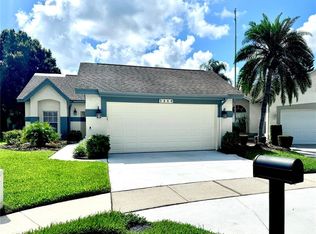
- $395,0004 bd3 ba2.3k sqft5156 DEER CREEK DR, ORLANDO, FL 32821For Sale
 MLS ID #O6455475, Charli Zambrano Alvarez, NORTHGROUP REAL ESTATE, INC. Stellar MLS
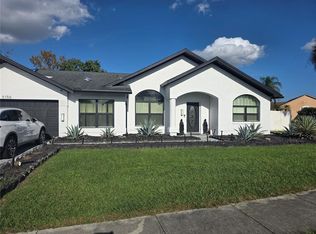
- $399,0004 bd2 ba1.4k sqft5018 DAMSON CT, ORLANDO, FL 32821For Sale
 MLS ID #O6454841, Ash Sharma LLC, CHARLES RUTENBERG REALTY ORLANDO. Stellar MLS
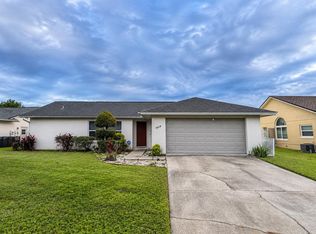
- $384,9003 bd2 ba1.4k sqft11808 SCOTTY DRIVE, ORLANDO, FL 32821For Sale
 MLS ID #O6455171, Kathryn Stelljes, KELLER WILLIAMS REALTY AT THE PARKS. Stellar MLS
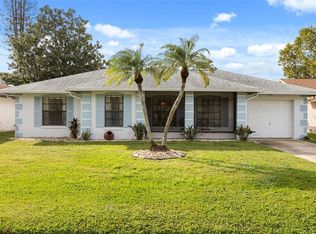
- $415,0003 bd2 ba1.1k sqft5417 Deepdale Dr, Orlando, FL 32821For Sale By Owner
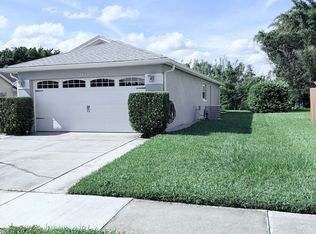
- $414,9002 bd2 ba1.5k sqft5765 PARKVIEW POINT DRIVE, ORLANDO, FL 32821For SaleMLS ID #O6452502, Amy Chastain, CHASTAIN REAL ESTATE COMPANY LLC. Stellar MLS
- $449,9004 bd3 ba2k sqft11405 STAMFIELD DRIVE, ORLANDO, FL 32821For SaleMLS ID #O6447138, Nadine Abu Jubara, NB ELITE REALTY. Stellar MLS
- $375,0003 bd3 ba1.9k sqft10154 DONHILL CT, ORLANDO, FL 32821For SaleMLS ID #O6454786, Yolanda Aponte PA, KINGDOM KEY GROUP LLC. Stellar MLS
- $399,0003 bd2 ba1.7k sqft5754 PARKVIEW LAKE DRIVE, ORLANDO, FL 32821For SaleMLS ID #FC320075, William Neil, Jr., BILLY NEIL & MIKE HANSEN RLTY. Stellar MLS
- $425,0003 bd2 ba1.8k sqft10702 WILLIAM TELL DRIVE, ORLANDO, FL 32821For SaleMLS ID #O6436301, Lisa Grey, KEYSEEKERS REAL ESTATE. Stellar MLS
- $445,0004 bd2 ba1.8k sqft5531 DELANO LANE, ORLANDO, FL 32821For SaleMLS ID #TB8556887, John Keller, III, JACK KELLER INC. Stellar MLS
- $425,0003 bd2 ba1.7k sqft5389 WATERVISTA DRIVE, ORLANDO, FL 32821For SaleMLS ID #O6332957, Kitty Mark, COLDWELL BANKER REALTY. Stellar MLS
- $395,0003 bd2 ba1.4k sqft11813 SCOTTY DRIVE, ORLANDO, FL 32821For SaleMLS ID #O6435971, Camilo Rojas, KELLER WILLIAMS LEGACY REALTY. Stellar MLS
- $399,9003 bd2 ba1.8k sqft5213 WILDFLOWER ROAD, ORLANDO, FL 32821For SaleMLS ID #O6445765, Zhen Tang, ENGINE REALTY INC. Stellar MLS
- $375,0002 bd2 ba1.5k sqft11529 PUMPKIN SEED COURT, ORLANDO, FL 32821For SaleMLS ID #O6446837, Stacey Vazquez, KELLER WILLIAMS REALTY AT THE LAKES. Stellar MLS
- $470,0005 bd2 ba2.3k sqft5353 DEER CREEK DRIVE, ORLANDO, FL 32821For SaleMLS ID #O6449076, Cici Zhao, AAA GLOBAL VENTURES PA. Stellar MLS
- $399,9004 bd2 ba1.6k sqft3095 WOOLRIDGE DRIVE, ORLANDO, FL 32837For SaleMLS ID #O6455479, Luis Morales Rodriguez, PRIVILEGE REAL ESTATE & INVESTMENTS INC. Stellar MLS
- $439,0003 bd2 ba1.5k sqft4846 GIFFORD BOULEVARD, ORLANDO, FL 32821For SaleMLS ID #A4687363, Cliff Glansen, FLATFEE.COM. Stellar MLS
- $405,0002 bd2 ba1.8k sqft10443 LARISSA STREET, ORLANDO, FL 32821For SaleMLS ID #O6449753, David DeCristo, MARK SPAIN REAL ESTATE. Stellar MLS
- $400,0003 bd2 ba1.5k sqft10113 ALLENBY COURT, ORLANDO, FL 32821For SaleMLS ID #O6444037, Jenny Wemert, WEMERT GROUP REALTY LLC. Stellar MLS
- $470,0003 bd2 ba1.5k sqft5405 WATERVISTA DRIVE, ORLANDO, FL 32821For SaleMLS ID #O6417641, Joseph Newstreet, EXP REALTY LLC. Stellar MLS
