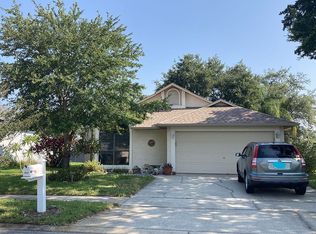
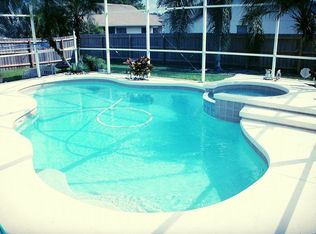
(Some interior photos are virtually staged.) Welcome Home to Deer Creek Village! This charming 4-bedroom, 2-bath home offers comfort, character, and standout energy savings in a sought-after community with low HOA dues. Step inside to a warm and welcoming interior, freshly painted throughout and filled with natural light. New windows in most rooms add efficiency and curb appeal, while a new roof (2021) provides peace of mind for years to come. Cozy up in the family room by the fireplace — the perfect spot to unwind on cooler evenings. The true showstopper? Owned (not leased) solar panels that cover virtually all of the home's energy needs — owners have enjoyed power bills as low as just the utility connection fee. With energy costs on the rise and demand climbing as AI data centers place unprecedented strain on the power grid, this home is already positioned to help its next owner stay ahead of rising utility rates for years to come. The spacious floor plan offers four bedrooms and two full baths with plenty of room to spread out. Storage will never be an issue here, with a spacious primary suite featuring a huge walk-in closet, generous closets in every additional bedroom, and an expansive pantry closet in the kitchen. The kitchen and bathrooms offer a great opportunity to add your personal touch and build instant equity, and new flooring throughout would be the finishing touch this home deserves. Deer Creek Village residents enjoy an incredible array of amenities with low annual fees, including a community pool, clubhouse, community garden, playground, and tennis and basketball courts. Community events are offered throughout the year. Enjoy convenient access to Orlando attractions, shopping, dining, major roadways, airport, downtown and the SeaWorld area. Don't miss your chance to own a solar-powered home in Deer Creek Village — where tomorrow's energy costs are already handled today!
For sale
$445,000
5531 DELANO LANE, ORLANDO, FL 32821
4beds
1,899sqft
Single Family Residence
Built in 1991
6,820 Square Feet Lot
$426,700 Zestimate®
$234/sqft
$39/mo HOA
What's special
Freshly painted throughoutCommunity gardenSpacious floor planCommunity poolSpacious primary suiteFilled with natural lightWarm and welcoming interior
- 27 days
- 769
- 50
Likely to sell faster than
Zillow last checked:
Listing updated:
Listed by:
John Keller, III 727-586-1497,
JACK KELLER INC 727-586-1497
Source: Stellar MLS,MLS#: TB8556887 Originating MLS: Suncoast Tampa
Facts & features
Interior
Bedrooms & bathrooms
- Bedrooms: 4
- Bathrooms: 2
- Full bathrooms: 2
Rooms
- Room types: Family Room, Living Room, Utility Room
Primary bedroom
- Features: Ceiling Fan(s), En Suite Bathroom, Walk-In Closet(s)
- Level: First
- Area: 208 Square Feet
- Dimensions: 13x16
Kitchen
- Features: Pantry, Dual Sinks
- Level: First
- Area: 154 Square Feet
- Dimensions: 11x14
Living room
- Level: First
- Area: 228 Square Feet
- Dimensions: 12x19
Heating
- Heat Pump
Cooling
- Central Air
Appliances
- Included: Dishwasher, Dryer, Range, Range Hood, Refrigerator, Washer
- Laundry: Electric Dryer Hookup, Inside, Laundry Closet, Washer Hookup
Features
- Ceiling Fan(s), Eating Space In Kitchen, High Ceilings, Living Room/Dining Room Combo, Open Floorplan, Primary Bedroom Main Floor, Split Bedroom, Walk-In Closet(s)
- Flooring: Carpet, Tile
- Doors: Sliding Doors
- Windows: Window Treatments
- Has fireplace: Yes
- Fireplace features: Wood Burning
Interior area
- Total structure area: 2,387
- Total interior livable area: 1,899 sqft
Video & virtual tour
Property
Parking
- Total spaces: 2
- Parking features: Driveway, On Street
- Attached garage spaces: 2
- Has uncovered spaces: Yes
Features
- Levels: One
- Stories: 1
- Patio & porch: Patio
- Exterior features: Irrigation System, Private Mailbox, Rain Gutters, Sidewalk
Lot
- Size: 6,820 Square Feet
- Dimensions: 065 x 105
Details
- Parcel number: 182429199702110
- Zoning: P-D
- Special conditions: None
Construction
Type & style
- Home type: SingleFamily
- Property subtype: Single Family Residence
Materials
- Block, Concrete
- Foundation: Slab
- Roof: Shingle
Condition
- New construction: No
- Year built: 1991
Utilities & green energy
- Electric: Photovoltaics Seller Owned
- Sewer: Public Sewer
- Water: Public
- Utilities for property: BB/HS Internet Available, Cable Available, Electricity Available, Electricity Connected, Phone Available, Sewer Connected, Sprinkler Recycled, Street Lights, Water Connected
Green energy
- Energy generation: Solar
Community & HOA
Community
- Features: Clubhouse, Irrigation-Reclaimed Water, Playground, Pool, Sidewalks, Tennis Court(s)
- Security: Smoke Detector(s)
- Pet fee: $0 monthly
- Subdivision: DEER CREEK VILLAGE SEC 04
HOA
- Has HOA: Yes
- Amenities included: Basketball Court, Clubhouse, Playground, Tennis Court(s)
- HOA fee: $39 monthly
- HOA name: Deer Creek Village HOA
- HOA phone: 866-473-2573
Location
- Region: Orlando
Financial & listing details
- Price per square foot: $234/sqft
- Tax assessed value: $386,327
- Annual tax amount: $3,692
- Date on market: 10/10/2026
- Cumulative days on market: 27 days
- Ownership: Fee Simple
- Total actual rent: 0
- Electric utility on property: Yes
- Road surface type: Paved
Estimated market value
$426,700
$405,000 - $448,000
$2,919/mo
Price history
| Date | Event | Price |
|---|---|---|
| 10/10/2026 | Listed for sale | $445,000+254.9%$234/sqft |
Source:  Stellar MLS #TB8556887 Report a problem | ||
| 6/28/1991 | Sold | $125,400$66/sqft |
Source: Agent Provided Report a problem | ||
Public tax history
| Year | Property taxes | Tax assessment |
|---|---|---|
| 2024 | $3,496 +7.5% | $228,118 +3% |
| 2023 | $3,252 +4.4% | $221,474 +3% |
| 2022 | $3,116 +1.7% | $215,023 +3% |
| 2021 | $3,063 +0.9% | $208,760 +1.4% |
| 2020 | $3,036 +1.4% | $205,878 +2.3% |
| 2019 | $2,993 +1.3% | $201,249 +1.9% |
| 2018 | $2,954 0% | $197,497 -3.2% |
| 2017 | $2,954 +2.1% | $203,960 +7.7% |
| 2016 | $2,894 +1.1% | $189,456 +5.8% |
| 2015 | $2,863 -7.7% | $179,026 +14.3% |
| 2014 | $3,103 +9.1% | $156,635 +10% |
| 2013 | $2,844 +5.6% | $142,404 +7.4% |
| 2012 | $2,693 -2.2% | $132,539 -2% |
| 2011 | $2,754 -0.6% | $135,273 -3.2% |
| 2010 | $2,770 | $139,733 -12.4% |
| 2009 | -- | $159,463 -25.1% |
| 2008 | $3,854 -14.7% | $212,798 -17.1% |
| 2007 | $4,520 +6% | $256,824 +16.7% |
| 2006 | $4,265 +26.2% | $220,114 +31.2% |
| 2005 | $3,380 +22.7% | $167,764 +23.1% |
| 2004 | $2,754 +0.1% | $136,316 +1.6% |
| 2003 | $2,752 +45.8% | $134,133 +11.6% |
| 2002 | $1,887 -1.1% | $120,235 +7.1% |
| 2001 | $1,908 +2.2% | $112,276 +3.3% |
| 2000 | $1,867 | $108,726 |
Find assessor info on the county website
Monthly payment
Est. payment
Payment breakdown
Explore the cost of this home by adjusting the details. Changes won't be saved.Climate risks
Neighborhood: Williamsburg
Similar homes
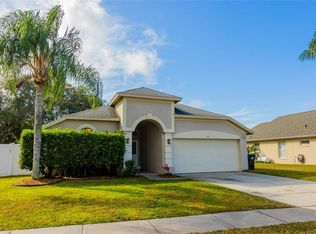
- $395,0004 bd3 ba2.3k sqft5156 DEER CREEK DR, ORLANDO, FL 32821For Sale
 MLS ID #O6455475, Charli Zambrano Alvarez, NORTHGROUP REAL ESTATE, INC. Stellar MLS
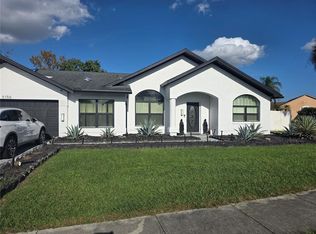
- $399,0004 bd2 ba1.4k sqft5018 DAMSON CT, ORLANDO, FL 32821For Sale
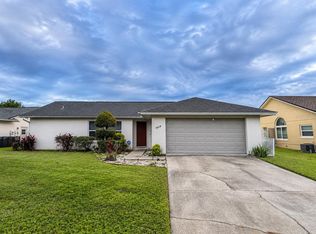 MLS ID #O6454841, Ash Sharma LLC, CHARLES RUTENBERG REALTY ORLANDO. Stellar MLS
- $470,0005 bd2 ba2.3k sqft5353 DEER CREEK DRIVE, ORLANDO, FL 32821For Sale
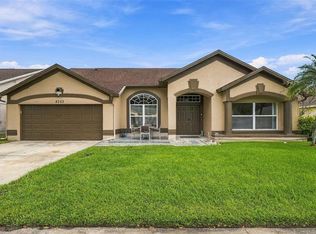 MLS ID #O6449076, Cici Zhao, AAA GLOBAL VENTURES PA. Stellar MLS
- $384,9003 bd2 ba1.4k sqft11808 SCOTTY DRIVE, ORLANDO, FL 32821For Sale
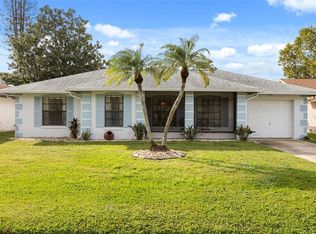 MLS ID #O6455171, Kathryn Stelljes, KELLER WILLIAMS REALTY AT THE PARKS. Stellar MLS
- $449,9004 bd3 ba2k sqft11405 STAMFIELD DRIVE, ORLANDO, FL 32821For SaleMLS ID #O6447138, Nadine Abu Jubara, NB ELITE REALTY. Stellar MLS
- $424,9003 bd3 ba1.9k sqft5816 PLUM PUDDING COURT, ORLANDO, FL 32821For SaleMLS ID #O6450128, Carmen Aridas, RE/MAX PRIME PROPERTIES. Stellar MLS
- $447,5003 bd2 ba1.2k sqft5107 DEER CREEK DRIVE, ORLANDO, FL 32821For SaleMLS ID #O6392046, Troy Hensley, BHHS FLORIDA REALTY. Stellar MLS
- $414,9002 bd2 ba1.5k sqft5765 PARKVIEW POINT DRIVE, ORLANDO, FL 32821For SaleMLS ID #O6452502, Amy Chastain, CHASTAIN REAL ESTATE COMPANY LLC. Stellar MLS
- $399,9004 bd2 ba1.6k sqft3095 WOOLRIDGE DRIVE, ORLANDO, FL 32837For SaleMLS ID #O6455479, Luis Morales Rodriguez, PRIVILEGE REAL ESTATE & INVESTMENTS INC. Stellar MLS
- $375,0003 bd3 ba1.9k sqft10154 DONHILL CT, ORLANDO, FL 32821For SaleMLS ID #O6454786, Yolanda Aponte PA, KINGDOM KEY GROUP LLC. Stellar MLS
- $395,0003 bd2 ba1.4k sqft11813 SCOTTY DRIVE, ORLANDO, FL 32821For SaleMLS ID #O6435971, Camilo Rojas, KELLER WILLIAMS LEGACY REALTY. Stellar MLS
- $425,0003 bd2 ba1.8k sqft10702 WILLIAM TELL DRIVE, ORLANDO, FL 32821For SaleMLS ID #O6436301, Lisa Grey, KEYSEEKERS REAL ESTATE. Stellar MLS
- $439,0003 bd2 ba1.5k sqft4846 GIFFORD BOULEVARD, ORLANDO, FL 32821For SaleMLS ID #A4687363, Cliff Glansen, FLATFEE.COM. Stellar MLS
- $470,0003 bd2 ba1.5k sqft5405 WATERVISTA DRIVE, ORLANDO, FL 32821For SaleMLS ID #O6417641, Joseph Newstreet, EXP REALTY LLC. Stellar MLS
- $464,0003 bd2 ba1.8k sqft10604 WHITMAN CIRCLE, ORLANDO, FL 32821For SaleMLS ID #O6424586, Kerry Davison, MARK MORGAN REALTY LLC. Stellar MLS
- $399,9003 bd2 ba1.8k sqft5213 WILDFLOWER ROAD, ORLANDO, FL 32821For SaleMLS ID #O6445765, Zhen Tang, ENGINE REALTY INC. Stellar MLS
- $399,0003 bd2 ba1.7k sqft5754 PARKVIEW LAKE DRIVE, ORLANDO, FL 32821For SaleMLS ID #FC320075, William Neil, Jr., BILLY NEIL & MIKE HANSEN RLTY. Stellar MLS
- $405,0002 bd2 ba1.8k sqft10443 LARISSA STREET, ORLANDO, FL 32821For SaleMLS ID #O6449753, David DeCristo, MARK SPAIN REAL ESTATE. Stellar MLS
- $410,0004 bd2 ba2k sqft12131 AGANA STREET, ORLANDO, FL 32837For SaleMLS ID #O6450510, Carolina Perez, LPT REALTY, LLC. Stellar MLS
