Short Sale. GREAT LOCATION, VERSATILE LIVING SPACES & INCOME POTENTIAL! Discover this spacious 3-bedroom, 3-bathroom home offering 1,992 square feet of living space, comfort, and flexibility! One of the bedrooms features its own private bathroom and separate entrance, offering an excellent opportunity for a private guest suite, multigenerational living, or potential rental income, subject to applicable regulations. The versatile flex room provides additional space for a home office, playroom, or potential fourth bedroom. Enjoy an exceptionally spacious and inviting living room, perfect for relaxing or entertaining family and friends. The home features tile flooring throughout with NO CARPET, a TILE ROOF REPLACED IN 2022, and a gas water heater installed in 2023. Parking includes a one-car garage and a driveway accommodating two additional vehicles. Enjoy a LOW HOA and spacious community outdoor areas. Conveniently located approximately 5 minutes from SeaWorld Orlando, with easy access to International Drive, I-4, major shopping destinations, dining, entertainment, and popular attractions. Whether you’re looking for a primary residence, multigenerational living, or a property with income potential, this home offers incredible possibilities! PROPERTY IS BEING SOLD AS IS. SHORT SALE – SUBJECT TO THIRD-PARTY LENDER APPROVAL. SHORT SALE APPROVAL HAS NOT YET BEEN OBTAINED. Schedule your private showing today!
For sale
$375,000
10154 DONHILL CT, ORLANDO, FL 32821
3beds
1,950sqft
Single Family Residence
Built in 1979
6,798 Square Feet Lot
$354,900 Zestimate®
$192/sqft
$112/mo HOA
What's special
Spacious community outdoor areasOne-car garageVersatile flex roomTile flooring throughout
- 4 days
- 186
- 4
Likely to sell faster than
Zillow last checked:
Listing updated:
Listed by:
Yolanda Aponte PA 407-448-8673,
KINGDOM KEY GROUP LLC 407-687-6682,
Eliseo Hernandez Ortega 407-866-9980,
KINGDOM KEY GROUP LLC
Source: Stellar MLS,MLS#: O6454786 Originating MLS: Orlando Regional
Facts & features
Interior
Bedrooms & bathrooms
- Bedrooms: 3
- Bathrooms: 3
- Full bathrooms: 3
Rooms
- Room types: Bonus Room
Primary bedroom
- Features: Walk-In Closet(s)
- Level: First
- Area: 182 Square Feet
- Dimensions: 13x14
Dining room
- Level: First
- Area: 210 Square Feet
- Dimensions: 10x21
Kitchen
- Level: First
- Area: 120 Square Feet
- Dimensions: 10x12
Living room
- Level: First
- Area: 434 Square Feet
- Dimensions: 14x31
Heating
- Central
Cooling
- Central Air, Wall/Window Unit(s)
Appliances
- Included: Dishwasher, Gas Water Heater, Microwave, Refrigerator
- Laundry: In Garage
Features
- Eating Space In Kitchen, Open Floorplan, Primary Bedroom Main Floor, Solid Wood Cabinets, Stone Counters, Thermostat, Walk-In Closet(s)
- Flooring: Tile
- Windows: Window Treatments
- Has fireplace: No
Interior area
- Total structure area: 2,076
- Total interior livable area: 1,950 sqft
Video & virtual tour
Property
Parking
- Total spaces: 1
- Parking features: Driveway, Garage Door Opener, Off Street, On Street
- Attached garage spaces: 1
- Has uncovered spaces: Yes
- Details: Garage Dimensions: 26x12
Features
- Levels: One
- Stories: 1
- Exterior features: Garden, Lighting
Lot
- Size: 6,798 Square Feet
Details
- Parcel number: 072429508500730
- Zoning: P-D
- Special conditions: Short Sale
Construction
Type & style
- Home type: SingleFamily
- Property subtype: Single Family Residence
Materials
- Block, Stucco
- Foundation: Block
- Roof: Tile
Condition
- New construction: No
- Year built: 1979
Utilities & green energy
- Sewer: Public Sewer
- Water: Public
- Utilities for property: BB/HS Internet Available, Cable Available, Electricity Available, Natural Gas Connected, Phone Available, Public, Sewer Connected, Street Lights, Water Connected
Community & HOA
Community
- Features: Clubhouse, Pool, Tennis Court(s)
- Pet fee: $0 monthly
- Senior community: Yes
- Subdivision: LIME TREE VILLAGE
HOA
- Has HOA: Yes
- Services included: Community Pool, Maintenance Grounds, Recreational Facilities
- HOA fee: $112 monthly
- HOA name: DON Asher & Associates
- HOA phone: 407-425-4561
- Second HOA name: No
Location
- Region: Orlando
Financial & listing details
- Price per square foot: $192/sqft
- Tax assessed value: $301,815
- Annual tax amount: $4,875
- Date on market: 11/4/2026
- Cumulative days on market: 4 days
- Listing terms: Cash,Conventional,FHA
- Ownership: Fee Simple
- Total actual rent: 0
- Electric utility on property: Yes
- Road surface type: Paved
Estimated market value
$354,900
$337,000 - $373,000
$2,177/mo
Price history
| Date | Event | Price |
|---|---|---|
| 11/4/2026 | Listed for sale | $375,000-2.6%$192/sqft |
Source:  Stellar MLS #O6454786 Report a problem | ||
| 4/24/2023 | Pending sale | $384,900$197/sqft |
Source: Stellar MLS #O6082972 Report a problem | ||
| 3/30/2023 | Listed for sale | $384,900$197/sqft |
Source: Stellar MLS #O6082972 Report a problem | ||
| 3/2/2023 | Listing removed | -- |
Source: Stellar MLS #O6082972 Report a problem | ||
| 2/3/2023 | Pending sale | $384,900$197/sqft |
Source: Stellar MLS #O6082972 Report a problem | ||
| 1/13/2023 | Listed for sale | $384,900-3.5%$197/sqft |
Source: Stellar MLS #O6082972 Report a problem | ||
| 6/17/2022 | Listing removed | -- |
Source: Stellar MLS #O6022959 Report a problem | ||
| 6/1/2022 | Pending sale | $399,000$205/sqft |
Source: Stellar MLS #O6022959 Report a problem | ||
| 5/25/2022 | Listed for sale | $399,000$205/sqft |
Source: Stellar MLS #O6022959 Report a problem | ||
| 5/8/2022 | Pending sale | $399,000$205/sqft |
Source: Stellar MLS #O6022959 Report a problem | ||
| 5/5/2022 | Listed for sale | $399,000+85.6%$205/sqft |
Source: Stellar MLS #O6022959 Report a problem | ||
| 4/10/2019 | Sold | $215,000-6.1%$110/sqft |
Source: Public Record Report a problem | ||
| 11/7/2018 | Listed for sale | $229,000+69.6%$117/sqft |
Source: XLN REALTY LLC #A4418387 Report a problem | ||
| 8/12/2013 | Sold | $135,000-6.8%$69/sqft |
Source: Public Record Report a problem | ||
| 3/24/2013 | Listing removed | $144,900$74/sqft |
Source: Florida Invest US, LLC #O5149360 Report a problem | ||
| 3/19/2013 | Listed for sale | $144,900$74/sqft |
Source: Florida Invest US, LLC #O5149360 Report a problem | ||
Public tax history
| Year | Property taxes | Tax assessment |
|---|---|---|
| 2024 | $5,328 +15.4% | $301,815 +11.6% |
| 2023 | $4,618 +29.8% | $270,484 +10.9% |
| 2022 | $3,558 -2.5% | $243,947 +17.9% |
| 2021 | $3,651 +4% | $206,879 +5.2% |
| 2020 | $3,510 +96.6% | $196,709 +54.4% |
| 2019 | $1,786 +1% | $127,365 +1.9% |
| 2018 | $1,767 | $124,990 -20.2% |
| 2017 | $1,767 +2.7% | $156,685 +10% |
| 2016 | $1,721 +2.1% | $142,451 +6.8% |
| 2015 | $1,686 -28.3% | $133,407 +17.1% |
| 2014 | $2,350 +9.6% | $113,956 +11.3% |
| 2013 | $2,145 +71.4% | $102,426 +15% |
| 2012 | $1,252 -2.3% | $89,076 -2.3% |
| 2011 | $1,281 +5.3% | $91,208 +2.4% |
| 2010 | $1,216 | $89,063 -28.6% |
| 2009 | -- | $124,745 -24.7% |
| 2008 | $1,457 -7.9% | $165,594 -19% |
| 2007 | $1,582 -5.2% | $204,393 +5.6% |
| 2006 | $1,669 +2.6% | $193,542 +42.7% |
| 2005 | $1,627 +5% | $135,638 +16.8% |
| 2004 | $1,549 +1.2% | $116,176 +7.4% |
| 2003 | $1,531 +2.8% | $108,160 +7.7% |
| 2002 | $1,489 -0.3% | $100,427 +8.5% |
| 2001 | $1,494 +1.9% | $92,539 +5.3% |
| 2000 | $1,466 | $87,889 |
Find assessor info on the county website
Monthly payment
Est. payment
Payment breakdown
Explore the cost of this home by adjusting the details. Changes won't be saved.Climate risks
Neighborhood: Williamsburg
Nearby schools
Schools provided by the listing agent
- Elementary: Sunshine Elementary
- Middle: Freedom Middle
- High: Lake Buena Vista High School
Source: Stellar MLS. This data may not be complete. We recommend contacting the local school district to confirm school assignments for this home.


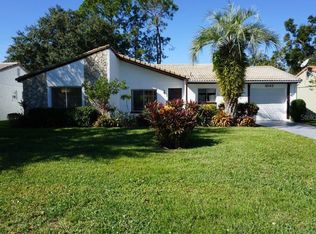

Similar homes
- $405,0003 bd2 ba1.8k sqft5540 MINUTE MAN COURT, ORLANDO, FL 32821For Sale
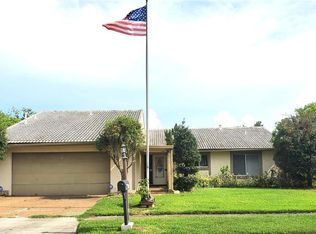
 MLS ID #S5152626, Tuyet Hang Pham, EMPIRE NETWORK REALTY. Stellar MLS
- $309,0002 bd2 ba1.3k sqft(Undisclosed Address), ORLANDO, FL 32821For Sale
 MLS ID #O6447493, Mark Brown, HOME PRO REALTY CORP.. Stellar MLS
- $359,9003 bd2 ba1.2k sqft2833 WOODRUFF DRIVE, ORLANDO, FL 32837For Sale
 MLS ID #O6450181, Thiago Nehrer, LEGACY PLUS REALTY. Stellar MLS
- $389,9003 bd2 ba1.4k sqft12225 PANTAR STREET, ORLANDO, FL 32837For Sale
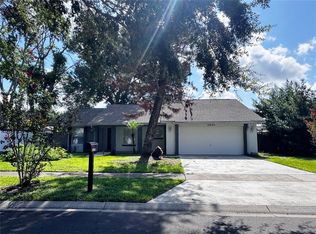 MLS ID #O6433340, Norma Betancourt, NUESTRO REALTY LLC. Stellar MLS
- $310,0003 bd2 ba1.1k sqft12849 MONTANA WOODS LANE, ORLANDO, FL 32824For SaleMLS ID #S5160407, Rafael Ortiz Pena, KELLER WILLIAMS LEGACY REALTY. Stellar MLS
- $359,0003 bd2 ba1.6k sqft4858 KINGSTON CIRCLE, KISSIMMEE, FL 34746For SaleMLS ID #S5158748, Wendy Bello, MY REALTY GROUP, LLC.. Stellar MLS
- $389,9904 bd2 ba1.9k sqft4440 BLEASDALE AVENUE, ORLANDO, FL 32808For SaleMLS ID #O6435113, Donna Morton, FLORIDA SUMMER HOMES REALTY. Stellar MLS
- $429,9003 bd2 ba1.5k sqft7005 TALBOT DR, ORLANDO, FL 32819For SaleMLS ID #O6428355, Brian Goodwin, ORLANDO REALTY & PROPERTY MGNT. Stellar MLS
- $369,9903 bd2 ba1.6k sqft45 CASWELL DRIVE, ORLANDO, FL 32825For SaleMLS ID #O6424450, Yolanda Aviles, LPT REALTY, LLC. Stellar MLS
- $349,9993 bd2 ba1.5k sqft(Undisclosed Address), KISSIMMEE, FL 34741For SaleMLS ID #S5159825, Stephen Richards, TERRABELLA REALTY. Stellar MLS
- $374,9003 bd3 ba1.7k sqft198 N LAKE COURT, KISSIMMEE, FL 34743For SaleMLS ID #S5144435, Maria Genao Santos, VITAL REALTY GROUP INC. Stellar MLS
- $375,0004 bd2 ba1.6k sqft6416 LAKE HORSESHOE DRIVE, ORLANDO, FL 32818For SaleMLS ID #S5156593, Ioan Baciu, PREMIUM PROPERTIES R.E SERVICE. Stellar MLS
- $374,9993 bd2 ba1.5k sqft10626 BRESSLYN BOULEVARD, ORLANDO, FL 32825For SaleMLS ID #S5154626, Crystal Cruz, LPT REALTY, LLC. Stellar MLS
- $375,0004 bd3 ba1.3k sqft7912 ANTIBES COURT, ORLANDO, FL 32825For SaleMLS ID #O6447868, Cameron Hasan, FLORIDA USA REALTY. Stellar MLS
- $460,0003 bd2 ba1.9k sqft6713 KNIGHTSWOOD DRIVE, ORLANDO, FL 32818For SaleMLS ID #O6453700, Tom Phillips, KELLER WILLIAMS REALTY AT THE PARKS. Stellar MLS
- $349,5003 bd2 ba1.5k sqft4811 PLINY COURT, KISSIMMEE, FL 34746For SaleMLS ID #R4911702, Balbino Garay, LAWHUN ENTERPRISES IV, LLC DBA: FLORIDA REALTY INVESTMENTS IV. Stellar MLS
- $430,0003 bd2 ba1.5k sqft1710 PLANTATION POINTE DRIVE, ORLANDO, FL 32824For SaleMLS ID #O6406177, Maria Hankilevitz, STAR BAY REALTY CORP.. Stellar MLS
- $340,0003 bd2 ba1.4k sqft3162 SUN LAKE COURT #B, KISSIMMEE, FL 34747For SaleMLS ID #S5160039, Joe Johnson, AVANTI WAY REALTY LLC. Stellar MLS
- $315,0003 bd2 ba1.5k sqft1824 37TH STREET, ORLANDO, FL 32839For SaleMLS ID #O6436152, Patricia Padron, PROPERTY PARTNERS REALTY INC. Stellar MLS
