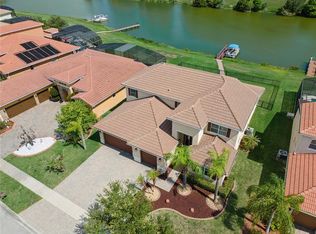
Welcome to 2361 Eagle Talon Court, a magnificent 4-bedroom, 3-bath plus a private office residence in Kissimmee, FL, offering a perfect blend of waterfront luxury, privacy, and natural beauty. This thoughtfully designed home provides 3,282 square feet of comfortable living space, a 3-car garage, and an inviting floor plan ideal for relaxation and entertaining. The first floor features a grand master suite, offering a peaceful retreat with a luxurious ensuite bathroom that boasts a spacious walk-in shower, dual vanities, and a soaking tub for ultimate relaxation. Three additional bedrooms on the first floor make this home ideal for guests or multi-generational living. Upstairs, a huge bonus room offers endless possibilities—it can serve as an extra bedroom, playroom, man cave, or even a home theater. The heart of the home is the gourmet kitchen, complete with stainless steel appliances, sleek countertops, and ample cabinet space. Whether preparing a casual breakfast or hosting a dinner party, this kitchen is designed to inspire your inner chef. The adjacent dining and living areas flow effortlessly, creating a perfect space for gatherings of any size. A large laundry room with wall storage cabinets adds convenience and practicality. Step outside to the spacious screened-in lanai, perfect for year-round outdoor living. The stunning pool invites you to swim, lounge, or entertain, with plenty of room for hosting barbecues or poolside parties. Beyond the pool, the backyard opens up to an unparalleled setting—this home features a private boat dock, offering direct access to Lake Toho, one of Central Florida’s premier lakes for fishing and boating. Whether you’re an avid angler or enjoy sunset cruises, this property provides the ultimate waterfront lifestyle. Adding to its exclusivity, the home backs onto a protected eagle preserve, offering breathtaking views of nature, no rear neighbors, and unmatched privacy. Enjoy the serenity of this peaceful retreat while being just a short drive from local conveniences, shopping, dining, and entertainment. Don't miss your opportunity to own this extraordinary home in Kissimmee—where luxury, nature, and waterfront living come together in perfect harmony!
Sold for $685,000
$685,000
2361 EAGLE TALON COURT, KISSIMMEE, FL 34746
4beds
3,282sqft
Single Family Residence
Built in 2011
9,670 Square Feet Lot
$650,500 Zestimate®
$209/sqft
$3,813 Estimated rent
Home value
$650,500
$585,000 - $722,000
$3,813/mo
Zestimate® history
Owner options
List your home for rent
$3,813/mo
Rent Zestimate®
Find your next renter with Zillow Rental Manager. Plus, with online applications, you can quickly screen prospective tenants – for free.
$3,813/mo
Rent Zestimate®
Refinance and save
$4,821/mo
Est. payment
Refinancing to a lower rate could help reduce your monthly payments and save thousands over the life of the loan.
$4,821/mo
Est. payment
Explore your selling options
Work with a Zillow partner agent
Leverage their expertise and Zillow's premium Showcase listings to get your home seen by more buyers.
Get startedList with your own agent
Get your home in front of millions of buyers by listing it on Zillow.
Learn how to do itSell it yourself
Take full control of how buyers see your home on Zillow by listing For Sale by Owner (FSBO).
List your homeWhat's special
Zillow last checked:
Listing updated:
Listed by:
Abraham Mendez 631-926-2632,
NONA LEGACY POWERED BY LA ROSA 407-270-6841
Bought with:
Jennifer Garcia, 3578678
NONA LEGACY POWERED BY LA ROSA
Source: Stellar MLS,MLS#: O6277840 Originating MLS: Osceola
Originating MLS: Osceola
Facts & features
Interior
Bedrooms & bathrooms
- Bedrooms: 4
- Bathrooms: 3
- Full bathrooms: 3
Rooms
- Room types: Bonus Room, Den/Library/Office, Family Room, Dining Room, Living Room, Utility Room
Primary bedroom
- Features: Walk-In Closet(s)
- Level: First
Bedroom 2
- Features: Storage Closet
- Level: First
Bedroom 3
- Features: Storage Closet
- Level: First
Bedroom 4
- Features: Storage Closet
- Level: First
Bonus room
- Features: Storage Closet
- Level: Second
Dining room
- Features: No Closet
- Level: First
Family room
- Features: No Closet
- Level: First
Kitchen
- Features: No Closet
- Level: First
Living room
- Features: No Closet
- Level: First
Office
- Features: No Closet
- Level: First
Heating
- Central
Cooling
- Central Air
Appliances
- Included: Oven, Cooktop, Dishwasher, Disposal, Dryer, Electric Water Heater, Microwave, Refrigerator
- Laundry: In Garage, Inside, Laundry Room
Features
- Ceiling Fan(s), Crown Molding, Dry Bar, Eating Space In Kitchen, High Ceilings, Primary Bedroom Main Floor, Solid Surface Counters, Solid Wood Cabinets, Split Bedroom, Stone Counters, Thermostat, Vaulted Ceiling(s), Walk-In Closet(s)
- Flooring: Carpet, Ceramic Tile, Tile, Hardwood
- Doors: French Doors
- Has fireplace: No
Interior area
- Total structure area: 4,262
- Total interior livable area: 3,282 sqft
Property
Parking
- Total spaces: 3
- Parking features: Driveway, Garage Door Opener, Garage Faces Side, Off Street, Split Garage
- Attached garage spaces: 3
- Has uncovered spaces: Yes
Features
- Levels: Two
- Stories: 2
- Patio & porch: Covered, Deck, Enclosed, Screened
- Exterior features: Irrigation System, Private Mailbox, Rain Gutters, Sidewalk
- Has private pool: Yes
- Pool features: Diving Board
- Has spa: Yes
- Spa features: Heated, In Ground
- Has view: Yes
- View description: Pool, Trees/Woods, Water, Canal, Lake
- Has water view: Yes
- Water view: Water,Canal,Lake
- Waterfront features: Canal Front, Lake, Waterfront, Freshwater Canal Access, Lake Privileges, Boat Ramp - Private, Bridges - Fixed, Lift - Covered, Minimum Wake Zone
- Body of water: LAKE TOHOPEKALIGA (LAKE TOHO)
Lot
- Size: 9,670 Square Feet
- Features: Cul-De-Sac, Landscaped, Sidewalk
- Residential vegetation: Mature Landscaping, Trees/Landscaped
Details
- Additional parcels included: 29-26-29-2666-0001-0850
- Parcel number: 292629266600010850
- Zoning: PD
- Special conditions: None
Construction
Type & style
- Home type: SingleFamily
- Architectural style: Florida,Mediterranean
- Property subtype: Single Family Residence
Materials
- Block, Stucco
- Foundation: Slab
- Roof: Tile
Condition
- Completed
- New construction: No
- Year built: 2011
Details
- Builder name: AV Homes
Utilities & green energy
- Sewer: Public Sewer
- Water: Public
- Utilities for property: Cable Connected, Electricity Connected, Fiber Optics, Sewer Connected, Sprinkler Recycled, Street Lights
Community & HOA
Community
- Features: Canal Front, Community Boat Ramp, Dock, Fishing, Lake, Private Boat Ramp, Water Access, Waterfront, Deed Restrictions, Dog Park, Fitness Center, Gated Community - Guard, Irrigation-Reclaimed Water, No Truck/RV/Motorcycle Parking, Playground, Pool, Restaurant, Sidewalks
- Pet fee: $0 monthly
- Subdivision: BELLALAGO PH 4P
HOA
- Has HOA: Yes
- Amenities included: Basketball Court, Cable TV, Fitness Center, Gated, Park, Pickleball Court(s), Playground, Pool, Recreation Facilities, Security, Spa/Hot Tub, Tennis Court(s), Trail(s), Vehicle Restrictions, Wheelchair Access
- Services included: 24-Hour Guard, Cable TV, Common Area Taxes, Community Pool, Reserve Fund, Manager, Private Road, Recreational Facilities, Trash
- HOA fee: $333 monthly
- HOA name: Kristina Inkrott
- HOA phone: 407-644-0010
Location
- Region: Kissimmee
Financial & listing details
- Price per square foot: $209/sqft
- Tax assessed value: $465,400
- Annual tax amount: $5,017
- Date on market: 2/7/2025
- Listing terms: Cash,Conventional,FHA,VA Loan
- Ownership: Fee Simple
- Total actual rent: 0
- Electric utility on property: Yes
- Road surface type: Paved, Asphalt
Price history
| Date | Event | Price |
|---|---|---|
| 2/19/2025 | Sold | $685,000-5.5%$209/sqft |
Source:  Stellar MLS #O6277840 Report a problem Stellar MLS #O6277840 Report a problem | ||
| 2/7/2025 | Pending sale | $725,000+37.6%$221/sqft |
Source: Stellar MLS #O6277840 Report a problem | ||
| 3/1/2011 | Sold | $527,000$161/sqft |
Source: Public Record Report a problem | ||
Public tax history
| Year | Property taxes | Tax assessment |
|---|---|---|
| 2025 | $5,342 +4.7% | $465,400 -0.2% |
| 2024 | $5,104 +1.7% | $466,300 -7.5% |
| 2023 | $5,017 +3.8% | $503,900 +16.8% |
| 2022 | $4,833 +0.6% | $431,500 +19.2% |
| 2021 | $4,805 +1.1% | $361,900 +6.4% |
| 2020 | $4,754 +0.3% | $340,000 +2.6% |
| 2019 | $4,738 | $331,400 +13.7% |
| 2018 | $4,738 +2.5% | $291,591 +2.1% |
| 2017 | $4,621 +0.8% | $285,594 +2.1% |
| 2016 | $4,585 +1.1% | $279,720 +0.7% |
| 2015 | $4,535 -0.6% | $277,776 +0.8% |
| 2014 | $4,564 | $275,572 +1.5% |
| 2013 | -- | $271,500 +1.7% |
| 2012 | -- | $267,000 +464.5% |
| 2011 | -- | $47,300 |
| 2010 | -- | $47,300 -18.2% |
| 2009 | -- | $57,800 -39.2% |
| 2008 | -- | $95,000 |
Find assessor info on the county website
Neighborhood: 34746
Nearby homes
- $474,7004 bd3 ba2.6k sqft2351 Eagle Talon Ct, Kissimmee, FL 34746Off Market
- $641,1005 bd4 ba3.4k sqft2371 Eagle Talon Ct, Kissimmee, FL 34746Off Market
- $699,0004 bd4 ba3.6k sqft2341 Eagle Talon Ct, Kissimmee, FL 34746For Sale
- $505,3004 bd3 ba2.9k sqft2381 Eagle Talon Ct, Kissimmee, FL 34746Off Market
- $492,0004 bd3 ba2.6k sqft2360 Eagle Talon Ct, Kissimmee, FL 34746For Sale
- $649,1005 bd3 ba3.6k sqft2370 Eagle Talon Ct, Kissimmee, FL 34746Off Market
- $576,4004 bd3 ba3.6k sqft2350 Eagle Talon Ct, Kissimmee, FL 34746Off Market
- $620,2004 bd4 ba3.6k sqft2331 Eagle Talon Ct, Kissimmee, FL 34746Off Market
Nearby schools
GreatSchools rating
- 5/10Bellalago AcademyGrades: PK-8Distance: 0.7 mi
- 3/10Liberty High SchoolGrades: PK,9-12Distance: 1.6 mi
Schools provided by the listing agent
- Elementary: Bellalago Charter Academy (K-8)
- Middle: Bellalago Charter Academy (K-8)
Source: Stellar MLS. This data may not be complete. We recommend contacting the local school district to confirm school assignments for this home.
Get a cash offer in 3 minutes
Find out how much your home could sell for in as little as 3 minutes with a no-obligation cash offer.
Estimated market value
$650,500
Get a cash offer in 3 minutes
Find out how much your home could sell for in as little as 3 minutes with a no-obligation cash offer.
Estimated market value
$650,500
- Florida
- Osceola County
- Kissimmee
- 34746
- 2361 EAGLE TALON COURT
Nearby cities
Nearby neighborhoods
Nearby zip codes
Other Kissimmee Topics
