Pond-Front Perfection in Stonebridge Place! Step into this beautifully maintained 3-bedroom, 2.5-bath, 1,665 sq ft townhome-style condo, perfectly situated in the highly sought-after Metrowest. As an end unit, it boasts expansive pond views and abundant windows that flood the home with natural light, creating a bright and welcoming atmosphere. Inside, you’ll find stylish new laminate flooring throughout, complementing a large open plan living area. The renovated kitchen features gleaming new granite countertops along with a brand-new stainless-steel dishwasher, stove, & refrigerator, making it both functional and modern. Upstairs, you'll find three generously sized bedrooms accompanied by two full bathrooms, all conveniently located near the laundry closet. Step outside to your newly screened lanai and unwind as you take in serene pond views — your private escape for morning coffee, evening breezes, or quiet reflection. The attached garage has been upgraded with a new door and opener, offering security and ease. Enjoy living in one of Orlando’s most convenient locations, with world-famous theme parks, premier shopping, championship golf courses, and vibrant restaurants just minutes away. Downtown Orlando, the airport, and Central Florida's top employers are all within easy reach, making this townhome as practical as it is peaceful. Whether you're savoring a quiet morning overlooking the pond or heading out to explore the best of Central Florida, this residence offers the perfect blend of tranquility and accessibility. Schedule your private showing today and discover why Stonebridge Place isn’t just where you live—it’s where life happens.
Sold for $315,000
$315,000
6059 TWAIN STREET #108, ORLANDO, FL 32835
3beds
1,665sqft
Townhouse
Built in 2003
1,328 Square Feet Lot
$315,700 Zestimate®
$189/sqft
$2,239 Estimated rent
Home value
$315,700
$287,000 - $347,000
$2,239/mo
Zestimate® history
Owner options
List your home for rent
$2,239/mo
Rent Zestimate®
Find your next renter with Zillow Rental Manager. Plus, with online applications, you can quickly screen prospective tenants – for free.
$2,239/mo
Rent Zestimate®
Refinance and save
$2,690/mo
Est. payment
Refinancing to a lower rate could help reduce your monthly payments and save thousands over the life of the loan.
$2,690/mo
Est. payment
Explore your selling options
Work with a Zillow partner agent
Leverage their expertise and Zillow's premium Showcase listings to get your home seen by more buyers.
Get startedList with your own agent
Get your home in front of millions of buyers by listing it on Zillow.
Learn how to do itSell it yourself
Take full control of how buyers see your home on Zillow by listing For Sale by Owner (FSBO).
List your homeWhat's special
Zillow last checked:
Listing updated:
Listed by:
Alex Van Grondelle 407-529-7253,
NEXTHOME LOCATION 3 407-529-7253
Bought with:
Tansey Soderstrom, 3283670
REAL ESTATE FIRM OF ORLANDO
Source: Stellar MLS,MLS#: O6326662 Originating MLS: Orlando Regional
Originating MLS: Orlando Regional
Facts & features
Interior
Bedrooms & bathrooms
- Bedrooms: 3
- Bathrooms: 3
- Full bathrooms: 2
- 1/2 bathrooms: 1
Primary bedroom
- Features: Walk-In Closet(s)
- Level: Second
- Area: 204 Square Feet
- Dimensions: 17x12
Bedroom 2
- Features: Built-in Closet
- Level: Second
- Area: 154 Square Feet
- Dimensions: 14x11
Bedroom 3
- Features: Built-in Closet
- Level: Second
- Area: 100 Square Feet
- Dimensions: 10x10
Primary bathroom
- Level: Second
- Area: 77 Square Feet
- Dimensions: 11x7
Bathroom 2
- Level: Second
- Area: 40 Square Feet
- Dimensions: 8x5
Balcony porch lanai
- Level: First
- Area: 96 Square Feet
- Dimensions: 8x12
Dinette
- Level: First
- Area: 50 Square Feet
- Dimensions: 10x5
Dining room
- Level: First
- Area: 221 Square Feet
- Dimensions: 13x17
Kitchen
- Level: First
- Area: 63 Square Feet
- Dimensions: 9x7
Living room
- Level: First
- Area: 221 Square Feet
- Dimensions: 13x17
Heating
- Central, Electric
Cooling
- Central Air
Appliances
- Included: Dishwasher, Disposal, Dryer, Microwave, Range, Refrigerator, Washer
- Laundry: Laundry Closet, Upper Level
Features
- Ceiling Fan(s), Living Room/Dining Room Combo, Open Floorplan, Thermostat
- Flooring: Tile
- Doors: Sliding Doors
- Has fireplace: No
- Common walls with other units/homes: End Unit
Interior area
- Total structure area: 1,665
- Total interior livable area: 1,665 sqft
Property
Parking
- Total spaces: 1
- Parking features: Driveway, Garage Door Opener
- Attached garage spaces: 1
- Has uncovered spaces: Yes
Features
- Levels: Two
- Stories: 2
- Patio & porch: Covered, Screened, Patio
- Exterior features: Rain Gutters, Irrigation System
- Has view: Yes
- View description: Water, Pond
- Has water view: Yes
- Water view: Water,Pond
- Waterfront features: Pond
Lot
- Size: 1,328 Square Feet
- Features: Landscaped
- Residential vegetation: Trees/Landscaped
Details
- Parcel number: 012328821016108
- Zoning: RES
- Special conditions: None
Construction
Type & style
- Home type: Townhouse
- Property subtype: Townhouse
Materials
- Stucco, Block
- Foundation: Slab
- Roof: Shingle
Condition
- New construction: No
- Year built: 2003
Utilities & green energy
- Sewer: Public Sewer
- Water: Public
- Utilities for property: Cable Connected, Electricity Connected, Water Connected
Community & HOA
Community
- Features: Gated Community - No Guard, Pool, Sidewalks
- Security: Gated Community
- Pet fee: $0 monthly
- Subdivision: VISTAS AT STONEBRIDGE PLACE CONDO PH 15
HOA
- Has HOA: Yes
- Amenities included: Pool
- Services included: Community Pool
- HOA fee: $445 monthly
- HOA name: Jakob Howe
- HOA phone: 407-494-1099
- Second HOA name: Stonebridge Place HOA
- Second HOA phone: 321-735-0211
Location
- Region: Orlando
Financial & listing details
- Price per square foot: $189/sqft
- Tax assessed value: $266,400
- Annual tax amount: $4,914
- Date on market: 7/13/2025
- Cumulative days on market: 73 days
- Listing terms: Cash
- Ownership: Condominium
- Total actual rent: 0
- Electric utility on property: Yes
- Road surface type: Asphalt
Price history
| Date | Event | Price |
|---|---|---|
| 10/10/2025 | Sold | $315,000-3.1%$189/sqft |
Source:  Stellar MLS #O6326662 Report a problem Stellar MLS #O6326662 Report a problem | ||
| 9/11/2025 | Pending sale | $324,998$195/sqft |
Source: Stellar MLS #O6326662 Report a problem | ||
| 7/13/2025 | Listed for sale | $324,998-11.9%$195/sqft |
Source: Stellar MLS #O6326662 Report a problem | ||
| 5/22/2025 | Listing removed | $369,000$222/sqft |
Source: Stellar MLS #TB8382078 Report a problem | ||
| 5/7/2025 | Price change | $369,000+5.5%$222/sqft |
Source: Stellar MLS #TB8382078 Report a problem | ||
| 6/15/2023 | Pending sale | $349,900$210/sqft |
Source: Stellar MLS #O6100195 Report a problem | ||
| 4/29/2023 | Price change | $349,900-2.8%$210/sqft |
Source: Stellar MLS #O6100195 Report a problem | ||
| 4/11/2023 | Listed for sale | $359,900+186.8%$216/sqft |
Source: Stellar MLS #O6100195 Report a problem | ||
| 3/6/2017 | Listing removed | $1,450$1/sqft |
Source: Sunshine Realty & Property Management Report a problem | ||
| 2/22/2017 | Listed for rent | $1,450+3.6%$1/sqft |
Source: Sunshine Realty & Property Management Report a problem | ||
| 2/12/2016 | Listing removed | $1,400$1/sqft |
Source: Sunshine Realty & Property Management Report a problem | ||
| 2/2/2016 | Listed for rent | $1,400+8.1%$1/sqft |
Source: Sunshine Realty & Property Management Report a problem | ||
| 4/11/2012 | Listing removed | $1,295$1/sqft |
Source: Sunshine Realty & Property Management Report a problem | ||
| 4/7/2012 | Price change | $1,295-0.4%$1/sqft |
Source: Sunshine Realty & Property Management Report a problem | ||
| 3/24/2012 | Listed for rent | $1,300$1/sqft |
Source: Sunshine Realty & Property Management Report a problem | ||
| 2/21/2012 | Sold | $125,500+4.7%$75/sqft |
Source: Public Record Report a problem | ||
| 1/28/2012 | Listed for sale | $119,900$72/sqft |
Source: Homepath #O5074677 Report a problem | ||
| 12/17/2011 | Listing removed | $119,900$72/sqft |
Source: Homepath #O5074677 Report a problem | ||
| 11/25/2011 | Listed for sale | $119,900$72/sqft |
Source: Fannie Mae #O5074677 Report a problem | ||
| 4/6/2011 | Listing removed | $119,900$72/sqft |
Source: First Service Realty #O5035700 Report a problem | ||
| 3/24/2011 | Price change | $119,900-7.7%$72/sqft |
Source: First Service Realty #O5035700 Report a problem | ||
| 2/14/2011 | Listed for sale | $129,900$78/sqft |
Source: Fannie Mae #O5030659 Report a problem | ||
| 7/25/2010 | Listing removed | $129,900$78/sqft |
Source: foreclosure.com Report a problem | ||
| 5/24/2010 | Price change | $129,900+8.3%$78/sqft |
Source: foreclosure.com Report a problem | ||
| 5/23/2010 | Price change | -- |
Source: foreclosure.com Report a problem | ||
| 5/6/2010 | Listed for sale | $120,000$72/sqft |
Source: Keller Williams Classic Realty #O4979777 Report a problem | ||
Public tax history
| Year | Property taxes | Tax assessment |
|---|---|---|
| 2024 | $4,914 +17% | $266,400 +20.2% |
| 2023 | $4,199 +10.1% | $221,672 +10% |
| 2022 | $3,813 +10.9% | $201,520 +10% |
| 2021 | $3,439 -0.7% | $183,200 |
| 2020 | $3,462 +1.3% | $183,200 +2.8% |
| 2019 | $3,417 +6.4% | $178,200 +8.1% |
| 2018 | $3,211 +0% | $164,890 +10% |
| 2017 | $3,211 +9.2% | $149,900 +4.7% |
| 2016 | $2,942 +2.7% | $143,200 |
| 2015 | $2,865 +5.3% | $143,200 +7.1% |
| 2014 | $2,720 +17.2% | $133,700 +13% |
| 2013 | $2,321 +13.7% | $118,341 +14.9% |
| 2012 | $2,041 +0.6% | $103,037 +1% |
| 2011 | $2,029 +15.3% | $102,031 +13% |
| 2010 | $1,759 | $90,300 -19.8% |
| 2009 | -- | $112,613 -35% |
| 2008 | $3,204 -29.3% | $173,250 -32.5% |
| 2007 | $4,532 +2.5% | $256,836 +12.3% |
| 2006 | $4,420 +28.1% | $228,786 +32.3% |
| 2005 | $3,451 +36.4% | $172,890 +13% |
| 2004 | $2,531 | $153,000 |
Find assessor info on the county website
Neighborhood: Metro West
Nearby homes
- $275,0002 bd3 ba1.5k sqft6059 Twain St UNIT 103, Orlando, FL 32835For Sale
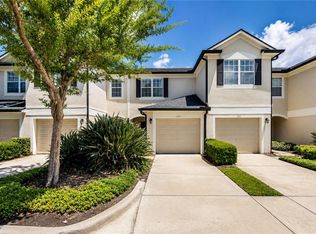
- $281,1003 bd2 ba1.6k sqft6059 Twain St UNIT 107, Orlando, FL 32835Off Market

- $267,4003 bd2 ba1.6k sqft6059 Twain St UNIT 101, Orlando, FL 32835Off Market

- $218,7002 bd2 ba1.5k sqft6059 Twain St UNIT 102, Orlando, FL 32835Off Market
- $255,2003 bd3 ba1.6k sqft6059 Twain St UNIT 104, Orlando, FL 32835Off Market
- $243,9003 bd2 ba1.6k sqft6059 Twain St UNIT 105, Orlando, FL 32835Off Market
- $239,9002 bd3 ba1.5k sqft6059 Twain St UNIT 106, Orlando, FL 32835Off Market
- $304,0003 bd2 ba1.6k sqft6059 Twain St, Orlando, FL 32835Off Market
Nearby schools
GreatSchools rating
- 9/10Windy Ridge K-8Grades: PK-8Distance: 2.1 mi
- 5/10Olympia High SchoolGrades: 9-12Distance: 2.7 mi
- 3/10Chain Of Lakes Middle SchoolGrades: 6-8Distance: 2.7 mi
Schools provided by the listing agent
- Elementary: Windy Ridge Elem
- Middle: Chain of Lakes Middle
- High: Olympia High
Source: Stellar MLS. This data may not be complete. We recommend contacting the local school district to confirm school assignments for this home.
Get a cash offer in 3 minutes
Find out how much your home could sell for in as little as 3 minutes with a no-obligation cash offer.
Estimated market value
$315,700
Get a cash offer in 3 minutes
Find out how much your home could sell for in as little as 3 minutes with a no-obligation cash offer.
Estimated market value
$315,700
- Florida
- Orange County
- Orlando
- 32835
- Metro West
- 6059 TWAIN STREET Unit 108
Nearby cities
Nearby neighborhoods
Nearby zip codes
Other Orlando Topics
