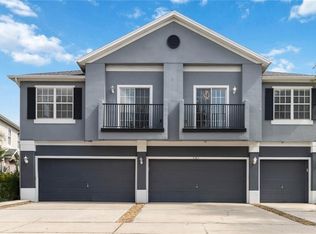
Located in the gated community of Carter Glen, this move-in ready 2 bedroom, 2 bathrooms end-unit townhome is in like-new condition. Situated on a quiet cul-de-sac with easy access to visitor parking just steps away, this home is perfect for entertaining. Inside, the spacious kitchen overlooks the living area and boasts large cabinets and stainless steel appliances. The primary suite features dual sinks, while the private balcony is ideal for enjoying beautiful sunsets. Additional highlights include lovely conservation views from inside the home. Residents enjoy excellent community amenities such as a beautiful pool, fitness center, clubhouse, and playground. Just minutes from Lake Nona, the airport, and major highways, schools, restaurants and shopping center. This exceptional townhome won’t last long—schedule your showing today!
For sale
$229,900
6438 S GOLDENROD ROAD #19A, ORLANDO, FL 32822
2beds
1,200sqft
Townhouse
Built in 2006
15.78 Acres Lot
$220,900 Zestimate®
$192/sqft
$370/mo HOA
What's special
Beautiful poolQuiet cul-de-sacStainless steel appliancesLarge cabinets
- 103 days
- 989
- 66
Zillow last checked:
Listing updated:
Listed by:
Andis Diaz 407-488-2753,
COLDWELL BANKER REALTY 407-647-1211
Source: Stellar MLS,MLS#: O6422275 Originating MLS: Orlando Regional
Originating MLS: Orlando Regional
Facts & features
Interior
Bedrooms & bathrooms
- Bedrooms: 2
- Bathrooms: 2
- Full bathrooms: 2
Rooms
- Room types: Utility Room
Primary bedroom
- Features: Ceiling Fan(s), Dual Sinks, Tub With Shower, Walk-In Closet(s)
- Level: Second
- Area: 156 Square Feet
- Dimensions: 13x12
Bedroom 2
- Features: Ceiling Fan(s), Built-in Closet
- Level: Second
- Area: 143 Square Feet
- Dimensions: 11x13
Kitchen
- Features: Breakfast Bar, Pantry
- Level: First
- Area: 110 Square Feet
- Dimensions: 10x11
Living room
- Features: Ceiling Fan(s)
- Level: First
- Area: 384 Square Feet
- Dimensions: 16x24
Heating
- Central, Electric
Cooling
- Central Air
Appliances
- Included: Dishwasher, Disposal, Dryer, Microwave, Refrigerator, Washer
- Laundry: Inside, Laundry Room
Features
- Ceiling Fan(s), Living Room/Dining Room Combo
- Flooring: Carpet, Ceramic Tile
- Doors: Sliding Doors
- Has fireplace: No
- Common walls with other units/homes: Corner Unit,End Unit
Interior area
- Total structure area: 1,200
- Total interior livable area: 1,200 sqft
Video & virtual tour
Property
Parking
- Total spaces: 1
- Parking features: Guest
- Attached garage spaces: 1
Features
- Levels: Two
- Stories: 2
- Exterior features: Balcony, Sidewalk
- Has view: Yes
- View description: Trees/Woods
Lot
- Size: 15.78 Acres
- Features: Conservation Area, Corner Lot, Cul-De-Sac, Sidewalk
- Residential vegetation: Mature Landscaping, Trees/Landscaped
Details
- Parcel number: 232330120519010
- Zoning: PD/AN
- Special conditions: None
Construction
Type & style
- Home type: Townhouse
- Property subtype: Townhouse
Materials
- Block, Stucco
- Foundation: Slab
- Roof: Shingle
Condition
- Completed
- New construction: No
- Year built: 2006
Utilities & green energy
- Sewer: Public Sewer
- Water: Public
- Utilities for property: BB/HS Internet Available, Cable Available, Electricity Connected, Public, Sewer Connected, Water Connected
Community & HOA
Community
- Features: Fitness Center, Playground, Pool
- Security: Gated Community
- Pet fee: $0 monthly
- Subdivision: CARTER GLEN
HOA
- Has HOA: Yes
- Amenities included: Fitness Center, Gated, Playground
- Services included: Community Pool, Recreational Facilities
- HOA fee: $370 monthly
- HOA name: Carter Glen Condos
- HOA phone: 407-286-3968
Location
- Region: Orlando
Financial & listing details
- Price per square foot: $192/sqft
- Tax assessed value: $228,000
- Annual tax amount: $4,324
- Date on market: 7/3/2026
- Cumulative days on market: 67 days
- Listing terms: Cash
- Ownership: Condominium
- Total actual rent: 0
- Electric utility on property: Yes
- Road surface type: Paved, Asphalt
Estimated market value
$220,900
$210,000 - $232,000
$1,955/mo
Price history
| Date | Event | Price |
|---|---|---|
| 9/2/2026 | Listed for sale | $229,900$192/sqft |
Source:  Stellar MLS #O6422275 Report a problem Stellar MLS #O6422275 Report a problem | ||
| 7/30/2026 | Pending sale | $229,900$192/sqft |
Source: Stellar MLS #O6422275 Report a problem | ||
| 7/3/2026 | Listed for sale | $229,900-0.9%$192/sqft |
Source: Stellar MLS #O6422275 Report a problem | ||
| 4/8/2026 | Listing removed | $232,000$193/sqft |
Source: Stellar MLS #O6352209 Report a problem | ||
| 2/17/2026 | Price change | $232,000-6.5%$193/sqft |
Source: Stellar MLS #O6352209 Report a problem | ||
| 12/17/2025 | Price change | $248,000-8.1%$207/sqft |
Source: Stellar MLS #O6352209 Report a problem | ||
| 10/13/2025 | Listed for sale | $270,000+91.5%$225/sqft |
Source: Stellar MLS #O6352209 Report a problem | ||
| 12/12/2016 | Sold | $141,000+66.1%$118/sqft |
Source: Stellar MLS #O5470252 Report a problem | ||
| 8/22/2012 | Listing removed | $84,900$71/sqft |
Source: ForClosure Realty Report a problem | ||
| 11/2/2011 | Listed for sale | $84,900+7.2%$71/sqft |
Source: ForClosure Realty Report a problem | ||
| 10/31/2011 | Sold | $79,200+3%$66/sqft |
Source: Stellar MLS #O5050005 Report a problem | ||
| 9/19/2011 | Price change | $76,900-9.4%$64/sqft |
Source: Roo Realty Inc #O5050005 Report a problem | ||
| 6/19/2011 | Listed for sale | $84,900$71/sqft |
Source: Roo Realty Inc #O5050005 Report a problem | ||
Public tax history
| Year | Property taxes | Tax assessment |
|---|---|---|
| 2024 | $3,986 +9.1% | $207,636 +10% |
| 2023 | $3,654 +13% | $188,760 +10% |
| 2022 | $3,234 +9.9% | $171,600 +10% |
| 2021 | $2,943 +3.2% | $156,000 +4% |
| 2020 | $2,852 +3.4% | $150,000 +5.4% |
| 2019 | $2,759 +6.8% | $142,296 +10% |
| 2018 | $2,585 | $129,360 +10% |
| 2017 | $2,585 +11% | $117,600 +7.1% |
| 2016 | $2,329 +260.9% | $109,800 +11.6% |
| 2015 | $645 -2.6% | $98,400 +13.1% |
| 2014 | $662 +5.8% | $87,000 +24.1% |
| 2013 | $626 +0.7% | $70,121 +20.5% |
| 2012 | $622 -51.4% | $58,205 -6.9% |
| 2011 | $1,280 +0.2% | $62,528 -39.8% |
| 2010 | $1,277 | $103,785 -13.5% |
| 2009 | -- | $120,000 -16.1% |
| 2008 | $1,927 -27.4% | $143,080 -18.2% |
| 2007 | $2,656 +494.9% | $175,000 +752.9% |
| 2006 | $446 | $20,519 |
Find assessor info on the county website
Monthly payment
Est. payment
Payment breakdown
Explore the cost of this home by adjusting the details. Changes won't be saved.Climate risks
Neighborhood: Airport North
Nearby schools
Schools provided by the listing agent
- Elementary: Vista Pointe Elementary
- Middle: Odyssey Middle
Source: Stellar MLS. This data may not be complete. We recommend contacting the local school district to confirm school assignments for this home.
- $258,1003 bd2 ba1.5k sqft6438 S Goldenrod Rd #19B, Orlando, FL 32822Off Market
- $278,0003 bd2 ba1.6k sqft6438 S Goldenrod Rd #19C, Orlando, FL 32822Off Market
- $223,9002 bd2 ba1.2k sqft6438 S Goldenrod Rd UNIT A, Orlando, FL 32822Off Market
- $260,9003 bd2 ba1.5k sqft6436 S Goldenrod Rd UNIT B, Orlando, FL 32822Off Market
Similar homes
- $239,0002 bd2 ba1.2k sqft6484 S GOLDENROD ROAD #41A, ORLANDO, FL 32822For Sale
 MLS ID #O6317804, Rustina Gibson, RE/MAX VANTAGE. Stellar MLS
 - $225,0002 bd2 ba1k sqft5974 LAKE POINTE VILLAGE CIRCLE #110, ORLANDO, FL 32822For Sale
 MLS ID #O6447588, Ferris Kassar, PREFERRED REAL ESTATE BROKERS. Stellar MLS
 - $219,9002 bd2 ba1k sqft5278 WHITSTABLE WAY #5, ORLANDO, FL 32812For Sale
 MLS ID #O6416658, Rhonda Fisher, TRUST EQUITY GROUP LLC. Stellar MLS
 - $230,0003 bd2 ba1.2k sqft8775 SARTORI STREET #303, ORLANDO, FL 32829For Sale
 MLS ID #O6414765, Desmond Garcia LLC, ONE LUXURY INTERNATIONAL LLC. Stellar MLS
 - $270,0003 bd3 ba1.5k sqft6558 S GOLDENROD ROAD #78B, ORLANDO, FL 32822For SaleMLS ID #O6413649, Kevin Kendrick, EXP REALTY LLC. Stellar MLS
- $240,0003 bd2 ba1.7k sqft6126 SUNNYVALE DRIVE #2303, ORLANDO, FL 32822For SaleMLS ID #O6444933, Christina Perez, CHAMBERLAIN REALTY LLC. Stellar MLS
- $282,0003 bd3 ba1.6k sqft6560 S GOLDENROD ROAD #79C, ORLANDO, FL 32822For SaleMLS ID #S5157698, Rachel Santos, WEICHERT REALTORS HALLMARK PRO. Stellar MLS
- $210,0003 bd2 ba1.2k sqft3930 SOUTHPOINTE DRIVE #213, ORLANDO, FL 32822For SaleMLS ID #O6429371, Nicole Hoffmann, SAMMY D SMITH PLLC. Stellar MLS
- $229,0002 bd3 ba987 sqft10332 MANDERLEY WAY #111, ORLANDO, FL 32829For SaleMLS ID #O6432594, Carla Trine, MAINFRAME REAL ESTATE. Stellar MLS
- $199,0003 bd2 ba1.3k sqft3930 SOUTHPOINTE DRIVE #214, ORLANDO, FL 32822For SaleMLS ID #O6415535, Ray Lopez, KELLER WILLIAMS ADVANTAGE 2 REALTY. Stellar MLS
- $200,0002 bd2 ba1.2k sqft8925 LEE VISTA BOULEVARD #2704, ORLANDO, FL 32829For SaleMLS ID #S5151658, Steve Pugh, EXP REALTY LLC. Stellar MLS
- $230,0003 bd2 ba1.3k sqft5029 CITY STREET #1818, ORLANDO, FL 32839For SaleMLS ID #O6446942, Maritza Hernandez, LA ROSA REALTY LLC. Stellar MLS
- $199,9003 bd2 ba1.2k sqft9125 LEE VISTA BOULEVARD #704, ORLANDO, FL 32829For SaleMLS ID #O6421169, Thomas Nickley, Jr, KELLER WILLIAMS REALTY AT THE PARKS. Stellar MLS
- $215,0002 bd2 ba1k sqft8225 CLAIRE ANN DR #203, ORLANDO, FL 32825For SaleMLS ID #S5152179, Franklin Adrianza, AGENT TRUST REALTY CORPORATION. Stellar MLS
- $310,0002 bd3 ba1.2k sqft6246 WESTCOTT COVE BOULEVARD, ORLANDO, FL 32829For SaleMLS ID #O6435329, Thad Czapka, COLDWELL BANKER REALTY. Stellar MLS
- $340,0003 bd3 ba1.7k sqft4240 GUMBO LIMBO DRIVE, ORLANDO, FL 32822For SaleMLS ID #O6408498, Gunel Aydamirli, OLYMPUS EXECUTIVE REALTY INC. Stellar MLS
- $268,5002 bd2 ba1.4k sqft9435 MYRTLE CREEK LANE #311, ORLANDO, FL 32832For SaleMLS ID #O6396044, Erwin Vargas, MR VARGAS PROPERTY MANAGEMENT LLC. Stellar MLS
- $229,9003 bd2 ba1.4k sqft2460 GRAND CENTRAL PARKWAY #9, ORLANDO, FL 32839For SaleMLS ID #TB8512460, Cheryl Kypreos, HOMESMART. Stellar MLS
- $259,9902 bd2 ba1.3k sqft6119 METROWEST BOULEVARD #103, ORLANDO, FL 32835For SaleMLS ID #O6440211, Anna Cheng Cheung, FLORIDA TOP REALTY. Stellar MLS
- $245,0003 bd2 ba1.2k sqft6412 QUEENS BOROUGH AVENUE #315, ORLANDO, FL 32835For SaleMLS ID #S5153222, Oscar Allende Melendez, MY REALTY GROUP, LLC.. Stellar MLS
