Under contract-accepting backup offers. Virtually Staged. Welcome to this beautifully maintained home in the highly sought-after and amenity-packed, guard-gated community of Estates at Park Central, featuring fresh interior paint and new windows that enhance both style and natural light throughout. The home offers a functional layout with a spacious family room and a separate dining area, creating comfortable spaces for everyday living and entertaining. The kitchen showcases resurfaced white cabinetry, providing a bright and refreshed look with timeless appeal. A unique feature of this home is the balcony connecting the primary bedroom and family room, offering a great space to relax and enjoy the outdoors. Tile and carpet flooring throughout provide a blend of durability and comfort, while the two-car garage adds convenience and additional storage. This home offers thoughtful updates, inviting living spaces and low-maintenance charm, move-in ready for its next owner!
Under contract
Price cut: $5.9K (7/16)
$242,000
2460 GRAND CENTRAL PARKWAY #9, ORLANDO, FL 32839
3beds
1,457sqft
:
Get pre-qualified$2,105/mo
Condominium
Built in 2006
-- sqft lot
$-- Zestimate®
$166/sqft
$439/mo HOA
What's special
Fresh interior paintSpacious family roomInviting living spacesFunctional layoutSeparate dining areaResurfaced white cabinetry
- 73 days |
- 420 |
- 30 |
Zillow last checked:
Listing updated:
Listed by:
Cheryl Kypreos 214-271-9400,
HOMESMART 407-476-0461
Source: Stellar MLS,MLS#: TB8512460 Originating MLS: Suncoast Tampa
Originating MLS: Suncoast Tampa
Facts & features
Interior
Bedrooms & bathrooms
- Bedrooms: 3
- Bathrooms: 2
- Full bathrooms: 2
Primary bedroom
- Features: Walk-In Closet(s)
- Level: Second
- Area: 130 Square Feet
- Dimensions: 10x13
Bedroom 1
- Features: Walk-In Closet(s)
- Level: Third
- Area: 168 Square Feet
- Dimensions: 12x14
Bedroom 2
- Features: Walk-In Closet(s)
- Level: Third
- Area: 160 Square Feet
- Dimensions: 16x10
Dining room
- Level: Second
- Area: 170 Square Feet
- Dimensions: 17x10
Kitchen
- Level: Second
- Area: 126 Square Feet
- Dimensions: 14x9
Living room
- Level: Second
- Area: 120 Square Feet
- Dimensions: 12x10
Heating
- Central
Cooling
- Central Air
Appliances
- Included: Dishwasher, Microwave, Range, Refrigerator
- Laundry: Laundry Closet, Other
Features
- Ceiling Fan(s), Walk-In Closet(s)
- Flooring: Carpet, Tile
- Windows: Window Treatments
- Has fireplace: No
Interior area
- Total structure area: 1,457
- Total interior livable area: 1,457 sqft
Video & virtual tour
Property
Parking
- Total spaces: 2
- Parking features: Garage - Attached
- Attached garage spaces: 2
Features
- Levels: Three Or More
- Stories: 3
- Exterior features: Balcony, Sidewalk
Lot
- Size: 852 Square Feet
- Dimensions: 28 x x 30
Details
- Parcel number: 162329253507090
- Zoning: PD
- Special conditions: None
Construction
Type & style
- Home type: Condo
- Property subtype: Condominium
- Attached to another structure: Yes
Materials
- Block, Stucco
- Foundation: Slab
- Roof: Shingle
Condition
- Completed
- New construction: No
- Year built: 2006
Utilities & green energy
- Sewer: Public Sewer
- Water: Public
- Utilities for property: Electricity Connected, Sewer Connected, Water Connected
Community & HOA
Community
- Features: Deed Restrictions, Gated Community - Guard, Pool, Sidewalks
- Security: Smoke Detector(s)
- Pet fee: $0 monthly
- Subdivision: ESTATES/PK CENTRAL CONDO
HOA
- Has HOA: Yes
- Amenities included: Pool
- Services included: Community Pool, Reserve Fund, Maintenance Grounds, Pool Maintenance, Sewer, Water
- HOA fee: $439 monthly
- HOA name: The Estates At Park Central Condominium
Location
- Region: Orlando
Financial & listing details
- Price per square foot: $166/sqft
- Tax assessed value: $225,800
- Annual tax amount: $4,367
- Date on market: 5/29/2026
- Cumulative days on market: 74 days
- Listing terms: Cash,Conventional,FHA,VA Loan
- Ownership: Fee Simple
- Total actual rent: 0
- Electric utility on property: Yes
- Road surface type: Asphalt
Estimated market value
Not available
Estimated sales range
Not available
$2,014/mo
Price history
| Date | Event | Price |
|---|---|---|
| 7/30/2026 | Contingent | $242,000$166/sqft |
Source:  Stellar MLS #TB8512460 Report a problem Stellar MLS #TB8512460 Report a problem | ||
| 7/16/2026 | Price change | $242,000-2.4%$166/sqft |
Source: Stellar MLS #TB8512460 Report a problem | ||
| 6/29/2026 | Price change | $247,900-2.8%$170/sqft |
Source: Stellar MLS #TB8512460 Report a problem | ||
| 5/30/2026 | Listed for sale | $255,000+123.9%$175/sqft |
Source: Stellar MLS #TB8512460 Report a problem | ||
| 2/9/2026 | Listing removed | $1,960$1/sqft |
Source: Zillow Rentals Report a problem | ||
| 2/3/2026 | Price change | $1,960-1%$1/sqft |
Source: Zillow Rentals Report a problem | ||
| 1/31/2026 | Listed for rent | $1,980$1/sqft |
Source: Zillow Rentals Report a problem | ||
| 1/22/2026 | Listing removed | $1,980$1/sqft |
Source: Zillow Rentals Report a problem | ||
| 1/20/2026 | Price change | $1,980-0.5%$1/sqft |
Source: Zillow Rentals Report a problem | ||
| 1/13/2026 | Price change | $1,990-2%$1/sqft |
Source: Zillow Rentals Report a problem | ||
| 1/10/2026 | Price change | $2,030-3.1%$1/sqft |
Source: Zillow Rentals Report a problem | ||
| 1/7/2026 | Price change | $2,095+3.2%$1/sqft |
Source: Zillow Rentals Report a problem | ||
| 1/6/2026 | Price change | $2,030-3.1%$1/sqft |
Source: Zillow Rentals Report a problem | ||
| 1/3/2026 | Price change | $2,095-1.9%$1/sqft |
Source: Zillow Rentals Report a problem | ||
| 12/30/2025 | Price change | $2,135+2.2%$1/sqft |
Source: Zillow Rentals Report a problem | ||
| 12/28/2025 | Price change | $2,090-1.9%$1/sqft |
Source: Zillow Rentals Report a problem | ||
| 12/23/2025 | Price change | $2,130-2.7%$1/sqft |
Source: Zillow Rentals Report a problem | ||
| 12/21/2025 | Price change | $2,190-0.2%$2/sqft |
Source: Zillow Rentals Report a problem | ||
| 11/25/2025 | Price change | $2,195+0.2%$2/sqft |
Source: Zillow Rentals Report a problem | ||
| 11/5/2025 | Price change | $2,190+2.1%$2/sqft |
Source: Zillow Rentals Report a problem | ||
| 10/22/2025 | Listed for rent | $2,145+58.9%$1/sqft |
Source: Zillow Rentals Report a problem | ||
| 6/20/2017 | Sold | $113,900+8661.5%$78/sqft |
Source: Public Record Report a problem | ||
| 11/11/2016 | Listing removed | $1,350+12.5%$1/sqft |
Source: Zillow Rental Network Report a problem | ||
| 3/12/2015 | Listing removed | $1,200$1/sqft |
Source: Rockbridge - Region 0007 Report a problem | ||
| 3/7/2015 | Listed for rent | $1,200$1/sqft |
Source: Rockbridge - Region 0007 Report a problem | ||
| 10/14/2014 | Sold | $1,300-99.4%$1/sqft |
Source: Public Record Report a problem | ||
| 9/22/2006 | Sold | $202,100$139/sqft |
Source: Public Record Report a problem | ||
Public tax history
| Year | Property taxes | Tax assessment |
|---|---|---|
| 2024 | $3,907 +8.1% | $202,796 +10% |
| 2023 | $3,616 +16.7% | $184,360 +10% |
| 2022 | $3,099 +7.6% | $167,600 +9.5% |
| 2021 | $2,880 +2.2% | $153,000 +3% |
| 2020 | $2,818 -0.9% | $148,600 +0.8% |
| 2019 | $2,844 +9% | $147,400 +10% |
| 2018 | $2,610 | $134,000 +17.6% |
| 2017 | $2,610 +16.1% | $113,900 |
| 2016 | $2,248 -1.8% | $113,900 +7.7% |
| 2015 | $2,289 +16.2% | $105,800 +5.5% |
| 2014 | $1,970 +21.1% | $100,300 +23% |
| 2013 | $1,626 -3.3% | $81,575 -2.7% |
| 2012 | $1,681 -12.3% | $83,872 -12.3% |
| 2011 | $1,917 -3.8% | $95,678 -6.2% |
| 2010 | $1,993 | $102,000 -22.1% |
| 2009 | -- | $131,000 -26.6% |
| 2008 | $3,312 +6.4% | $178,500 +2% |
| 2007 | $3,112 +699.9% | $175,000 +880% |
| 2006 | $389 | $17,858 |
Find assessor info on the county website
Monthly payment
Est. payment
Payment breakdown
Explore the cost of this home by adjusting the details. Changes won't be saved.Climate risks
Neighborhood: Park Central
Nearby schools
GreatSchools rating
- 3/10Millennia Gardens ElementaryGrades: PK-5Distance: 0.6 mi
- 4/10Memorial Middle SchoolGrades: 6-8Distance: 1.4 mi
- 3/10Oak Ridge High SchoolGrades: 9-12Distance: 2.2 mi
Schools provided by the listing agent
- Elementary: Millenia Gardens Elementary
- Middle: Memorial Middle
- High: Oak Ridge High
Source: Stellar MLS. This data may not be complete. We recommend contacting the local school district to confirm school assignments for this home.
- $2,2003 bd2 ba1.4k sqft2460 Grand Central Pkwy APT 7, Orlando, FL 32839For Rent
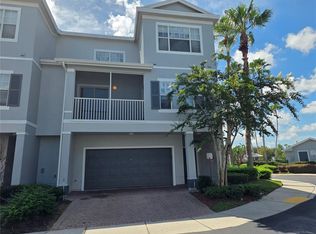
- $255,0003 bd2 ba1.4k sqft2460 Grand Central Pkwy APT 11, Orlando, FL 32839Sold

- $236,7003 bd2 ba1.4k sqft2460 Grand Central Pkwy APT 13, Orlando, FL 32839Off Market
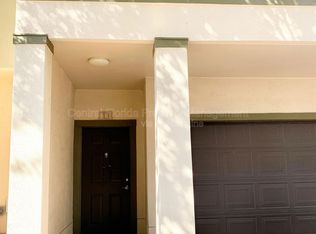
- $258,0003 bd2 ba1.4k sqft2460 Grand Central Pkwy APT 14, Orlando, FL 32839Off Market

- $242,0003 bd2 ba1.4k sqft2460 Grand Central Pkwy APT 4, Orlando, FL 32839Off Market
- $225,7003 bd2 ba1.4k sqft2460 Grand Central Pkwy APT 5, Orlando, FL 32839Off Market
- $234,4003 bd2 ba1.4k sqft2460 Grand Central Pkwy APT 1, Orlando, FL 32839Off Market
- $258,7003 bd2 ba1.4k sqft2460 Grand Central Pkwy APT 8, Orlando, FL 32839Off Market
A local agent can set up tours, give advice and negotiate with sellers.
Similar homes
- $225,0003 bd2 ba1.4k sqft4897 CYPRESS WOODS DRIVE #6303, ORLANDO, FL 32811For Sale

 MLS ID #O6431193, Natalia Potlog, CHARLES RUTENBERG REALTY ORLANDO. Stellar MLS
 - $264,9003 bd2 ba1.4k sqft2484 SAN TECLA STREET #105, ORLANDO, FL 32835For Sale
 MLS ID #O6428618, Denise Crabbe, REVEL REALTY LLC. Stellar MLS
 - $249,0003 bd2 ba1.4k sqft6265 CONTESSA DRIVE #210, ORLANDO, FL 32829For Sale
 MLS ID #O6430896, Elena Cruz, ELENA CRUZ HOMES, LLC. Stellar MLS
 - $210,0002 bd2 ba1.1k sqft5550 E MICHIGAN STREET #2232, ORLANDO, FL 32822For Sale
 MLS ID #O6430982, Cristina Kaufman, ALL REAL ESTATE & INVESTMENTS. Stellar MLS
 - $220,0003 bd2 ba1.2k sqft3930 SOUTHPOINTE DRIVE #213, ORLANDO, FL 32822For SaleMLS ID #O6429371, Nicole Hoffmann, SAMMY D SMITH PLLC. Stellar MLS
- $240,0003 bd2 ba1.2k sqft8775 SARTORI STREET #303, ORLANDO, FL 32829For SaleMLS ID #O6414765, Desmond Garcia LLC, ONE LUXURY INTERNATIONAL LLC. Stellar MLS
- $229,9103 bd2 ba1.7k sqft6126 SUNNYVALE DRIVE #2303, ORLANDO, FL 32822For SaleMLS ID #O6409989, Kwaku Mitchell, REAL BROKER, LLC. Stellar MLS
- $224,9993 bd2 ba1.2k sqft13512 TURTLE MARSH LOOP #720, ORLANDO, FL 32837For SaleMLS ID #O6335834, Humberto Alvarado, Jr, EXP REALTY LLC. Stellar MLS
- $190,0002 bd2 ba1k sqft4696 SUSSEX TERRACE #202, ORLANDO, FL 32811For SaleMLS ID #O6430050, Joseph Page, III, LOKATION. Stellar MLS
- $189,0003 bd2 ba1.1k sqft5512 METROWEST BOULEVARD #201, ORLANDO, FL 32811For SaleMLS ID #S5144026, Jeff Baker, WATSON REALTY CORP. Stellar MLS
- $198,0002 bd2 ba1k sqft6324 RALEIGH STREET #702, ORLANDO, FL 32835For SaleMLS ID #O6414651, Liliana Lamadrid Sierra, LA ROSA REALTY CW PROPERTIES L. Stellar MLS
- $215,0003 bd2 ba1.2k sqft9125 LEE VISTA BOULEVARD #704, ORLANDO, FL 32829For SaleMLS ID #O6421169, Thomas Nickley, Jr, KELLER WILLIAMS REALTY AT THE PARKS. Stellar MLS
- $249,0002 bd2 ba1.1k sqft405 SOUTHERN PECAN CIRCLE #108, WINTER GARDEN, FL 34787For SaleMLS ID #G5115674, Ashley Pun, DENIZ REALTY PARTNERS LLC. Stellar MLS
- $235,0004 bd2 ba1.3k sqft1460 LAKE SHADOW CIRCLE #7207, MAITLAND, FL 32751For SaleMLS ID #O6422624, Christopher Paul, INFINITY REAL ESTATE GROUP. Stellar MLS
- $308,0003 bd3 ba1.6k sqft6206 CASTELVEN DRIVE #104, ORLANDO, FL 32835For SaleMLS ID #O6357389, Heather Spirazza, REGENCY REAL ESTATE LLC. Stellar MLS
- $210,0002 bd2 ba1.2k sqft8925 LEE VISTA BOULEVARD #2704, ORLANDO, FL 32829For SaleMLS ID #S5151658, Steve Pugh, EXP REALTY LLC. Stellar MLS
- $232,5002 bd2 ba1.3k sqft10802 ECLIPSE LILY WAY #50A, ORLANDO, FL 32832For SaleMLS ID #S5144082, Jonathan Ruiz, LA ROSA REALTY LLC. Stellar MLS
- $234,9003 bd2 ba1.2k sqft2611 GALA ROAD N #106, KISSIMMEE, FL 34746For SaleMLS ID #S5146030, Jose Aguilar Colina, LA ROSA REALTY KISSIMMEE. Stellar MLS
- $265,0003 bd2 ba1.3k sqft550 VIA DEL ORO DRIVE #102, ALTAMONTE SPRINGS, FL 32714For SaleMLS ID #O6413783, Tara Haefner, KELLER WILLIAMS HERITAGE REALTY. Stellar MLS
- $220,0002 bd2 ba1k sqft8825 LATREC AVENUE #6103, ORLANDO, FL 32819For SaleMLS ID #O6331126, Ferris Kassar, PREFERRED REAL ESTATE BROKERS. Stellar MLS
