One or more photo(s) has been virtually staged. Located on the prettiest tree-lined street in The Estates at Park Central, this is the condo/townhome you’ve been waiting for. Seller has just installed NEW DOUBLE PANE WINDOWS throughout, letting the dappled sunlight filter through the treetops into all the living spaces and bedrooms. The first level offers an oversized 2-car garage with paver driveway large enough for another 2 cars. Entering the front door, a staircase brings you to the 2nd floor living space and kitchen, featuring solid surface counter tops, stainless steel appliances, and plenty of wood cabinets for the home chef. The spacious light and bright living/dining room with tile flooring even offers access through a french door to the screened-in balcony. Also on this 2nd level is the primary bedroom with en-suite, huge walk-in closet, and access through glass sliders to the balcony. The top level boasts two large bedrooms, both with walk-in closets and access to another full bathroom with walk-in shower. NEW HVAC 2021. The community pool, just for “The Estates” townhomes section, overlooks the pond with fountain and is just a few steps away from your front door. 24/7 guard gated Park Central is a resort-style community centrally located just minutes from Millenia Mall, Universal Studios, Downtown Orlando, and major highways, making this home ideal for both owner-occupants or investors. The larger community offers access to multiple pools, tennis and basketball courts, fitness center, convenience store, pizzeria/restaurant, and sidewalks that provide scenic walks around the community’s lakes. The association takes care of the exterior, which was freshly painted this year, and the roof (replaced in 2021), providing you with easy living, along with Spectrum's ultra-fast 1GB high-speed internet which will be included in the monthly HOA starting January 2026. Come see one of the loveliest townhouses and make it your own abode.
Sold for $255,000
$255,000
2460 GRAND CENTRAL PARKWAY #11, ORLANDO, FL 32839
3beds
1,457sqft
Condominium
Built in 2006
-- sqft lot
$255,800 Zestimate®
$175/sqft
$2,014 Estimated rent
Home value
$255,800
$233,000 - $279,000
$2,014/mo
Zestimate® history
Owner options
List your home for rent
$2,014/mo
Rent Zestimate®
Find your next renter with Zillow Rental Manager. Plus, with online applications, you can quickly screen prospective tenants – for free.
$2,014/mo
Rent Zestimate®
Refinance and save
$2,248/mo
Est. payment
Refinancing to a lower rate could help reduce your monthly payments and save thousands over the life of the loan.
$2,248/mo
Est. payment
Explore your selling options
Work with a Zillow partner agent
Leverage their expertise and Zillow's premium Showcase listings to get your home seen by more buyers.
Get startedList with your own agent
Get your home in front of millions of buyers by listing it on Zillow.
Learn how to do itSell it yourself
Take full control of how buyers see your home on Zillow by listing For Sale by Owner (FSBO).
List your homeWhat's special
Two large bedroomsSolid surface counter topsCommunity poolNew double pane windowsPrettiest tree-lined streetStainless steel appliancesPlenty of wood cabinets
Zillow last checked:
Listing updated:
Listed by:
Steven Ritz 321-277-8271,
KELLER WILLIAMS WINTER PARK 407-545-6430
Bought with:
Whitney Kane, 3275128
THE AGENCY ORLANDO
Zach Schottenstein LLC, 3530068
THE AGENCY ORLANDO
Source: Stellar MLS,MLS#: O6348673 Originating MLS: Orlando Regional
Originating MLS: Orlando Regional
Facts & features
Interior
Bedrooms & bathrooms
- Bedrooms: 3
- Bathrooms: 2
- Full bathrooms: 2
Primary bedroom
- Features: En Suite Bathroom, Walk-In Closet(s)
- Level: Second
- Area: 143 Square Feet
- Dimensions: 13x11
Bedroom 2
- Features: Walk-In Closet(s)
- Level: Third
- Area: 176 Square Feet
- Dimensions: 16x11
Bedroom 3
- Features: En Suite Bathroom, Walk-In Closet(s)
- Level: Third
- Area: 168 Square Feet
- Dimensions: 14x12
Great room
- Level: Second
- Area: 247 Square Feet
- Dimensions: 19x13
Kitchen
- Level: Second
- Area: 81 Square Feet
- Dimensions: 9x9
Heating
- Central, Electric
Cooling
- Central Air
Appliances
- Included: Dishwasher, Disposal, Electric Water Heater, Microwave, Range, Refrigerator
- Laundry: Inside
Features
- Ceiling Fan(s), Living Room/Dining Room Combo, Solid Surface Counters, Walk-In Closet(s)
- Flooring: Ceramic Tile, Laminate
- Doors: Sliding Doors
- Windows: Blinds, Double Pane Windows, Window Treatments
- Has fireplace: No
Interior area
- Total structure area: 1,457
- Total interior livable area: 1,457 sqft
Property
Parking
- Total spaces: 2
- Parking features: Garage Door Opener
- Attached garage spaces: 2
Features
- Levels: Three Or More
- Stories: 3
- Patio & porch: Covered, Enclosed
- Exterior features: Balcony
Lot
- Size: 851 Square Feet
Details
- Parcel number: 162329253507110
- Zoning: PD
- Special conditions: None
Construction
Type & style
- Home type: Condo
- Property subtype: Condominium
Materials
- Block, Stucco
- Foundation: Slab
- Roof: Shingle
Condition
- New construction: No
- Year built: 2006
Utilities & green energy
- Sewer: Public Sewer
- Water: Public
- Utilities for property: Cable Connected, Electricity Connected, Public, Sewer Connected, Water Connected
Community & HOA
Community
- Features: Deed Restrictions, Gated Community - Guard, Pool, Sidewalks
- Security: Gated Community
- Pet fee: $0 monthly
- Subdivision: ESTATES/PK CENTRAL CONDO
HOA
- Has HOA: Yes
- Amenities included: Gated
- Services included: 24-Hour Guard, Community Pool, Maintenance Structure, Maintenance Grounds
- HOA fee: $408 monthly
- HOA name: Jason Arndt
- HOA phone: 407-826-0808
Location
- Region: Orlando
Financial & listing details
- Price per square foot: $175/sqft
- Tax assessed value: $225,800
- Annual tax amount: $3,418
- Date on market: 10/21/2025
- Cumulative days on market: 33 days
- Listing terms: Cash,Conventional,VA Loan
- Ownership: Condominium
- Total actual rent: 0
- Electric utility on property: Yes
- Road surface type: Asphalt
Price history
| Date | Event | Price |
|---|---|---|
| 12/18/2025 | Sold | $255,000-3.8%$175/sqft |
Source:  Stellar MLS #O6348673 Report a problem Stellar MLS #O6348673 Report a problem | ||
| 11/23/2025 | Pending sale | $265,000$182/sqft |
Source: Stellar MLS #O6348673 Report a problem | ||
| 10/21/2025 | Listed for sale | $265,000+32.5%$182/sqft |
Source: Stellar MLS #O6348673 Report a problem | ||
| 11/8/2022 | Sold | $200,000-26.5%$137/sqft |
Source: Public Record Report a problem | ||
| 6/17/2022 | Sold | $272,000+1.5%$187/sqft |
Source: Public Record Report a problem | ||
| 5/29/2022 | Pending sale | $268,000$184/sqft |
Source: Stellar MLS #O6028709 Report a problem | ||
| 5/26/2022 | Listed for sale | $268,000+173.7%$184/sqft |
Source: Stellar MLS #O6028709 Report a problem | ||
| 9/8/2010 | Sold | $97,900-52.5%$67/sqft |
Source: Public Record Report a problem | ||
| 10/5/2006 | Sold | $205,900$141/sqft |
Source: Public Record Report a problem | ||
Public tax history
| Year | Property taxes | Tax assessment |
|---|---|---|
| 2024 | $3,418 +4.5% | $225,158 +3% |
| 2023 | $3,271 +5.5% | $218,600 +30.4% |
| 2022 | $3,099 +7.6% | $167,600 +9.5% |
| 2021 | $2,880 +2.2% | $153,000 +3% |
| 2020 | $2,818 +3.2% | $148,600 +7.8% |
| 2019 | $2,731 +8.9% | $137,819 +10% |
| 2018 | $2,507 0% | $125,290 +10% |
| 2017 | $2,507 +11.5% | $113,900 |
| 2016 | $2,248 +1% | $113,900 +7.7% |
| 2015 | $2,227 +13.1% | $105,800 +5.5% |
| 2014 | $1,970 +21.1% | $100,300 +23% |
| 2013 | $1,626 -3.3% | $81,575 -2.7% |
| 2012 | $1,681 -12.3% | $83,872 -12.3% |
| 2011 | $1,917 -3.8% | $95,678 -6.2% |
| 2010 | $1,993 | $102,000 -22.1% |
| 2009 | -- | $131,000 -26.6% |
| 2008 | $3,312 +6.4% | $178,500 +2% |
| 2007 | $3,112 +699.9% | $175,000 +880% |
| 2006 | $389 | $17,858 |
Find assessor info on the county website
Neighborhood: Park Central
Nearby homes
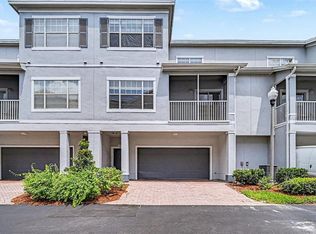
- $242,0003 bd2 ba1.4k sqft2460 Grand Central Pkwy APT 9, Orlando, FL 32839For Sale
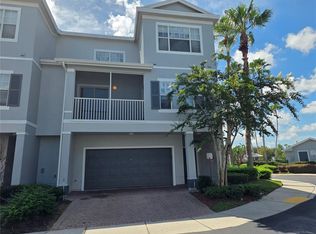
- $2,2003 bd2 ba1.4k sqft2460 Grand Central Pkwy APT 7, Orlando, FL 32839For Rent
- $233,9003 bd2 ba1.4k sqft2460 Grand Central Pkwy APT 13, Orlando, FL 32839Off Market
- $253,7003 bd2 ba1.4k sqft2460 Grand Central Pkwy APT 14, Orlando, FL 32839Off Market

- $238,2003 bd2 ba1.4k sqft2460 Grand Central Pkwy APT 4, Orlando, FL 32839Off Market
- $224,6003 bd2 ba1.4k sqft2460 Grand Central Pkwy APT 5, Orlando, FL 32839Off Market
- $233,3003 bd2 ba1.4k sqft2460 Grand Central Pkwy APT 1, Orlando, FL 32839Off Market
- $254,2003 bd2 ba1.4k sqft2460 Grand Central Pkwy APT 8, Orlando, FL 32839Off Market
Nearby schools
GreatSchools rating
- 3/10Millennia Gardens ElementaryGrades: PK-5Distance: 0.6 mi
- 4/10Memorial Middle SchoolGrades: 6-8Distance: 1.4 mi
- 3/10Oak Ridge High SchoolGrades: 9-12Distance: 2.2 mi
Schools provided by the listing agent
- Elementary: Millennia Elementary
- Middle: Memorial Middle
- High: Oak Ridge High
Source: Stellar MLS. This data may not be complete. We recommend contacting the local school district to confirm school assignments for this home.
Get a cash offer in 3 minutes
Find out how much your home could sell for in as little as 3 minutes with a no-obligation cash offer.
Estimated market value
$255,800
Get a cash offer in 3 minutes
Find out how much your home could sell for in as little as 3 minutes with a no-obligation cash offer.
Estimated market value
$255,800
- Florida
- Orange County
- Orlando
- 32839
- Park Central
- 2460 GRAND CENTRAL PARKWAY Unit 11
Nearby cities
Nearby neighborhoods
Nearby zip codes
Other Orlando Topics
