Skip main navigation
Off market
  • $372,600

    541 Telfair Square Ct, Sanford, FL 32771

    2beds
    1,946sqft
    Townhouse
    Built in 2011
    2,530 Square Feet Lot
    $372,600 Zestimate®
    $191/sqft
    $2,431 Estimated rent

    Home value

    $372,600

    $354,000 - $391,000

    $2,431/mo

    Zestimate® history
    Loading
    Loading...

    Owner options

    List your home for rent

    $2,431/mo

    Rent Zestimate®

    Find your next renter with Zillow Rental Manager. Plus, with online applications, you can quickly screen prospective tenants – for free.

    Learn more

    $2,431/mo

    Rent Zestimate®

    Refinance and save

    $2,721/mo

    Est. payment

    Refinancing to a lower rate could help reduce your monthly payments and save thousands over the life of the loan.

    See today's rates

    $2,721/mo

    Est. payment

    Explore your selling options

    Work with a Zillow partner agent

    Leverage their expertise and Zillow's premium Showcase listings to get your home seen by more buyers.

    Get started

    List with your own agent

    Get your home in front of millions of buyers by listing it on Zillow.

    Learn how to do it

    Sell it yourself

    Take full control of how buyers see your home on Zillow by listing For Sale by Owner (FSBO).

    List your home

    What's special

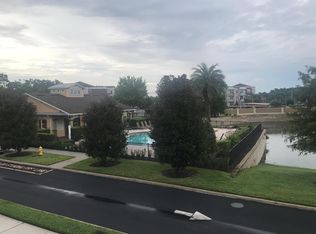
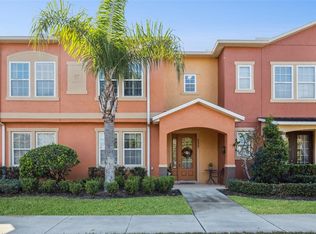
    This DUAL MASTER SUITES + OFFICE townhome is located in the highly sought after gated Ashton Woods community, Savannah Park at Heathrow. It's located just minutes from some of the best restaurants, shopping, and nightlife in Seminole County and across the street from the future site of the new Florida Hospital ER. The home is also perfectly located within the neighborhood; immediately across the street from the community pool and community center and with an amazing view of the water from the front patio. The spectacular upgraded kitchen features 42 inch cabinets with bullnose granite countertops and an enormous walk-in pantry. The kitchen, dining, and family room all feature 18-inch ceramic tile for an elegant style with low maintenance. Each of the two spacious master suites has their own attached en-suite bath. The primary master bedroom includes an oversized walk-in closet and elegant master bathroom with a cultured marble dual-sink vanity, upgraded cabinetry matching the kitchen, and a stunning tiled shower. The second bedroom also includes a large walk-in closet and en-suite bathroom with a granite topped dual sink vanity, matching upgraded cabinetry, and a tiled shower. The laundry room is located upstairs for added convenience. Enjoy the beautiful Florida weather with your morning coffee or grilling up burgers with family and friends on your fenced private patio or at the resort quality community pool. This home really does have it all. Call to schedule your private tour today!

    This property is off market, which means it's not currently listed for sale or rent on Zillow. This may be different from what's available on other websites or public sources.

    Facts & features

    Interior

    Bedrooms & bathrooms
    • Bedrooms: 2
    • Bathrooms: 3
    • Full bathrooms: 2
    • 1/2 bathrooms: 1
    Heating
    • Other
    Cooling
    • Central
    Appliances
    • Laundry: Inside, Laundry Room, Upper Floor
    Features
    • Ceiling Fans(s), High Ceiling(s), Living Room/Dining Room Combo, Split Bedroom, Walk-In Closet(s), Open Floorplan, Solid Wood Cabinets, Eating Space In Kitchen, Stone Counters, Thermostat
    • Flooring: Other
    • Windows: Blinds
    Interior area
    • Total interior livable area: 1,946 sqft

    Property

    Parking
    • Total spaces: 2
    • Parking features: Garage - Detached
    Features
    • Exterior features: Wood, Cement / Concrete
    Lot
    • Size: 2,530 Square Feet
    Details
    • Parcel number: 30193051700000860
    • Zoning: PUD

    Construction

    Type & style
    • Home type: Townhouse
    Materials
    • masonry
    • Foundation: Footing
    • Roof: Composition
    Condition
    • Year built: 2011

    Utilities & green energy

    • Utilities for property: Public, Cable Connected, Electricity Connected, Sewer Connected

    Community & HOA

    Community
    • Security: Gated Community
    HOA
    • Has HOA: Yes
    • Amenities included: Gated, Playground, Recreation Facilities, Pool
    • Services included: Private Road, Recreational Facilities, Escrow Reserves Fund, Insurance, Community Pool, Manager, Common Area Taxes, Pool Maintenance
    • HOA fee: $200 monthly
    Location
    • Region: Sanford

    Financial & listing details

    • Price per square foot: $191/sqft
    • Tax assessed value: $338,235
    • Annual tax amount: $4,920

    Price history

    DateEventPrice
    3/21/2022Sold$371,300-2.9%$191/sqft
    Source: Public Record Report a problem
    3/5/2022Pending sale$382,500$197/sqft
    Source: Stellar MLS #O6005757 Report a problem
    2/25/2022Listed for sale$382,500+50%$197/sqft
    Source: Stellar MLS #O6005757 Report a problem
    8/18/2018Sold$255,000-1.9%$131/sqft
    Source: Public Record Report a problem
    7/11/2018Listed for sale$260,000$134/sqft
    Source: CHARLES RUTENBERG RLTY ORLANDO #O5706885 Report a problem
    7/11/2018Pending sale$260,000$134/sqft
    Source: CHARLES RUTENBERG RLTY ORLANDO #O5706885 Report a problem
    7/6/2018Price change$260,000-1%$134/sqft
    Source: CHARLES RUTENBERG RLTY ORLANDO #O5706885 Report a problem
    6/20/2018Price change$262,500-0.9%$135/sqft
    Source: CHARLES RUTENBERG RLTY ORLANDO #O5706885 Report a problem
    6/8/2018Price change$264,9000%$136/sqft
    Source: CHARLES RUTENBERG RLTY ORLANDO #O5706885 Report a problem
    5/11/2018Listed for sale$265,000+32.6%$136/sqft
    Source: CHARLES RUTENBERG RLTY ORLANDO #O5706885 Report a problem
    4/3/2012Sold$199,900$103/sqft
    Source: Public Record Report a problem
    12/1/2011Listed for sale$199,900$103/sqft
    Source: Ashton Woods Homes Report a problem

    Public tax history

    YearProperty taxesTax assessment
    2025$4,920 +12.5%$338,235 +2.1%
    2024$4,374 -0.6%$331,146 +0.2%
    2023$4,398 +139.2%$330,511 +86.8%
    2022$1,839 -10.5%$176,977 +3%
    2021$2,054 +1%$171,822 +1.4%
    2020$2,033 +1.2%$169,450 +2.3%
    2019$2,010 $165,640 -12.8%
    2018$2,010 -15.5%$189,914 +2.1%
    2017$2,379 +0.7%$186,008 +1.4%
    2016$2,362 -1.8%$183,457 +1.4%
    2015$2,406 $180,916 +0.8%
    2014$2,406 +7.5%$179,480 +1.5%
    2013$2,239 -12.9%$176,828 +5.7%
    2012$2,571 +580.5%$167,282 +457.6%
    2011$378 +41.5%$30,000 +76.5%
    2010$267 +0.5%$17,000
    2009$266 -39.9%$17,000 -42.1%
    2008$442 $29,355
    Find assessor info on the county website

    Neighborhood: 32771

    Nearby schools

    GreatSchools rating
    Schools provided by the listing agent
    • Middle: Sanford Middle
    • High: Seminole High

    Source: The MLS. This data may not be complete. We recommend contacting the local school district to confirm school assignments for this home.

    Get a cash offer in 3 minutes
    Find out how much your home could sell for in as little as 3 minutes with a no-obligation cash offer.
    Estimated market value
    $372,600
    Get a cash offer in 3 minutes
    Find out how much your home could sell for in as little as 3 minutes with a no-obligation cash offer.
    Estimated market value
    $372,600