Welcome to this beautifully maintained townhome in the sought-after gated community of Savannah Park at Heathrow, where luxury meets convenience. This immaculate townhome is the perfect place for you to continue your journey and make it your home! As you walk through the front door of this beautifully maintained property, you are welcomed by natural lighting that overflows throughout the windows. You will be greeted with an open floor concept that feels spacious and welcoming. A private courtyard is located just off the dining room, featuring a covered porch and walkway that leads to a generously sized, detached 2-car garage with attic storage. This home boasts not one, but two master suites, located on each floor. The first-floor suite offers ample space, complete with a walk-in closet and a private bathroom featuring a double-sink vanity, a water closet, and a glass-enclosed shower with a double-headed shower. This room also features double French doors that lead to a private, covered patio, perfect for peace and relaxation. Located in the gated community of Savannah Park at Heathrow, you will have everything at your fingertips with grocery stores, shopping centers, restaurants, I-4, 417, and 429 just minutes away that make life easy!
Sold for $400,000
$400,000
545 TELFAIR SQUARE COURT, SANFORD, FL 32771
4beds
1,929sqft
Townhouse
Built in 2011
2,645 Square Feet Lot
$408,900 Zestimate®
$207/sqft
$2,682 Estimated rent
Home value
$408,900
$388,000 - $429,000
$2,682/mo
Zestimate® history
Owner options
List your home for rent
$2,682/mo
Rent Zestimate®
Find your next renter with Zillow Rental Manager. Plus, with online applications, you can quickly screen prospective tenants – for free.
$2,682/mo
Rent Zestimate®
Refinance and save
$2,723/mo
Est. payment
Refinancing to a lower rate could help reduce your monthly payments and save thousands over the life of the loan.
$2,723/mo
Est. payment
Explore your selling options
Work with a Zillow partner agent
Leverage their expertise and Zillow's premium Showcase listings to get your home seen by more buyers.
Get startedList with your own agent
Get your home in front of millions of buyers by listing it on Zillow.
Learn how to do itSell it yourself
Take full control of how buyers see your home on Zillow by listing For Sale by Owner (FSBO).
List your homeWhat's special
Zillow last checked:
Listing updated:
Listed by:
Tony Humphries, PA 904-859-7088,
LEGACY REALTY & BROKERS LLC 407-887-7779
Bought with:
Bill Miller, 3181406
RE/MAX CENTRAL REALTY
Source: Stellar MLS,MLS#: O6318916 Originating MLS: Orlando Regional
Originating MLS: Orlando Regional
Facts & features
Interior
Bedrooms & bathrooms
- Bedrooms: 4
- Bathrooms: 4
- Full bathrooms: 3
- 1/2 bathrooms: 1
Primary bedroom
- Features: Walk-In Closet(s)
- Level: First
- Area: 195 Square Feet
- Dimensions: 13x15
Bedroom 2
- Features: Walk-In Closet(s)
- Level: Second
- Area: 195 Square Feet
- Dimensions: 13x15
Bedroom 3
- Features: Built-in Closet
- Level: Second
- Area: 121 Square Feet
- Dimensions: 11x11
Bedroom 4
- Features: Built-in Closet
- Level: Second
- Area: 143 Square Feet
- Dimensions: 11x13
Dining room
- Level: First
- Area: 96 Square Feet
- Dimensions: 8x12
Kitchen
- Level: First
- Area: 126 Square Feet
- Dimensions: 9x14
Living room
- Level: First
- Area: 156 Square Feet
- Dimensions: 12x13
Heating
- Central
Cooling
- Central Air
Appliances
- Included: Range, Refrigerator, Water Softener
- Laundry: Laundry Room
Features
- Ceiling Fan(s), Open Floorplan, Primary Bedroom Main Floor, PrimaryBedroom Upstairs
- Flooring: Carpet, Tile
- Doors: French Doors
- Has fireplace: No
Interior area
- Total structure area: 1,929
- Total interior livable area: 1,929 sqft
Property
Parking
- Total spaces: 2
- Parking features: Garage
- Garage spaces: 2
Features
- Levels: Two
- Stories: 2
- Exterior features: Balcony, Rain Gutters, Sidewalk
Lot
- Size: 2,645 Square Feet
Details
- Parcel number: 30193051700000870
- Zoning: PUD
- Special conditions: None
Construction
Type & style
- Home type: Townhouse
- Property subtype: Townhouse
Materials
- Stucco
- Foundation: Slab
- Roof: Shingle
Condition
- New construction: No
- Year built: 2011
Utilities & green energy
- Sewer: Public Sewer
- Water: Public
- Utilities for property: Cable Available, Public, Sewer Available, Water Available
Community & HOA
Community
- Features: Clubhouse, Gated Community - No Guard, Pool
- Pet fee: $0 monthly
- Subdivision: SAVANNAH PARK
HOA
- Has HOA: Yes
- Services included: Community Pool
- HOA fee: $58 monthly
- HOA name: Sentry Managment/Marlo Sanders
- HOA phone: 407-788-6700
Location
- Region: Sanford
Financial & listing details
- Price per square foot: $207/sqft
- Tax assessed value: $347,498
- Annual tax amount: $2,753
- Date on market: 7/9/2025
- Cumulative days on market: 192 days
- Listing terms: Cash,Conventional,FHA
- Ownership: Fee Simple
- Total actual rent: 0
- Road surface type: Paved
Price history
| Date | Event | Price |
|---|---|---|
| 5/1/2026 | Listing removed | $2,900$2/sqft |
Source: Stellar MLS #O6392861 Report a problem | ||
| 3/23/2026 | Listed for rent | $2,900$2/sqft |
Source: Stellar MLS #O6392861 Report a problem | ||
| 2/18/2026 | Sold | $400,000-5%$207/sqft |
Source:  Stellar MLS #O6318916 Report a problem Stellar MLS #O6318916 Report a problem | ||
| 1/18/2026 | Pending sale | $421,000$218/sqft |
Source: Stellar MLS #O6318916 Report a problem | ||
| 7/9/2025 | Listed for sale | $421,000+90.4%$218/sqft |
Source: Stellar MLS #O6318916 Report a problem | ||
| 1/5/2012 | Sold | $221,114$115/sqft |
Source: Public Record Report a problem | ||
Public tax history
| Year | Property taxes | Tax assessment |
|---|---|---|
| 2025 | $2,919 +18.6% | $232,812 +2.9% |
| 2024 | $2,460 +2.8% | $226,251 +3% |
| 2023 | $2,392 +2.9% | $219,661 +3% |
| 2022 | $2,326 -8.4% | $213,263 +3% |
| 2021 | $2,540 +0.9% | $207,051 +1.4% |
| 2020 | $2,517 +1.1% | $204,192 +2.3% |
| 2019 | $2,489 | $199,601 +1.9% |
| 2018 | $2,489 +1% | $195,879 +2.1% |
| 2017 | $2,465 +0.7% | $191,850 +1.4% |
| 2016 | $2,447 -1.8% | $189,219 +1.4% |
| 2015 | $2,493 | $186,598 +0.8% |
| 2014 | $2,493 +7.1% | $185,117 +1.5% |
| 2013 | $2,328 -12.2% | $182,381 +5.7% |
| 2012 | $2,652 +601.8% | $172,523 +475.1% |
| 2011 | $378 +41.5% | $30,000 +76.5% |
| 2010 | $267 +0.5% | $17,000 |
| 2009 | $266 -39.9% | $17,000 -42.1% |
| 2008 | $442 | $29,355 |
Find assessor info on the county website
Neighborhood: 32771
Nearby homes
- $374,0002 bd3 ba1.9k sqft541 Telfair Square Ct, Sanford, FL 32771Off Market
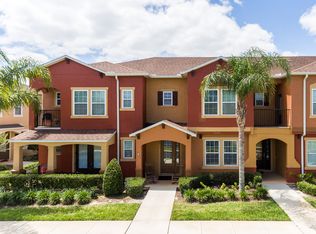
- $378,6004 bd3 ba1.9k sqft553 Telfair Square Ct, Sanford, FL 32771Off Market
- $299,200-- bd-- ba-- sqft553 Telfair Square Ct, Sanford, FL 32771Off Market
- $368,1004 bd3 ba1.8k sqft537 Telfair Square Ct, Sanford, FL 32771Off Market
- $371,2003 bd3 ba1.8k sqft557 Telfair Square Ct, Sanford, FL 32771Off Market
- $375,0003 bd3 ba1.9k sqft533 Telfair Square Ct, Sanford, FL 32771Sold
- $394,0003 bd3 ba1.9k sqft561 Telfair Square Ct, Sanford, FL 32771For Sale
- $380,0004 bd3 ba1.9k sqft529 Telfair Square Ct, Sanford, FL 32771Off Market
Nearby schools
GreatSchools rating
- 9/10Wilson Elementary SchoolGrades: PK-5Distance: 0.8 mi
- 9/10Sanford Middle SchoolGrades: 6-8Distance: 4.5 mi
- 5/10Seminole High SchoolGrades: 9-12Distance: 4.2 mi
Schools provided by the listing agent
- Elementary: Wilson Elementary School
- Middle: Sanford Middle
- High: Seminole High
Source: Stellar MLS. This data may not be complete. We recommend contacting the local school district to confirm school assignments for this home.
Get a cash offer in 3 minutes
Find out how much your home could sell for in as little as 3 minutes with a no-obligation cash offer.
Estimated market value
$408,900
Get a cash offer in 3 minutes
Find out how much your home could sell for in as little as 3 minutes with a no-obligation cash offer.
Estimated market value
$408,900
- Florida
- Seminole County
- Sanford
- 32771
- 545 TELFAIR SQUARE COURT
Nearby cities
Nearby zip codes
Other Sanford Topics
