Welcome to 3762 Sungrove Circle, Sanford, FL 32771, where luxury meets convenience in this stunning, recently built, three-bedroom, two-bathroom home nestled within the vibrant and gated community of Eastgrove. Offering 1,510 square feet of meticulously designed living space, this concrete block construction not only boasts modern architectural charm but is also equipped with cutting-edge smart home technology—control your home environment effortlessly from the couch or hundreds of miles away. Step inside to be greeted by an open-concept living area, seamlessly connecting the kitchen, dining, and living spaces—ideal for both tranquil evenings and lively gatherings. The living area is enhanced by custom upgrades including a stylish TV wall design with a mounted electric fireplace and a modern wall design in the dining area. The kitchen is a chef's delight, featuring dual sinks, sleek granite countertops, stainless steel appliances, and plentiful cabinetry, complete with a cozy breakfast bar. Your private oasis awaits in the primary bedroom, positioned at the home's rear for maximum privacy. Enjoy the luxury of an en suite with a spacious walk-in closet, double vanity, and a spaciously designed walk-in shower. Conveniently access your serene outdoor retreat through a sliding door in the living room, opening to a covered lanai and an expansive backyard, perfect for alfresco dining and leisurely afternoons. Enjoy community benefits such as a refreshing pool, scenic walking trails, and numerous park areas that provide perfect settings for playtime and dog walking. The local magnet school program offers education opportunities in this district, and well-known colleges nearby cater to those pursuing higher education. Daily errands are a breeze, with grocery stores and local businesses only minutes away. This strategically located home places you near major roadways such as 417, 429, and I-4, ensuring seamless commutes. A short drive connects you to the rich culture of Historic Downtown Sanford, bustling with unique shopping, dining, and entertainment experiences. For pet enthusiasts, Paw Park of Historic Sanford is less than ten minutes away. Travel is made easy with proximity to Sanford Airport, while weekend getaways to Disney, renowned Florida attractions, and breathtaking beaches are all within reach. Don't miss out on this incredible opportunity to own a piece of paradise in this thriving community. Schedule your private viewing today and take the first step toward a new chapter in this exceptional Sanford residence. Motivated Seller!
Sold for $360,000
$360,000
3762 SUNGROVE CIRCLE, SANFORD, FL 32771
3beds
1,510sqft
Single Family Residence
Built in 2023
5,195 Square Feet Lot
$353,600 Zestimate®
$238/sqft
$2,391 Estimated rent
Home value
$353,600
$318,000 - $392,000
$2,391/mo
Zestimate® history
Owner options
List your home for rent
$2,391/mo
Rent Zestimate®
Find your next renter with Zillow Rental Manager. Plus, with online applications, you can quickly screen prospective tenants – for free.
$2,391/mo
Rent Zestimate®
Refinance and save
$2,527/mo
Est. payment
Refinancing to a lower rate could help reduce your monthly payments and save thousands over the life of the loan.
$2,527/mo
Est. payment
Explore your selling options
Work with a Zillow partner agent
Leverage their expertise and Zillow's premium Showcase listings to get your home seen by more buyers.
Get startedList with your own agent
Get your home in front of millions of buyers by listing it on Zillow.
Learn how to do itSell it yourself
Take full control of how buyers see your home on Zillow by listing For Sale by Owner (FSBO).
List your homeWhat's special
Mounted electric fireplaceCovered lanaiModern wall designPrivate oasisCozy breakfast barPlentiful cabinetrySleek granite countertops
Zillow last checked:
Listing updated:
Listed by:
Gloria Gibson 407-234-4323,
COLDWELL BANKER RESIDENTIAL RE 407-647-1211,
Angie Pittman 407-209-8397,
COLDWELL BANKER REALTY
Bought with:
Gianna Massimino, 3499750
LPT REALTY, LLC
Source: Stellar MLS,MLS#: O6280908 Originating MLS: Orlando Regional
Originating MLS: Orlando Regional
Facts & features
Interior
Bedrooms & bathrooms
- Bedrooms: 3
- Bathrooms: 2
- Full bathrooms: 2
Primary bedroom
- Features: Dual Sinks, En Suite Bathroom, Exhaust Fan, Granite Counters, Shower No Tub, Walk-In Closet(s)
- Level: First
- Area: 196 Square Feet
- Dimensions: 14x14
Bedroom 2
- Features: Built-in Closet
- Level: First
- Area: 110 Square Feet
- Dimensions: 11x10
Bedroom 3
- Features: Built-in Closet
- Level: First
- Area: 110 Square Feet
- Dimensions: 11x10
Bathroom 2
- Features: Exhaust Fan, Tub With Shower
- Level: First
Dining room
- Level: First
- Area: 154 Square Feet
- Dimensions: 11x14
Kitchen
- Features: Breakfast Bar, Dual Sinks, Exhaust Fan, Granite Counters, Pantry
- Level: First
- Area: 170 Square Feet
- Dimensions: 17x10
Living room
- Level: First
- Area: 210 Square Feet
- Dimensions: 14x15
Heating
- Central, Electric
Cooling
- Central Air
Appliances
- Included: Dishwasher, Disposal, Dryer, Exhaust Fan, Microwave, Range, Refrigerator, Washer
- Laundry: Inside, Laundry Room
Features
- Open Floorplan, Smart Home, Split Bedroom, Thermostat, Walk-In Closet(s)
- Flooring: Carpet, Tile
- Doors: Sliding Doors
- Windows: Blinds, Drapes, Window Treatments
- Has fireplace: Yes
- Fireplace features: Electric
Interior area
- Total structure area: 1,906
- Total interior livable area: 1,510 sqft
Property
Parking
- Total spaces: 2
- Parking features: Garage - Attached
- Attached garage spaces: 2
- Details: Garage Dimensions: 21x19
Features
- Levels: One
- Stories: 1
- Patio & porch: Covered, Front Porch, Rear Porch
- Exterior features: Sidewalk, Sprinkler Metered
- On waterfront: Yes
- Waterfront features: Waterfront
Lot
- Size: 5,195 Square Feet
- Features: In County, Landscaped, Sidewalk
Details
- Parcel number: 33193152200001670
- Zoning: PD
- Special conditions: None
Construction
Type & style
- Home type: SingleFamily
- Architectural style: Contemporary
- Property subtype: Single Family Residence
Materials
- Block, Concrete, Stucco
- Foundation: Slab
- Roof: Shingle
Condition
- New construction: No
- Year built: 2023
Details
- Builder model: The Allex
- Builder name: DR HORTON
Utilities & green energy
- Sewer: Public Sewer
- Water: Public
- Utilities for property: Cable Available, Electricity Available, Electricity Connected, Fire Hydrant, Sewer Connected, Street Lights, Water Available, Water Connected
Community & HOA
Community
- Features: Waterfront, Community Mailbox, Deed Restrictions, Dog Park, Gated Community - No Guard, Pool, Sidewalks, Special Community Restrictions
- Security: Gated Community
- Pet fee: $0 monthly
- Subdivision: EASTGROVE PH 2
HOA
- Has HOA: Yes
- Amenities included: Gated, Park, Pool, Trail(s)
- Services included: Community Pool, Pool Maintenance
- HOA fee: $125 monthly
- HOA name: Access Management
- HOA phone: 407-480-4200
Location
- Region: Sanford
Financial & listing details
- Price per square foot: $238/sqft
- Tax assessed value: $309,366
- Annual tax amount: $1,064
- Date on market: 2/14/2025
- Cumulative days on market: 81 days
- Listing terms: Cash,Conventional,FHA,USDA Loan,VA Loan
- Ownership: Fee Simple
- Total actual rent: 0
- Electric utility on property: Yes
- Road surface type: Paved
Price history
| Date | Event | Price |
|---|---|---|
| 5/30/2025 | Sold | $360,000-2.7%$238/sqft |
Source:  Stellar MLS #O6280908 Report a problem Stellar MLS #O6280908 Report a problem | ||
| 5/7/2025 | Pending sale | $369,900$245/sqft |
Source: Stellar MLS #O6280908 Report a problem | ||
| 3/18/2025 | Price change | $369,900-2.6%$245/sqft |
Source: Stellar MLS #O6280908 Report a problem | ||
| 2/24/2025 | Price change | $379,900-2.6%$252/sqft |
Source: Stellar MLS #O6280908 Report a problem | ||
| 2/14/2025 | Listed for sale | $389,900+10.8%$258/sqft |
Source: Stellar MLS #O6280908 Report a problem | ||
| 6/28/2023 | Sold | $351,990$233/sqft |
Source: Public Record Report a problem | ||
| 3/22/2023 | Pending sale | $351,990-1.1%$233/sqft |
Source:  DR Horton Report a problem DR Horton Report a problem | ||
| 3/22/2023 | Price change | $355,990$236/sqft |
Source: DR Horton Report a problem | ||
| 3/21/2023 | Price change | $355,990+1.1%$236/sqft |
Source: DR Horton Report a problem | ||
| 3/21/2023 | Pending sale | $351,990-1.1%$233/sqft |
Source: DR Horton Report a problem | ||
| 3/18/2023 | Price change | $355,990+1.1%$236/sqft |
Source: DR Horton Report a problem | ||
| 3/18/2023 | Pending sale | $351,990$233/sqft |
Source: DR Horton Report a problem | ||
| 3/8/2023 | Pending sale | $351,990$233/sqft |
Source: DR Horton Report a problem | ||
| 3/8/2023 | Listed for sale | $351,990$233/sqft |
Source: DR Horton Report a problem | ||
| 3/8/2023 | Pending sale | $351,990$233/sqft |
Source: DR Horton Report a problem | ||
| 3/7/2023 | Listed for sale | $351,990$233/sqft |
Source: DR Horton Report a problem | ||
| 3/7/2023 | Pending sale | $351,990$233/sqft |
Source: DR Horton Report a problem | ||
| 3/2/2023 | Price change | $351,990+1.1%$233/sqft |
Source: DR Horton Report a problem | ||
| 2/2/2023 | Price change | $347,990+0.9%$230/sqft |
Source: DR Horton Report a problem | ||
| 1/4/2023 | Price change | $344,990+0.9%$228/sqft |
Source: DR Horton Report a problem | ||
| 12/1/2022 | Listed for sale | $341,990$226/sqft |
Source: DR Horton Report a problem | ||
Public tax history
| Year | Property taxes | Tax assessment |
|---|---|---|
| 2025 | $3,971 +15.6% | $308,887 +2.9% |
| 2024 | $3,437 +222.8% | $300,182 +275.2% |
| 2023 | $1,065 +220.3% | $80,000 +222.7% |
| 2022 | $332 | $24,792 |
Find assessor info on the county website
Neighborhood: 32771
Nearby homes
- $366,3002 bd2 ba1.6k sqft3766 Sungrove Cir, Sanford, FL 32771Off Market
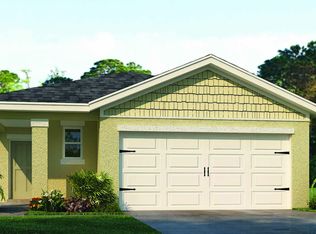
- $444,9004 bd3 ba2.2k sqft3758 Sungrove Cir, Sanford, FL 32771For Sale

- $360,8003 bd2 ba1.5k sqft3770 Sungrove Cir, Sanford, FL 32771Off Market
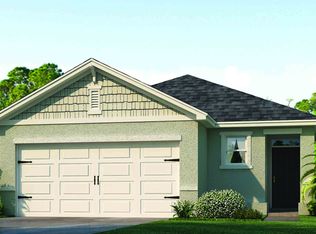
- $361,3003 bd2 ba1.5k sqft3754 Sungrove Cir, Sanford, FL 32771Off Market
- $464,9904 bd3 ba2.4k sqft3541 Sungrove Cir, Sanford, FL 32771Sold
- $446,9904 bd3 ba2.4k sqft3605 Sungrove Cir, Sanford, FL 32771Sold
- $878,05010 Acres3400 Hughey St, Sanford, FL 32771Off Market
- $355,9003 bd-- ba1.5k sqft3688 Sungrove Cir, Sanford, FL 32771Off Market
Nearby schools
GreatSchools rating
- 4/10Midway Elementary SchoolGrades: PK-5Distance: 0.9 mi
- 3/10Millennium Middle SchoolGrades: 6-8Distance: 1 mi
- 5/10Seminole High SchoolGrades: 9-12Distance: 3.6 mi
Schools provided by the listing agent
- Elementary: Midway Elementary
- Middle: Millennium Middle
- High: Seminole High
Source: Stellar MLS. This data may not be complete. We recommend contacting the local school district to confirm school assignments for this home.
Get a cash offer in 3 minutes
Find out how much your home could sell for in as little as 3 minutes with a no-obligation cash offer.
Estimated market value
$353,600
Get a cash offer in 3 minutes
Find out how much your home could sell for in as little as 3 minutes with a no-obligation cash offer.
Estimated market value
$353,600
- Florida
- Seminole County
- Sanford
- 32771
- 3762 SUNGROVE CIRCLE
Nearby cities
Nearby zip codes
Other Sanford Topics
