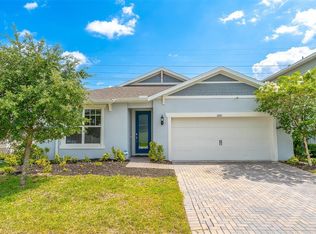
Under contract-accepting backup offers. Virtually Staged. Pond view!! Beautifully maintained 4-bedroom, 3.5-bath home located in the highly sought-after Tuscawilla community. Offering nearly 2,500 sq. ft. of thoughtfully designed living space, this home features an ideal floor plan with two primary suites—one on the first floor and another upstairs—providing exceptional flexibility for multi-generational living or guests. Enjoy an outstanding lifestyle with resort-style community amenities, including a community pool and direct access to scenic walking and biking trails right within the neighborhood. Conveniently located with top-rated Seminole County schools, easy access to major highways, shopping, dining, and everyday conveniences. Surrounded by mature landscaping and a peaceful atmosphere, Tuscawilla is one of Central Florida’s most desirable communities. Property Highlights: 4 Bedrooms | 3.5 Bathrooms Nearly 2,000 Sq. Ft. Two Primary Suites (First & Second Floor) Functional, Open Floor Plan Beautifully Maintained & Move-in Ready Resort-Style Community Pool Walking & Biking Trails Within the Community Excellent School District Easy Access to Major Highways, Shopping & Dining Move in and enjoy the perfect combination of comfort, convenience, and the exceptional Tuscawilla lifestyle!
Under contract
$498,000
225 GENTLE BREEZE LANE, WINTER SPRINGS, FL 32708
4beds
2,510sqft
:
Get pre-qualified$3,360/mo
Single Family Residence
Built in 2021
3,740 Square Feet Lot
$491,500 Zestimate®
$198/sqft
$137/mo HOA
What's special
Pond viewFunctional open floor planIdeal floor planSurrounded by mature landscaping
- 3 days |
- 1,010 |
- 73 |
Likely to sell faster than
Zillow last checked:
Listing updated:
Listed by:
Erika Gao 407-808-6966,
RC GROUP REALTY LLC 407-492-6778
Source: Stellar MLS,MLS#: O6430088 Originating MLS: Orlando Regional
Originating MLS: Orlando Regional
Facts & features
Interior
Bedrooms & bathrooms
- Bedrooms: 4
- Bathrooms: 4
- Full bathrooms: 3
- 1/2 bathrooms: 1
Primary bedroom
- Features: Walk-In Closet(s)
- Level: Second
- Area: 182 Square Feet
- Dimensions: 14x13
Bedroom 2
- Features: Walk-In Closet(s)
- Level: First
Bedroom 3
- Features: Built-in Closet
- Level: Second
Bedroom 4
- Features: Built-in Closet
- Level: Second
Kitchen
- Level: First
- Area: 110 Square Feet
- Dimensions: 10x11
Living room
- Level: First
- Area: 168 Square Feet
- Dimensions: 12x14
Heating
- Central, Electric
Cooling
- Central Air
Appliances
- Included: Dishwasher, Disposal, Dryer, Electric Water Heater, Microwave, Range, Refrigerator, Washer
- Laundry: Laundry Room
Features
- Ceiling Fan(s), High Ceilings, Kitchen/Family Room Combo, L Dining, Living Room/Dining Room Combo, Primary Bedroom Main Floor, PrimaryBedroom Upstairs, Thermostat, Tray Ceiling(s), Walk-In Closet(s)
- Flooring: Carpet, Ceramic Tile
- Windows: Window Treatments
- Has fireplace: No
Interior area
- Total structure area: 2,714
- Total interior livable area: 2,510 sqft
Video & virtual tour
Property
Parking
- Total spaces: 2
- Parking features: Garage
- Garage spaces: 2
- Details: Garage Dimensions: 20X20
Features
- Levels: Two
- Stories: 2
- Exterior features: Irrigation System
Lot
- Size: 3,740 Square Feet
Details
- Parcel number: 0621315VN00000780
- Zoning: RESI
- Special conditions: None
Construction
Type & style
- Home type: SingleFamily
- Property subtype: Single Family Residence
Materials
- Stucco
- Foundation: Slab
- Roof: Shingle
Condition
- Completed
- New construction: No
- Year built: 2021
Utilities & green energy
- Sewer: Public Sewer
- Water: Public
- Utilities for property: Cable Available, Electricity Available, Public, Sewer Available, Water Available
Community & HOA
Community
- Pet fee: $0 monthly
- Subdivision: TUSKAWILLA CROSSINGS PH 2
HOA
- Has HOA: Yes
- HOA fee: $137 monthly
- HOA name: TUSKAWILLA CROSSINGS HOMEOWNERS ASSOCIATION, INC.
Location
- Region: Winter Springs
Financial & listing details
- Price per square foot: $198/sqft
- Tax assessed value: $528,144
- Annual tax amount: $8,207
- Date on market: 8/2/2026
- Cumulative days on market: 4 days
- Listing terms: Cash
- Ownership: Fee Simple
- Total actual rent: 0
- Electric utility on property: Yes
- Road surface type: Paved
Estimated market value
$491,500
$467,000 - $516,000
$3,260/mo
Price history
| Date | Event | Price |
|---|---|---|
| 8/4/2026 | Contingent | $498,000$198/sqft |
Source:  Stellar MLS #O6430088 Report a problem Stellar MLS #O6430088 Report a problem | ||
| 8/2/2026 | Listed for sale | $498,000+34.8%$198/sqft |
Source: Stellar MLS #O6430088 Report a problem | ||
| 9/18/2024 | Listing removed | $3,195$1/sqft |
Source: Zillow Rentals Report a problem | ||
| 9/7/2024 | Listed for rent | $3,195$1/sqft |
Source: Zillow Rentals Report a problem | ||
| 8/22/2023 | Listing removed | -- |
Source: Zillow Rentals Report a problem | ||
| 7/28/2023 | Listed for rent | $3,195$1/sqft |
Source: Zillow Rentals Report a problem | ||
| 7/5/2023 | Listing removed | -- |
Source: Zillow Rentals Report a problem | ||
| 6/24/2023 | Listed for rent | $3,195+8.3%$1/sqft |
Source: Zillow Rentals Report a problem | ||
| 5/22/2022 | Listing removed | -- |
Source: Zillow Rental Network_1 Report a problem | ||
| 5/5/2022 | Listed for rent | $2,950$1/sqft |
Source: Zillow Rental Network_1 Report a problem | ||
| 3/5/2021 | Sold | $369,300+3.6%$147/sqft |
Source: Public Record Report a problem | ||
| 6/9/2020 | Listing removed | $356,300$142/sqft |
Source: Lennar Report a problem | ||
| 6/4/2020 | Listed for sale | $356,300$142/sqft |
Source: Lennar Report a problem | ||
Public tax history
| Year | Property taxes | Tax assessment |
|---|---|---|
| 2025 | $8,550 +9.3% | $528,144 +6.1% |
| 2024 | $7,822 +6% | $497,609 +5.2% |
| 2023 | $7,380 +38.2% | $472,851 +39.1% |
| 2022 | $5,341 +360.9% | $340,001 +372.2% |
| 2021 | $1,159 -0.7% | $72,000 |
| 2020 | $1,167 -15.5% | $72,000 -14.3% |
| 2019 | $1,381 | $84,000 |
Find assessor info on the county website
Monthly payment
Est. payment
Payment breakdown
Explore the cost of this home by adjusting the details. Changes won't be saved.Climate risks
Neighborhood: 32708
Nearby schools
GreatSchools rating
- 9/10Layer Elementary SchoolGrades: PK-5Distance: 2.2 mi
- 7/10Indian Trails Middle SchoolGrades: 6-8Distance: 0.2 mi
- 6/10Winter Springs High SchoolGrades: 9-12Distance: 1 mi
- $505,0003 bd3 ba2.1k sqft221 Gentle Breeze Ln, Winter Springs, FL 32708Off Market

- $2,8003 bd3 ba2k sqft229 Gentle Breeze Ln, Winter Springs, FL 32708For Rent

- $456,1003 bd2 ba1.7k sqft217 Gentle Breeze Ln, Winter Springs, FL 32708Off Market
- $496,4004 bd3 ba2k sqft233 Gentle Breeze Ln, Winter Springs, FL 32708Off Market
- $452,6003 bd3 ba1.7k sqft213 Gentle Breeze Ln, Winter Springs, FL 32708Off Market
- $507,2003 bd3 ba2k sqft237 Gentle Breeze Ln, Winter Springs, FL 32708Off Market
- $504,2003 bd2 ba1.9k sqft224 Wise Owl Way, Winter Springs, FL 32708Off Market
- $489,2004 bd3 ba2k sqft209 Gentle Breeze Ln, Winter Springs, FL 32708Off Market
A local agent can set up tours, give advice and negotiate with sellers.
A local lender can help you make sure your offer is ready when you are.
Similar homes
- $620,0004 bd4 ba2.4k sqft170 WOODED VINE DRIVE, WINTER SPRINGS, FL 32708For Sale

 MLS ID #O6418077, Ashley Swindell, DIBS REALTY, LLC. Stellar MLS
 - $475,0004 bd4 ba2.3k sqft1320 SPOTTED SANDPIPER LOOP, WINTER SPRINGS, FL 32708For Sale
 MLS ID #A4696204, Sue Silberbusch, COMPASS FLORIDA LLC. Stellar MLS
 - $425,0003 bd4 ba2k sqft1380 MILL STREAM LANE, WINTER SPRINGS, FL 32708For Sale
 MLS ID #O6424117, Doreen Allison, CHARLES RUTENBERG REALTY ORLANDO. Stellar MLS
 - $540,0004 bd2 ba1.8k sqft1681 BLOSSOM SOUND COURT, OVIEDO, FL 32765For Sale
 MLS ID #O6420421, Beth Logullo, KELLER WILLIAMS WINTER PARK. Stellar MLS
 - $518,0004 bd3 ba2.4k sqft5703 AUTUMN CHASE CIRCLE, SANFORD, FL 32773For SaleMLS ID #O6420552, Sophia Rogers, SERHANT. Stellar MLS
- $520,0003 bd3 ba2.5k sqft3924 HANWORTH LOOP, SANFORD, FL 32773For SaleMLS ID #O6423171, Tiphany Weeks, DIAMOND REAL ESTATE GROUP. Stellar MLS
- $599,9004 bd3 ba2.5k sqft3758 HANWORTH LOOP, SANFORD, FL 32773For SaleMLS ID #O6429297, Veronika Keogh, LPT REALTY, LLC. Stellar MLS
- $480,0004 bd2 ba1.8k sqft3683 BOTANICAL WAY, SANFORD, FL 32773For SaleMLS ID #O6426277, Carla Stanton, MAINFRAME REAL ESTATE. Stellar MLS
- $394,9003 bd3 ba1.6k sqft1357 MILL STREAM LANE, WINTER SPRINGS, FL 32708For SaleMLS ID #O6417015, Michelle Richardson, KELLER WILLIAMS CLASSIC. Stellar MLS
- $439,9003 bd4 ba1.8k sqft714 CATALONIA COVE, OVIEDO, FL 32765For SaleMLS ID #O6430773, Kristin Vogt PLLC, KGV REALTY GROUP. Stellar MLS
- $505,0004 bd3 ba2.4k sqft1151 LAKESIDE ESTATES DRIVE, APOPKA, FL 32703For SaleMLS ID #O6419037, Lee Bennett, EXP REALTY LLC. Stellar MLS
- $585,0004 bd3 ba2.6k sqft1452 SOURWOOD DRIVE, OCOEE, FL 34761For SaleMLS ID #O6430336, Marlene De Cespedes, DOUGLAS ELLIMAN. Stellar MLS
- $360,0003 bd4 ba1.9k sqft1384 MILL STREAM LANE, WINTER SPRINGS, FL 32708For SaleMLS ID #TB8504740, Joshua Nogowski, TAH FLORIDA LLC. Stellar MLS
- $550,0004 bd3 ba3.4k sqft247 MAGNOLIA PARK TRAIL, SANFORD, FL 32773For SaleMLS ID #O6414774, Abbas Sultanali, ALPHA EQUITY REALTY & MANAGEMENT INC. Stellar MLS
- $675,0004 bd3 ba1.7k sqft1122 WILDMEADOW RUN, WINTER PARK, FL 32792For SaleMLS ID #O6429492, Ken Pozek, REAL BROKER, LLC. Stellar MLS
- $439,0004 bd3 ba2.1k sqft2396 TWIN FLOWER LANE, SANFORD, FL 32771For SaleMLS ID #O6427072, Angela Robinson, KELLER WILLIAMS WINTER PARK. Stellar MLS
- $450,0004 bd2 ba2k sqft14580 SAINT GEORGES HILL DRIVE, ORLANDO, FL 32828For SaleMLS ID #O6428435, Jean Scott, KELLER WILLIAMS ADVANTAGE REALTY. Stellar MLS
- $449,0004 bd2 ba2.1k sqft3179 FOXWOOD DR, APOPKA, FL 32703For SaleMLS ID #O6422597, Michelle Chase, HOME WISE REALTY GROUP, INC.. Stellar MLS
- $475,5004 bd3 ba2.5k sqft762 MIDDLETON STREET, DEBARY, FL 32713For SaleMLS ID #O6427963, Daniel Robinson, HOUWZER INC. Stellar MLS
- $409,0003 bd3 ba1.3k sqft3129 RIVERBOAT WAY, OVIEDO, FL 32765For SaleMLS ID #O6430129, Brad Merrell, COLDWELL BANKER REALTY. Stellar MLS
