Charming Home in Central Orlando This well-maintained 3-bedroom, 2-bathroom home with an additional flex room offers comfort, space, and convenience in a prime Orlando location. The property has been renovated and features a functional layout with inviting living areas, a fenced front and backyard perfect for pets or outdoor gatherings, and plenty of natural light throughout. Located just minutes from grocery stores, shops, and major roads, this home is ideal for families, first-time buyers, or investors looking for a solid opportunity. Furniture is available for an additional $15,000. Seller financing available
For sale
Price cut: $5.1K (10/19)
$309,900
7524 MARIETTA STREET, ORLANDO, FL 32807
3beds
1,013sqft
Single Family Residence
Built in 1945
1,013 Square Feet Lot
$310,800 Zestimate®
$306/sqft
$-- HOA
What's special
Additional flex roomFunctional layoutFenced front and backyard
- 444 days
- 367
- 53
Zillow last checked:
Listing updated:
Listed by:
Andres Ospina Rivera 321-821-8446,
LPT REALTY, LLC 877-366-2213
Source: Stellar MLS,MLS#: O6331050 Originating MLS: Orlando Regional
Originating MLS: Orlando Regional
Facts & features
Interior
Bedrooms & bathrooms
- Bedrooms: 3
- Bathrooms: 2
- Full bathrooms: 2
Rooms
- Room types: Bonus Room
Primary bedroom
- Features: Built-in Closet
- Level: First
Bedroom 4
- Features: Built-in Closet
- Level: First
Bathroom 1
- Level: First
Bathroom 2
- Level: First
Bathroom 2
- Level: First
Bathroom 3
- Level: First
Kitchen
- Level: First
Living room
- Level: First
Heating
- Central
Cooling
- Central Air
Appliances
- Included: Cooktop, Dishwasher, Dryer, Electric Water Heater, Freezer, Microwave, Refrigerator, Washer, Water Filtration System
- Laundry: Inside, Laundry Room
Features
- Ceiling Fan(s), Eating Space In Kitchen, Kitchen/Family Room Combo, Living Room/Dining Room Combo
- Flooring: Laminate
- Has fireplace: No
- Furnished: Yes
Interior area
- Total structure area: 1,013
- Total interior livable area: 1,013 sqft
Video & virtual tour
Property
Parking
- Parking features: Assigned, Covered, Driveway
- Has uncovered spaces: Yes
Accessibility
- Accessibility features: Accessible Full Bath, Accessible Kitchen, Accessible Kitchen Appliances
Features
- Levels: One
- Stories: 1
- Patio & porch: Front Porch, Patio, Porch, Screened
- Exterior features: Lighting, Private Mailbox
- Fencing: Fenced
- Has view: Yes
- View description: City
Lot
- Size: 1,013 Square Feet
Details
- Parcel number: 232230127400550
- Zoning: R1
- Special conditions: None
Construction
Type & style
- Home type: SingleFamily
- Property subtype: Single Family Residence
Materials
- Wood Siding
- Foundation: Slab
- Roof: Tile
Condition
- Completed
- New construction: No
- Year built: 1945
Utilities & green energy
- Sewer: Septic Tank
- Water: Private, Public
- Utilities for property: Electricity Available, Street Lights, Water Available, Water Connected
Community & HOA
Community
- Security: Fire Alarm
- Pet fee: $0 monthly
- Subdivision: LEGAL DESCRIPTION: CHENEY HIGHLANDS K/48 LOT 55
HOA
- Has HOA: No
- HOA name: Vilma Rivera
Location
- Region: Orlando
Financial & listing details
- Price per square foot: $306/sqft
- Tax assessed value: $111,937
- Annual tax amount: $3,532
- Date on market: 8/2/2025
- Cumulative days on market: 444 days
- Listing terms: Cash,Conventional,FHA,Owner May Carry,VA Loan
- Ownership: Fee Simple
- Total actual rent: 0
- Electric utility on property: Yes
- Road surface type: Asphalt
Estimated market value
$310,800
$295,000 - $326,000
$1,927/mo
Price history
| Date | Event | Price |
|---|---|---|
| 10/19/2026 | Price change | $309,900-1.6%$306/sqft |
Source:  Stellar MLS #O6331050 Report a problem Stellar MLS #O6331050 Report a problem | ||
| 8/4/2026 | Price change | $315,000-1.6%$311/sqft |
Source: Stellar MLS #O6331050 Report a problem | ||
| 6/19/2026 | Price change | $320,000-1.5%$316/sqft |
Source: Stellar MLS #O6331050 Report a problem | ||
| 5/28/2026 | Price change | $325,000-1.5%$321/sqft |
Source: Stellar MLS #O6331050 Report a problem | ||
| 1/25/2026 | Price change | $329,900-1.5%$326/sqft |
Source: Stellar MLS #O6331050 Report a problem | ||
| 1/9/2026 | Price change | $3,600-11.1%$4/sqft |
Source: Stellar MLS #O6114643 Report a problem | ||
| 1/6/2026 | Price change | $4,050+15.7%$4/sqft |
Source: Stellar MLS #O6114643 Report a problem | ||
| 1/3/2026 | Price change | $335,000-1.5%$331/sqft |
Source: Stellar MLS #O6331050 Report a problem | ||
| 10/8/2025 | Price change | $340,000-2.9%$336/sqft |
Source: Stellar MLS #O6331050 Report a problem | ||
| 8/25/2025 | Listed for rent | $3,500-22.2%$3/sqft |
Source: Stellar MLS #O6114643 Report a problem | ||
| 8/2/2025 | Listed for sale | $350,000+133.3%$346/sqft |
Source: Stellar MLS #O6331050 Report a problem | ||
| 5/30/2023 | Listed for rent | $4,500$4/sqft |
Source: Stellar MLS #O6114643 Report a problem | ||
| 7/30/2021 | Sold | $150,000+328.6%$148/sqft |
Source: Public Record Report a problem | ||
| 9/14/2010 | Sold | $35,000$35/sqft |
Source: Public Record Report a problem | ||
Public tax history
| Year | Property taxes | Tax assessment |
|---|---|---|
| 2024 | $2,102 +7.4% | $111,937 +3.8% |
| 2023 | $1,957 +25.7% | $107,817 +29% |
| 2022 | $1,557 +49.3% | $83,587 +66.7% |
| 2021 | $1,043 +1.7% | $50,139 +4.3% |
| 2020 | $1,026 +4.2% | $48,071 +10% |
| 2019 | $984 +4.9% | $43,701 +10% |
| 2018 | $938 | $39,728 +3.9% |
| 2017 | $938 +12.3% | $38,247 +16.5% |
| 2016 | $835 +10.4% | $32,833 -7.9% |
| 2015 | $757 -1.5% | $35,657 +18% |
| 2014 | $768 +2.5% | $30,224 +3.1% |
| 2013 | $749 -2.6% | $29,315 -3.1% |
| 2012 | $769 -5.1% | $30,242 -6.8% |
| 2011 | $810 +97.4% | $32,436 -33.5% |
| 2010 | $411 | $48,773 -17.3% |
| 2009 | -- | $58,948 -28.6% |
| 2008 | $379 +25% | $82,541 -7.2% |
| 2007 | $303 +0.6% | $88,953 +16.9% |
| 2006 | $301 +10.1% | $76,102 +41.9% |
| 2005 | $274 +9.2% | $53,633 +5.8% |
| 2004 | $251 +4.5% | $50,677 +9.5% |
| 2003 | $240 +5.8% | $46,288 +7.9% |
| 2002 | $227 +2.9% | $42,890 +11.6% |
| 2001 | $220 +3.6% | $38,441 +7.3% |
| 2000 | $212 | $35,819 |
Find assessor info on the county website
Monthly payment
Est. payment
Payment breakdown
Explore the cost of this home by adjusting the details. Changes won't be saved.Climate risks
Neighborhood: 32807
Nearby schools
Schools provided by the listing agent
- Elementary: Forsyth Woods Elementary
- Middle: Union Park Middle
- High: Colonial High
Source: Stellar MLS. This data may not be complete. We recommend contacting the local school district to confirm school assignments for this home.
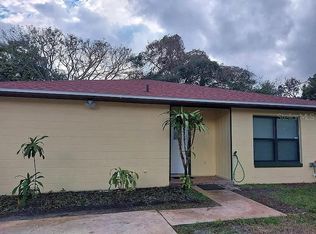

Similar homes
- $309,9003 bd1 ba1k sqft7508 CAROLYN AVENUE, ORLANDO, FL 32807For Sale

 MLS ID #O6331052, Andres Ospina Rivera, LPT REALTY, LLC. Stellar MLS
 - $349,9003 bd2 ba1.4k sqft708 SANTA FE LANE, ORLANDO, FL 32807For Sale
 MLS ID #O6439072, Juliana Garcia Moraes, PRISTINE INTERNATIONAL REALTY LLC. Stellar MLS
 - $345,0003 bd2 ba1.3k sqft832 THALIA DRIVE, ORLANDO, FL 32807For Sale
 MLS ID #O6416496, Fernanda Negromonte, NOVA REAL ESTATE SERVICES INC. Stellar MLS
 - $338,0004 bd3 ba1.3k sqft8205 ESPERANZA STREET, ORLANDO, FL 32817For Sale
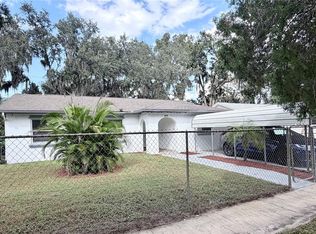 MLS ID #O6447907, Diane Hanna, THE WILKINS WAY LLC. Stellar MLS
 - $315,0003 bd2 ba1k sqft1815 LARKIN AVENUE, ORLANDO, FL 32812For SaleMLS ID #O6247283, Andres Ospina Rivera, LPT REALTY, LLC. Stellar MLS
- $345,2003 bd1 ba1.2k sqft8310 BAJA BOULEVARD, ORLANDO, FL 32817For SaleMLS ID #O6447005, Sandra Cruz, REALTY HUB. Stellar MLS
- $312,5003 bd2 ba912 sqft5941 SWOFFIELD DRIVE, ORLANDO, FL 32812For SaleMLS ID #O6444556, Dallas Ackley, COMPASS FLORIDA LLC. Stellar MLS
- $350,0003 bd1 ba1.1k sqft1118 OVERDALE STREET, ORLANDO, FL 32825For SaleMLS ID #O6332705, Andres Ospina Rivera, LPT REALTY, LLC. Stellar MLS
- $349,9903 bd2 ba1.3k sqft2743 GRANDOLA DRIVE, ORLANDO, FL 32811For SaleMLS ID #L4964928, David Small, KELLER WILLIAMS REALTY SMART 1. Stellar MLS
- $334,0003 bd2 ba1.3k sqft2011 WINSLOW DRIVE, ORLANDO, FL 32812For SaleMLS ID #O6441393, Miguel Anastacio, COLDWELL BANKER REALTY. Stellar MLS
- $289,9003 bd2 ba1.1k sqft2821 W AMELIA STREET, ORLANDO, FL 32805For SaleMLS ID #O6436604, Wendy Aldana LLC, PREFERRED REAL ESTATE BROKERS. Stellar MLS
- $340,0003 bd2 ba1.4k sqft1218 SHOSHANNA DRIVE, ORLANDO, FL 32825For SaleMLS ID #O6437805, Daniel Rodriguez, NEW HEIGHTS REALTY GROUP. Stellar MLS
- $338,0003 bd1 ba1k sqft2012 E HARDING STREET, ORLANDO, FL 32806For SaleMLS ID #O6425385, Ken Pozek, REAL BROKER, LLC. Stellar MLS
- $315,0002 bd1 ba854 sqft2600 S CRYSTAL LAKE DRIVE, ORLANDO, FL 32806For SaleMLS ID #O6381679, Andres Ospina Rivera, LPT REALTY, LLC. Stellar MLS
- $299,9003 bd2 ba1k sqft812 S LOCUST AVENUE, SANFORD, FL 32771For SaleMLS ID #O6448389, Matt White, SLOANE REALTY, LLC. Stellar MLS
- $335,0003 bd2 ba1.1k sqft2413 RADNOR AVENUE, ORLANDO, FL 32826For SaleMLS ID #O6405112, Elena Sanchez, BALDWIN PARK REALTY LLC. Stellar MLS
- $259,0003 bd2 ba1.1k sqft870 WOLF TRAIL, CASSELBERRY, FL 32707For SaleMLS ID #O6450097, Dominick Florio, RE/MAX TOWN & COUNTRY REALTY. Stellar MLS
- $353,0002 bd2 ba1.1k sqft2680 SHADYBRANCH DRIVE, ORLANDO, FL 32822For SaleMLS ID #S5152276, TheBirdTeam Bird, COLDWELL BANKER REALTY. Stellar MLS
- $320,0003 bd2 ba1.4k sqft3226 KELVINGTON DRIVE, ORLANDO, FL 32810For SaleMLS ID #O6444380, Andrea Serrano, LPT REALTY, LLC. Stellar MLS
- $304,9003 bd1 ba1.4k sqft544 MERCURY AVENUE, ORLANDO, FL 32828For SaleMLS ID #O6399543, Millie Brockmeyer, RE/MAX INNOVATION. Stellar MLS
