One or more photo(s) has been virtually staged. Welcome to this modern, beautifully updated 2 bedroom, 1 bath home ideally positioned on a 0.14 acre culdesac corner lot in the heart of Orlando, with potential for a 3rd bedroom. Step inside to find stylish gray luxury vinyl plank flooring throughout and a fully updated bathroom featuring elegant Corso Italia porcelain tile. The home has been thoughtfully improved with a shingle roof installed in June 2020, carport roof seal coated in July 2022, and complete electrical rewiring completed in 2022, offering peace of mind for years to come! The immaculate kitchen is designed for both function and style, featuring ample storage and LG appliances. Additional highlights include a security system and smart lock technology with keyless entry for added convenience. Enjoy a spacious backyard with endless potential, currently enclosed with wire fencing and offering a great opportunity to enhance privacy or create your own outdoor oasis, whether that means adding a pool or designing a custom landscape. Ideally located just minutes from Downtown Orlando, Millenia Mall, shopping, dining, and everyday conveniences, with very quick access to 408. Major attractions such as Universal Studios, outlet shopping, and MetroWest Golf Club are all within a short drive, making this property an excellent option for both homeowners and investors alike. Eligible buyers may qualify for up to $70,000 toward down payment and closing costs through available Orange County assistance programs. Program terms, conditions, and buyer eligibility apply. For a limited time, buyers who utilize preferred lending programs may receive an appraisal credit at closing.
For sale
$249,900
13 FANFAIR, ORLANDO, FL 32811
2beds
905sqft
Single Family Residence
Built in 1968
6,356 Square Feet Lot
$-- Zestimate®
$276/sqft
$-- HOA
What's special
Security systemSpacious backyardAmple storageLg appliances
- 140 days
- 253
- 30
Zillow last checked:
Listing updated:
Listed by:
Joslyn Ochoa 407-865-1303,
REAL BROKER, LLC 855-450-0442
Source: Stellar MLS,MLS#: O6401420 Originating MLS: Orlando Regional
Originating MLS: Orlando Regional
Facts & features
Interior
Bedrooms & bathrooms
- Bedrooms: 2
- Bathrooms: 1
- Full bathrooms: 1
Primary bedroom
- Features: Linen Closet
- Level: First
- Area: 110 Square Feet
- Dimensions: 11x10
Bedroom 2
- Features: Linen Closet
- Level: First
- Area: 110 Square Feet
- Dimensions: 11x10
Kitchen
- Level: First
- Area: 121 Square Feet
- Dimensions: 11x11
Living room
- Level: First
- Area: 242 Square Feet
- Dimensions: 22x11
Heating
- Central, Electric, Heat Recovery Unit
Cooling
- Central Air
Appliances
- Included: Dishwasher, Microwave, Range, Range Hood, Refrigerator
- Laundry: Electric Dryer Hookup, Inside, Laundry Room
Features
- Ceiling Fan(s), Eating Space In Kitchen, Thermostat
- Flooring: Concrete, Luxury Vinyl, Porcelain Tile
- Has fireplace: No
Interior area
- Total structure area: 1,193
- Total interior livable area: 905 sqft
Video & virtual tour
Property
Parking
- Total spaces: 1
- Parking features: Carport
- Carport spaces: 1
Features
- Levels: One
- Stories: 1
- Exterior features: Lighting, Private Yard
Lot
- Size: 6,356 Square Feet
- Features: Corner Lot, Cul-De-Sac, City Lot
Details
- Parcel number: 292229548600380
- Zoning: R-1
- Special conditions: None
Construction
Type & style
- Home type: SingleFamily
- Property subtype: Single Family Residence
Materials
- Brick
- Foundation: Slab
- Roof: Shingle
Condition
- New construction: No
- Year built: 1968
Utilities & green energy
- Sewer: Public Sewer
- Water: Public
- Utilities for property: BB/HS Internet Available, Cable Available, Electricity Connected, Sewer Connected, Street Lights, Water Connected
Community & HOA
Community
- Features: Park, Playground
- Pet fee: $0 monthly
- Subdivision: MALIBU GROVES THIRD ADD
HOA
- Has HOA: No
Location
- Region: Orlando
Financial & listing details
- Price per square foot: $276/sqft
- Tax assessed value: $187,550
- Annual tax amount: $3,872
- Date on market: 4/22/2026
- Cumulative days on market: 37 days
- Listing terms: Conventional,FHA,VA Loan
- Ownership: Fee Simple
- Total actual rent: 0
- Electric utility on property: Yes
- Road surface type: Asphalt
Estimated market value
Not available
Estimated sales range
Not available
Not available
Price history
| Date | Event | Price |
|---|---|---|
| 4/22/2026 | Listed for sale | $249,900$276/sqft |
Source:  Stellar MLS #O6401420 Report a problem Stellar MLS #O6401420 Report a problem | ||
| 10/29/2025 | Listing removed | $249,900$276/sqft |
Source: Stellar MLS #O6304328 Report a problem | ||
| 4/29/2025 | Listed for sale | $249,900+6.3%$276/sqft |
Source: Stellar MLS #O6304328 Report a problem | ||
| 7/29/2022 | Sold | $235,000+0%$260/sqft |
Source:  BeachesMLS #F10333070 Report a problem BeachesMLS #F10333070 Report a problem | ||
| 7/8/2022 | Pending sale | $234,900$260/sqft |
Source:  The Keyes Company/Realtors #F10333070 Report a problem The Keyes Company/Realtors #F10333070 Report a problem | ||
| 7/8/2022 | Contingent | $234,900$260/sqft |
Source: BeachesMLS #F10333070 Report a problem | ||
| 6/23/2022 | Listed for sale | $234,900+87.9%$260/sqft |
Source: BeachesMLS #F10333070 Report a problem | ||
| 12/22/2021 | Sold | $125,000$138/sqft |
Source: Public Record Report a problem | ||
Public tax history
| Year | Property taxes | Tax assessment |
|---|---|---|
| 2024 | $3,534 +9.9% | $187,550 +9.2% |
| 2023 | $3,216 +72.7% | $171,762 +77.5% |
| 2022 | $1,862 +64.7% | $96,747 +102.4% |
| 2021 | $1,131 +4.8% | $47,798 +10% |
| 2020 | $1,079 +1.8% | $43,453 +10% |
| 2019 | $1,059 +26.7% | $39,503 +10% |
| 2018 | $836 | $35,912 -11.9% |
| 2017 | $836 +5.2% | $40,762 +2.8% |
| 2016 | $795 +3.8% | $39,661 -7% |
| 2015 | $766 +13.1% | $42,655 +28.8% |
| 2014 | $677 +23.1% | $33,116 +37.5% |
| 2013 | $550 +10.3% | $24,090 +18.8% |
| 2012 | $499 -2.4% | $20,271 -2.7% |
| 2011 | $511 -13.3% | $20,835 -18.2% |
| 2010 | $590 | $25,486 -42.1% |
| 2009 | -- | $43,999 -52.8% |
| 2008 | $1,805 +0.4% | $93,149 -4.2% |
| 2007 | $1,797 +9.1% | $97,240 +19.4% |
| 2006 | $1,647 +27.1% | $81,428 +33.1% |
| 2005 | $1,296 +3.9% | $61,181 +1.8% |
| 2004 | $1,247 +0.9% | $60,123 +1.5% |
| 2003 | $1,236 +19.3% | $59,258 +20.4% |
| 2002 | $1,036 +4.4% | $49,213 +7.6% |
| 2001 | $993 +1.9% | $45,745 +4.7% |
| 2000 | $974 | $43,709 |
Find assessor info on the county website
Monthly payment
Est. payment
Payment breakdown
Explore the cost of this home by adjusting the details. Changes won't be saved.Climate risks
Neighborhood: Malibu Groves
Nearby schools
Schools provided by the listing agent
- Elementary: Ivey Lane Elem
- Middle: Carver Middle
- High: Jones High
Source: Stellar MLS. This data may not be complete. We recommend contacting the local school district to confirm school assignments for this home.
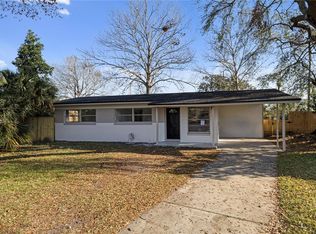
Similar homes
- $240,0003 bd2 ba906 sqft5390 BOTANY COURT, ORLANDO, FL 32811For Sale

 MLS ID #R4911673, Oline Vincent, OLINE VINCENT. Stellar MLS
 - $260,0003 bd2 ba1k sqft4443 KING COLE BOULEVARD, ORLANDO, FL 32811For Sale
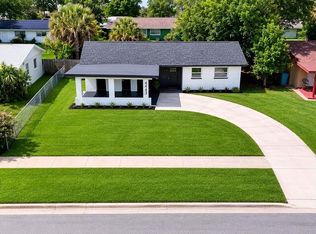 MLS ID #O6418410, Will Ortiz, LPT REALTY, LLC. Stellar MLS
 - $235,0003 bd2 ba1k sqft2151 S IVEY LANE, ORLANDO, FL 32811For Sale
 MLS ID #O6430245, Raquel Littlejohn, MAINSTAY BROKERAGE LLC. Stellar MLS
 - $200,0003 bd2 ba1.3k sqft223 HOPE CIRCLE, ORLANDO, FL 32811For Sale
 MLS ID #O6432272, Christina Crayton, KELLER WILLIAMS ADVANTAGE III. Stellar MLS
 - $269,9002 bd1 ba814 sqft3402 LEWIS COURT, ORLANDO, FL 32805For SaleMLS ID #O6427550, Felipe Patricio, WRA BUSINESS & REAL ESTATE. Stellar MLS
- $225,0002 bd1 ba864 sqft3149 W WASHINGTON STREET, ORLANDO, FL 32805For SaleMLS ID #O6357394, Julio Chauca, LA ROSA REALTY CW PROPERTIES L. Stellar MLS
- $287,9004 bd2 ba1.3k sqft1790 WILLIAMS MANOR AVENUE, ORLANDO, FL 32811For SaleMLS ID #O6430227, Ahmad Hassan, PA, COMPASS FLORIDA LLC. Stellar MLS
- $270,0003 bd2 ba988 sqft5956 W AMELIA STREET, ORLANDO, FL 32835For SaleMLS ID #O6435496, Evelyn Tejada, REGENCY REAL ESTATE LLC. Stellar MLS
- $249,9993 bd2 ba1k sqft204 GARDEN AVENUE, ORLANDO, FL 32805For SaleMLS ID #A4704157, Cliff Glansen, FLATFEE.COM. Stellar MLS
- $224,4002 bd2 ba1k sqft4613 GATE PLACE #104, ORLANDO, FL 32811For SaleMLS ID #S5152744, Adriana Avegno, THE FIRM RE. Stellar MLS
- $284,9992 bd1 ba908 sqft300 S BUENA VISTA AVENUE, ORLANDO, FL 32835For SaleMLS ID #TB8521063, Zachary Cribbs, EXP REALTY LLC. Stellar MLS
- $285,0002 bd1 ba800 sqft156 LAKE DRIVE, ORLANDO, FL 32835For SaleMLS ID #O6431678, Ashley Palata, THE SIMON SIMAAN GROUP. Stellar MLS
- $230,0002 bd3 ba1.2k sqft5341 BAMBOO COURT #418, ORLANDO, FL 32811For SaleMLS ID #O6422607, Ingrid Dodd, INVESTOR'S REAL ESTATE LLC. Stellar MLS
- $289,9003 bd2 ba1.1k sqft2821 W AMELIA STREET, ORLANDO, FL 32805For SaleMLS ID #O6436604, Wendy Aldana LLC, NETWORTH REALTY OF ORLANDO, LLC. Stellar MLS
- $258,4903 bd2 ba1k sqft3126 KELVINGTON DRIVE, ORLANDO, FL 32810For SaleMLS ID #S5154167, Licinio Brizzio, ROAD HOUSE REALTY INC.. Stellar MLS
- $284,9873 bd2 ba960 sqft3669 YOSEMITE DRIVE, ORLANDO, FL 32818For SaleMLS ID #S5155945, Cesar Estrada, PA, EXP REALTY LLC. Stellar MLS
- $235,0003 bd2 ba846 sqft918 FERNDELL ROAD, ORLANDO, FL 32808For SaleMLS ID #O6417143, Jose Rojo, URBAN-O REAL ESTATE SOLUTIONS. Stellar MLS
- $300,0003 bd2 ba1.1k sqft1019 SANTA BARBARA ROAD, ORLANDO, FL 32808For SaleMLS ID #O6435186, Chan Budhoo, CHARLES RUTENBERG REALTY ORLANDO. Stellar MLS
- $270,0003 bd2 ba984 sqft5450 GAYMAR DRIVE, ORLANDO, FL 32818For SaleMLS ID #O6407415, Dominique Johnson, ABUNDANCE REALTY GROUP LLC. Stellar MLS
