Under contract-accepting backup offers. UPDATED 2026 • NEW ROOF • NEW A/C • NEW WINDOWS • RENOVATED BATHS • NO HOA! Move right in and enjoy the peace of mind that comes with a home where the major improvements have already been completed. This beautifully updated 3-bedroom, 2-bath home with an attached garage combines a comfortable open floor plan with extensive recent upgrades and a spacious backyard—all with NO HOA. Major improvements include a NEW ROOF installed May 2026, new A/C, new water heater, new windows throughout except for one bathroom window, new luxury vinyl plank flooring and baseboards, new exterior paint, a new exterior door, and renovated bathrooms. Inside, the open-concept living and dining areas create a bright, comfortable space for everyday living and entertaining. The kitchen features stainless steel appliances, bar seating and a spacious pantry and opens directly to the main living area. The primary suite features dual closets and a renovated en-suite bathroom. Two additional bedrooms and a second renovated full bathroom provide plenty of flexibility for family, guests, a home office, or hobbies. Outside, enjoy a 7,190-square-foot lot with a generously sized private backyard, offering plenty of room for outdoor entertaining, gardening, pets or creating your own outdoor living space. The attached one-car garage and driveway provide convenient off-street parking and additional storage. This quiet location offers convenient access to major highways, shopping, dining, and Orlando International Airport. With the roof, A/C, windows, water heater, flooring, bathrooms, and exterior updates already completed, 9419 5th Avenue offers buyers something increasingly difficult to find: an updated, move-in-ready home without the immediate expense of replacing major components after closing. Come see the difference between simply buying a house and buying one where the work has already been done.
Accepting backups
$314,900
9419 5TH AVENUE, ORLANDO, FL 32824
3beds
1,185sqft
Single Family Residence
Built in 1989
7,190 Square Feet Lot
$-- Zestimate®
$266/sqft
$-- HOA
What's special
Attached garageTwo additional bedroomsSpacious backyardNew exterior paintComfortable open floor planBar seatingNew exterior door
- 50 days
- 107
- 3
Likely to sell faster than
Zillow last checked:
Listing updated:
Listed by:
Julie Bowyer 407-758-0153,
KELLER WILLIAMS REALTY AT THE PARKS 407-629-4420
Source: Stellar MLS,MLS#: O6436263 Originating MLS: Orlando Regional
Originating MLS: Orlando Regional
Facts & features
Interior
Bedrooms & bathrooms
- Bedrooms: 3
- Bathrooms: 2
- Full bathrooms: 2
Primary bedroom
- Features: En Suite Bathroom, Dual Closets
- Level: First
- Area: 196 Square Feet
- Dimensions: 14x14
Bedroom 2
- Features: Built-in Closet
- Level: First
- Area: 104 Square Feet
- Dimensions: 8x13
Bedroom 3
- Features: Built-in Closet
- Level: First
- Area: 126 Square Feet
- Dimensions: 9x14
Dining room
- Level: First
- Area: 154 Square Feet
- Dimensions: 14x11
Family room
- Level: First
- Area: 210 Square Feet
- Dimensions: 14x15
Kitchen
- Level: First
- Area: 90 Square Feet
- Dimensions: 10x9
Heating
- Electric
Cooling
- Central Air
Appliances
- Included: Dishwasher, Electric Water Heater, Range, Refrigerator
- Laundry: In Garage
Features
- Ceiling Fan(s), Eating Space In Kitchen, Kitchen/Family Room Combo, Open Floorplan, Primary Bedroom Main Floor
- Flooring: Luxury Vinyl
- Has fireplace: No
Interior area
- Total structure area: 1,566
- Total interior livable area: 1,185 sqft
Video & virtual tour
Property
Parking
- Total spaces: 1
- Parking features: Covered, Driveway
- Attached garage spaces: 1
- Has uncovered spaces: Yes
Features
- Levels: One
- Stories: 1
- Exterior features: Private Entrance, Private Mailbox, Private Yard
Lot
- Size: 7,190 Square Feet
- Dimensions: 60 x 120
Details
- Parcel number: 012429851621204
- Zoning: R-1
- Special conditions: None
Construction
Type & style
- Home type: SingleFamily
- Property subtype: Single Family Residence
Materials
- Block
- Foundation: Slab
- Roof: Shingle
Condition
- New construction: No
- Year built: 1989
Utilities & green energy
- Sewer: Septic Tank
- Water: Public
- Utilities for property: Electricity Available, Electricity Connected, Water Available, Water Connected
Community & HOA
Community
- Pet fee: $0 monthly
- Subdivision: TAFT TOWN
HOA
- Has HOA: No
Location
- Region: Orlando
Financial & listing details
- Price per square foot: $266/sqft
- Tax assessed value: $209,366
- Annual tax amount: $3,680
- Date on market: 8/31/2026
- Cumulative days on market: 50 days
- Listing terms: Cash,Conventional,FHA,VA Loan
- Ownership: Fee Simple
- Total actual rent: 0
- Electric utility on property: Yes
- Road surface type: Paved
Estimated market value
Not available
Estimated sales range
Not available
Not available
Price history
| Date | Event | Price |
|---|---|---|
| 8/31/2026 | Listed for sale | $314,900+707.4%$266/sqft |
Source:  Stellar MLS #O6436263 Report a problem Stellar MLS #O6436263 Report a problem | ||
| 5/11/2009 | Sold | $39,000+8.6%$33/sqft |
Source: Public Record Report a problem | ||
| 3/18/2009 | Price change | $35,900-20%$30/sqft |
Source: foreclosure.com Report a problem | ||
| 1/19/2009 | Listed for sale | $44,900$38/sqft |
Source: foreclosure.com Report a problem | ||
Public tax history
| Year | Property taxes | Tax assessment |
|---|---|---|
| 2024 | $3,253 +13.3% | $160,178 +10% |
| 2023 | $2,870 +13.9% | $145,616 +10% |
| 2022 | $2,521 +10.7% | $132,378 +10% |
| 2021 | $2,278 +6% | $120,344 +10% |
| 2020 | $2,150 +6.5% | $109,404 +10% |
| 2019 | $2,019 +6% | $99,458 +10% |
| 2018 | $1,906 0% | $90,416 -7.1% |
| 2017 | $1,906 +12% | $97,370 +3.6% |
| 2016 | $1,701 +5% | $93,960 +7% |
| 2015 | $1,621 +21.9% | $87,838 +42.2% |
| 2014 | $1,329 +4.2% | $61,755 +4.6% |
| 2013 | $1,276 -1% | $59,042 -0.4% |
| 2012 | $1,288 -2.3% | $59,288 -2.4% |
| 2011 | $1,319 -2.4% | $60,764 -5.5% |
| 2010 | $1,352 | $64,277 -26.7% |
| 2009 | -- | $87,698 -23.5% |
| 2008 | $2,132 -12.1% | $114,590 -15.8% |
| 2007 | $2,426 +152.9% | $136,012 +46.4% |
| 2006 | $959 +2.8% | $92,934 +14% |
| 2005 | $933 +5.7% | $81,519 +8.5% |
| 2004 | $883 +1.2% | $75,140 +1.8% |
| 2003 | $872 +22% | $73,813 +4.4% |
| 2002 | $715 -15.5% | $70,680 +14.6% |
| 2001 | $845 +2.6% | $61,657 +4.2% |
| 2000 | $824 | $59,186 |
Find assessor info on the county website
Monthly payment
Est. payment
Payment breakdown
Explore the cost of this home by adjusting the details. Changes won't be saved.Climate risks
Neighborhood: Taft
Similar homes
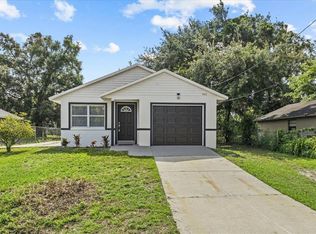
- $349,9003 bd2 ba1.3k sqft659 KENDALE STREET, ORLANDO, FL 32809For Sale
 MLS ID #O6447303, Valentina Calla, MAINFRAME REAL ESTATE. Stellar MLS
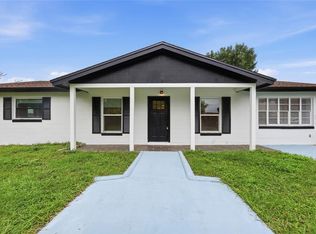
 - $335,0003 bd2 ba1.4k sqft10626 DEERGRASS LANE, ORLANDO, FL 32821For Sale
 MLS ID #O6347492, Angel Ayala, KELLER WILLIAMS ADVANTAGE III. Stellar MLS

 - $410,0003 bd2 ba1.2k sqft12530 WISCONSIN WOODS ALLEY, ORLANDO, FL 32824For Sale
 MLS ID #S5157248, Sandra Mercado, EXP REALTY LLC. Stellar MLS
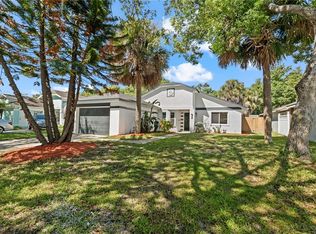
 - $235,0003 bd2 ba1.2k sqft515 VILLA DEL SOL CIRCLE #205, ORLANDO, FL 32824For Sale
 MLS ID #O6439219, Leidy Sanquiz, ROMAN'S PRO REALTY LLC. Stellar MLS
 - $289,9003 bd2 ba1.3k sqft1516 KELBY ROAD, KISSIMMEE, FL 34744For SaleMLS ID #O6446982, Daniel Robinson, HOUWZER INC. Stellar MLS
- $285,0003 bd2 ba1.1k sqft4821 SHOSHONE STREET, ORLANDO, FL 32819For SaleMLS ID #O6436436, Sheryl Stockstill, KELLER WILLIAMS REALTY AT THE PARKS. Stellar MLS
- $298,9003 bd2 ba1k sqft6146 DAHLIA DRIVE, ORLANDO, FL 32807For SaleMLS ID #O6436255, Johnjon Gonzalez, LUXE PROPERTIES. Stellar MLS
- $289,9003 bd2 ba1.2k sqft1716 TALLO WAY, ORLANDO, FL 32818For SaleMLS ID #O6439660, Nagela Torres, PREMIUM REAL ESTATE SERVICES. Stellar MLS
- $285,0003 bd2 ba1.2k sqft2715 ELMHURST CIRCLE, ORLANDO, FL 32810For SaleMLS ID #S5147414, Laura Medina Ruiz, RE/MAX HERITAGE PROFESSIONALS. Stellar MLS
- $294,9003 bd2 ba1k sqft5635 STULL AVENUE, ORLANDO, FL 32810For SaleMLS ID #TB8545408, Rob Jones, OFFERPAD BROKERAGE FL, LLC. Stellar MLS
- $303,9004 bd3 ba1.6k sqft2131 MESSINA AVENUE, ORLANDO, FL 32811For SaleMLS ID #O6438489, Summer Brady, MAINSTAY BROKERAGE LLC. Stellar MLS
- $330,0003 bd2 ba1k sqft7013 COCOS DRIVE, ORLANDO, FL 32807For SaleMLS ID #O6426632, Alexia Boodram, KELLER WILLIAMS ADVANTAGE III. Stellar MLS
- $359,0003 bd2 ba1.3k sqft1007 EGAN DRIVE, ORLANDO, FL 32822For SaleMLS ID #S5153127, Fernando Homs, CENTURY 21 WOLF'S CROSSING REALTY. Stellar MLS
- $379,9003 bd2 ba1.3k sqft3733 SURREY DRIVE, ORLANDO, FL 32812For SaleMLS ID #O6431177, Tuan Trinh, NATIONAL REAL ESTATE. Stellar MLS
- $299,9003 bd2 ba1.6k sqft118 COURT STREET, KISSIMMEE, FL 34741For SaleMLS ID #O6436665, Rene Droz, III, CHARLES RUTENBERG REALTY ORLANDO. Stellar MLS
- $292,9903 bd2 ba1.3k sqft5447 VINELAND ROAD #1308, ORLANDO, FL 32811For SaleMLS ID #O6310092, Idejair Pereira, EMPIRE NETWORK REALTY. Stellar MLS
- $360,0003 bd2 ba1.2k sqft2415 HICKORY OAK BOULEVARD, ORLANDO, FL 32817For SaleMLS ID #O6414875, Steve Merchant, GLOBAL REALTY INTERNATIONAL. Stellar MLS
- $324,9004 bd2 ba1.1k sqft224 CALIFORNIA AVENUE, ST CLOUD, FL 34769For SaleMLS ID #S5155688, Minetta Garay, PROPERTY SOLUTIONS UNLIMITED INC.. Stellar MLS
- $274,9004 bd2 ba1.5k sqft1515 INDIANA AVENUE, ST CLOUD, FL 34769For SaleMLS ID #TB8530263, Terry Connors, II, MERIDIAN RESIDE. Stellar MLS
- $299,9002 bd2 ba959 sqft583 BABLONICA DRIVE, ORLANDO, FL 32807For SaleMLS ID #O6448494, Philip Shaw, LEERDAM PROPERTIES INC.. Stellar MLS
