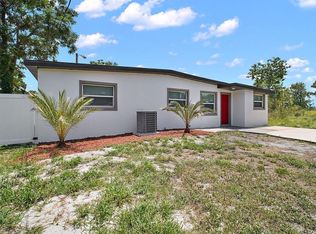
Under contract-accepting backup offers. Fully renovated and move-in ready, this stunning 4-bedroom, 2-bath home offers 1,895 square feet of modern, functional, and stylish living space. The open-concept design creates a bright, spacious, and inviting atmosphere—perfect for family living or entertaining guests. The kitchen and main living areas flow seamlessly together, showcasing updated finishes that add a sleek, contemporary touch. Washer and dryer installation is conveniently located in the garage, maximizing interior space. Spacious bedrooms, renovated bathrooms, and a smart layout make this home an exceptional opportunity. Located in the convenient Forest Park area of Orlando (32808), this property offers quick access to Colonial Drive (SR-50), John Young Parkway, and I-4, connecting you easily to all of Orlando. Just minutes away, you’ll find shopping, dining, and essential services including Walmart Supercenter, Home Depot, and nearby retail plazas along Silver Star Road and Colonial Drive. For outdoor enjoyment, nearby Barnett Park offers trails, sports fields, and recreational spaces for the whole family. You’re also just a short drive from Downtown Orlando, Winter Park, and major city attractions. The area is a well-established residential community with a family-friendly atmosphere, ideal for those seeking comfort, central location, and quality of life. Don’t miss this opportunity! Schedule your private showing today and discover everything this beautiful home has to offer.
Under contract
$325,000
2733 Castle Oak Ave, Orlando, FL 32808
4beds
1,845sqft
Single Family Residence
Built in 1965
8,798 Square Feet Lot
$-- Zestimate®
$176/sqft
$-- HOA
What's special
Renovated bathroomsSpacious bedroomsOpen-concept designSmart layout
- 35 days |
- 298 |
- 11 |
Likely to sell faster than
Zillow last checked:
Listing updated:
Listed by:
Rodi Guzman 407-883-0535,
KELLER WILLIAMS CLASSIC 407-292-5400
Source: Stellar MLS,MLS#: O6417635 Originating MLS: Orlando Regional
Originating MLS: Orlando Regional
Facts & features
Interior
Bedrooms & bathrooms
- Bedrooms: 4
- Bathrooms: 2
- Full bathrooms: 2
Primary bedroom
- Features: Built-in Closet
- Level: First
- Area: 225 Square Feet
- Dimensions: 15x15
Kitchen
- Level: First
- Area: 100 Square Feet
- Dimensions: 10x10
Living room
- Level: First
- Area: 180 Square Feet
- Dimensions: 18x10
Heating
- Electric
Cooling
- Central Air
Appliances
- Included: Dishwasher, Microwave, Range, Refrigerator
- Laundry: Electric Dryer Hookup, Washer Hookup
Features
- Ceiling Fan(s)
- Flooring: Other
- Doors: Sliding Doors
- Has fireplace: No
Interior area
- Total structure area: 2,631
- Total interior livable area: 1,845 sqft
Video & virtual tour
Property
Parking
- Total spaces: 2
- Parking features: Garage Door Opener
- Attached garage spaces: 2
Features
- Levels: One
- Stories: 1
Lot
- Size: 8,798 Square Feet
Details
- Parcel number: 182229958601210
- Zoning: R-1A
- Special conditions: None
Construction
Type & style
- Home type: SingleFamily
- Property subtype: Single Family Residence
Materials
- Block
- Foundation: Slab
- Roof: Shingle
Condition
- New construction: No
- Year built: 1965
Utilities & green energy
- Sewer: Public Sewer
- Water: Public
- Utilities for property: Cable Available, Electricity Available, Sewer Available, Water Available
Community & HOA
Community
- Pet fee: $0 monthly
- Subdivision: FRST PARK
HOA
- Has HOA: No
Location
- Region: Orlando
Financial & listing details
- Price per square foot: $176/sqft
- Tax assessed value: $231,972
- Annual tax amount: $4,730
- Date on market: 6/17/2026
- Cumulative days on market: 20 days
- Listing terms: Cash,Conventional,FHA,VA Loan
- Ownership: Fee Simple
- Total actual rent: 0
- Electric utility on property: Yes
- Road surface type: Asphalt
Estimated market value
Not available
Estimated sales range
Not available
Not available
Price history
| Date | Event | Price |
|---|---|---|
| 7/8/2026 | Contingent | $325,000$176/sqft |
Source:  Stellar MLS #O6417635 Report a problem Stellar MLS #O6417635 Report a problem | ||
| 6/23/2026 | Pending sale | $325,000$176/sqft |
Source: Stellar MLS #O6417635 Report a problem | ||
| 6/17/2026 | Listed for sale | $325,000+291.6%$176/sqft |
Source: Stellar MLS #O6417635 Report a problem | ||
| 6/8/1994 | Sold | $83,000$45/sqft |
Source: Public Record Report a problem | ||
Public tax history
| Year | Property taxes | Tax assessment |
|---|---|---|
| 2024 | $4,157 +12.1% | $227,867 +10% |
| 2023 | $3,709 +12.6% | $207,152 +10% |
| 2022 | $3,295 +7.3% | $188,320 +10% |
| 2021 | $3,071 -1.6% | $171,273 -1.4% |
| 2020 | $3,122 +3.1% | $173,763 +4.8% |
| 2019 | $3,029 +6.2% | $165,798 +8.7% |
| 2018 | $2,851 +617% | $152,515 +44.4% |
| 2017 | $398 -44.4% | $105,597 +18.3% |
| 2016 | $715 -0.7% | $89,238 +13.6% |
| 2015 | $720 -5.4% | $78,554 +13.6% |
| 2014 | $761 +0.5% | $69,161 +27.2% |
| 2013 | $757 +0.6% | $54,378 +18.8% |
| 2012 | $752 -15.4% | $45,761 -19.2% |
| 2011 | $889 -9.7% | $56,648 -19.3% |
| 2010 | $985 | $70,193 -42.9% |
| 2009 | -- | $122,864 -31.3% |
| 2008 | $1,478 -1.9% | $178,735 -11.4% |
| 2007 | $1,506 -4.4% | $201,636 +46.4% |
| 2006 | $1,575 +1.3% | $137,741 +13.9% |
| 2005 | $1,555 +4.5% | $120,937 +10% |
| 2004 | $1,488 +1.4% | $109,907 +1.9% |
| 2003 | $1,468 +2.8% | $107,839 +4.7% |
| 2002 | $1,428 -0.7% | $102,980 +6.3% |
| 2001 | $1,438 +2.5% | $96,867 +13.6% |
| 2000 | $1,403 | $85,300 |
Find assessor info on the county website
Monthly payment
Est. payment
Payment breakdown
Explore the cost of this home by adjusting the details. Changes won't be saved.Climate risks
Neighborhood: 32808
Nearby schools
GreatSchools rating
- 5/10Ridgewood Park Elementary SchoolGrades: PK-5Distance: 0.4 mi
- 4/10Meadowbrook Middle SchoolGrades: 6-8Distance: 1 mi
- 3/10Maynard Evans High SchoolGrades: 9-12Distance: 0.6 mi
Schools provided by the listing agent
- Elementary: Ridgewood Park Elem
- Middle: Meadowbrook Middle
- High: Evans High
Source: Stellar MLS. This data may not be complete. We recommend contacting the local school district to confirm school assignments for this home.
- $318,3004 bd2 ba1.8k sqft2803 Castle Oak Ave, Orlando, FL 32808Off Market
- $306,6004 bd2 ba1.7k sqft2727 Castle Oak Ave, Orlando, FL 32808Off Market
- $340,0004 bd2 ba2k sqft2804 Clearfield Ave, Orlando, FL 32808Sold

- $328,7004 bd2 ba1.9k sqft2800 Clearfield Ave, Orlando, FL 32808Off Market

- $311,8003 bd2 ba1.8k sqft2810 Clearfield Ave, Orlando, FL 32808Off Market
- $370,0004 bd2 ba1.8k sqft2721 Castle Oak Ave, Orlando, FL 32808Sold
- $315,0003 bd2 ba1.5k sqft2732 Castle Oak Ave, Orlando, FL 32808Off Market
- $354,2004 bd2 ba2.1k sqft2809 Castle Oak Ave, Orlando, FL 32808Off Market
A local agent can set up tours, give advice and negotiate with sellers.
Similar homes
- $335,5003 bd2 ba1.4k sqft5232 Crisfield Ct, Orlando, FL 32808For Sale

 MLS ID #S5151668, Diana Perez, PROFESSIONAL REAL ESTATE TEAM. Stellar MLS
 - $399,9994 bd3 ba2.4k sqft2817 Arrow Ln, Orlando, FL 32808For Sale By Owner

- $325,0004 bd3 ba1.7k sqft417 N Tampa Ave, Orlando, FL 32805For Sale
 MLS ID #O6399494, John Hart, PLLC, ENGEL & VOLKERS CLERMONT. Stellar MLS
 - $343,0003 bd2 ba1.3k sqft1103 Malcom Rd, Ocoee, FL 34761For Sale
 MLS ID #A4661660, Cliff Glansen, FLATFEE.COM. Stellar MLS
 - $280,0003 bd2 ba1.1k sqft4650 Boca Vista Ct, Orlando, FL 32808For SaleMLS ID #S5149858, Marcelo Gaitan Estabridis, KELLER WILLIAMS REALTY AT THE LAKES. Stellar MLS
- $337,9983 bd3 ba1.1k sqft6108 Bear Lake Ter, Apopka, FL 32703For SaleMLS ID #O6410355, Elizabeth Rodriguez, CAISSA REALTY INVESTMENT INC. Stellar MLS
- $369,9993 bd2 ba1.4k sqft7853 Kensingham Ct, Orlando, FL 32835For SaleMLS ID #O6422289, Marlon Persaud, REAL BROKER, LLC. Stellar MLS
- $295,0003 bd1 ba1.2k sqft906 Sabrina Dr, Ocoee, FL 34761For SaleMLS ID #O6413680, Arletis Delarm, NEW SOLUTIONS REALTY INC. Stellar MLS
- $340,0005 bd2 ba1.3k sqft3504 S Nashville Ave, Orlando, FL 32839For SaleMLS ID #O6417269, Lizette Hernandez, EXP REALTY LLC. Stellar MLS
- $350,0003 bd2 ba1.2k sqft414 Tranquille Oaks Dr, Ocoee, FL 34761For SaleMLS ID #O6406377, Veronica Davis-Lee, RE/MAX 200 REALTY. Stellar MLS
- $285,0004 bd3 ba1.4k sqft716 Grove Ave, Orlando, FL 32805For SaleMLS ID #O6417688, Neerupa Sahai, PREFERRED REAL ESTATE BROKERS. Stellar MLS
- $329,9004 bd2 ba1.1k sqft2620 Hawthorne St, Orlando, FL 32806For SaleMLS ID #O6348576, Veronica Figueroa, EXP REALTY LLC. Stellar MLS
- $329,0003 bd2 ba1.6k sqft617 Beverly Ave, Altamonte Springs, FL 32701For SaleMLS ID #O6393214, Christina Dalton, LPT REALTY, LLC. Stellar MLS
- $279,0003 bd3 ba1.4k sqft650 S Lakewood Ave, Ocoee, FL 34761For SaleMLS ID #O6415486, Tami Klingenberg, LPT REALTY, LLC. Stellar MLS
- $275,0005 bd2 ba1.2k sqft1635 Ravenall Ave, Orlando, FL 32811For SaleMLS ID #A4696045, Laura Auten, ELEVATE REALTY LLC. Stellar MLS
- $325,0003 bd2 ba1.1k sqft1855 Proctor Ave, Orlando, FL 32817For SaleMLS ID #S5151611, Cesar Estrada, PA, EXP REALTY LLC. Stellar MLS
- $424,9004 bd2 ba1.9k sqft808 White Ivey Ct, Apopka, FL 32712For SaleMLS ID #O6390321, Adriana Fasano, BROKER HUB REALTY GROUP LLC. Stellar MLS
- $389,9004 bd2 ba1.3k sqft5345 Avon Ct, Orlando, FL 32807For SaleMLS ID #V4948341, Willers Sanabria, COLDWELL BANKER COAST REALTY. Stellar MLS
- $374,9003 bd2 ba1.2k sqft2201 Camellia Dr, Longwood, FL 32779For SaleMLS ID #O6408749, Adam Allegroe, EXP REALTY LLC. Stellar MLS
- $275,0003 bd1 ba1k sqft322 Little Rock Ct, Ocoee, FL 34761For SaleMLS ID #O6414434, Phyllis Kent, PHYLLIS KENT REAL ESTATE LLC. Stellar MLS
