Virtually Staged. Welcome to 132 Lake Drive in sought-after Oviedo, where stylish new construction, thoughtful upgrades, and everyday comfort come together in one impressive single-story home. Built by M/I Homes, this 4-bedroom, 3.5-bath residence also features a flexible fifth room ideal for a den, office, or bonus space, offering 3,035 square feet of beautifully designed living space on an oversized homesite with a 3-car garage. Step inside to a bright, open layout with a seamless flow that is perfect for both daily living and entertaining. The spacious main living areas connect effortlessly to a chef-inspired kitchen featuring modern appliances, a striking vent hood over the cooktop, and abundant storage in crisp white shaker cabinetry. Top-end Sunburst Shutters have been installed throughout the entire home, adding timeless style, privacy, and quality craftsmanship. Remote-control ceiling fans throughout the home further enhance comfort and convenience. The owner’s suite is a true retreat, complete with a tray ceiling, two oversized closets, and direct access to the lanai. The spa-like bath is designed to impress with marble-look tile, separate vanities, a freestanding vessel tub, and a beautifully finished walk-in shower. The additional bedrooms are generously sized, offering comfort and privacy for family members or guests, while the well-appointed full baths and convenient powder room feature contemporary finishes throughout. Outdoor living is just as inviting, with a large 16'7" x 20'7" covered lanai that creates the perfect space for morning coffee, evening relaxation, or weekend gatherings. The oversized lot provides a broader streetscape presence and a sizable backyard with plenty of room to enjoy the Florida sunshine. The garage has also been upgraded with a premium three-layer floor coating system featuring a polyurea base and polyaspartic topcoat, designed to resist chipping, scratching, and scuffing. This finish is four times more durable than epoxy and built for long-lasting performance. Ideally located near top-rated schools, parks, shopping, dining, and major roadways, this home offers the best of Oviedo living in a vibrant and convenient setting. This is your opportunity to own a beautifully upgraded new home with space, style, and exceptional features throughout.
For sale
Price cut: $5K (8/4)
$859,900
132 LAKE DRIVE, OVIEDO, FL 32765
4beds
3,035sqft
:
Get pre-qualified$5,786/mo
Single Family Residence
Built in 2024
0.6 Acres Lot
$845,200 Zestimate®
$283/sqft
$220/mo HOA
What's special
Chef-inspired kitchenOversized homesiteFreestanding vessel tubBeautifully finished walk-in showerModern appliancesSeparate vanities
- 135 days |
- 1,768 |
- 99 |
Zillow last checked:
Listing updated:
Listed by:
Ian Trumbach 754-246-2070,
FLORIDA PRESTIGIOUS HOMES INC 754-246-2070,
Christopher Trumbach 754-245-3942,
FLORIDA PRESTIGIOUS HOMES INC
Source: Stellar MLS,MLS#: O6393797 Originating MLS: Orlando Regional
Originating MLS: Orlando Regional
Facts & features
Interior
Bedrooms & bathrooms
- Bedrooms: 4
- Bathrooms: 4
- Full bathrooms: 3
- 1/2 bathrooms: 1
Rooms
- Room types: Den/Library/Office, Family Room, Dining Room, Great Room, Utility Room
Primary bedroom
- Features: Walk-In Closet(s)
- Level: First
- Area: 300 Square Feet
- Dimensions: 15x20
Bedroom 2
- Features: Built-in Closet
- Level: First
- Area: 154 Square Feet
- Dimensions: 14x11
Bedroom 3
- Features: Built-in Closet
- Level: First
- Area: 132 Square Feet
- Dimensions: 11x12
Bedroom 4
- Features: Built-in Closet
- Level: First
- Area: 144 Square Feet
- Dimensions: 12x12
Primary bathroom
- Level: First
- Area: 144 Square Feet
- Dimensions: 9x16
Bathroom 2
- Level: First
- Area: 143 Square Feet
- Dimensions: 11x13
Bathroom 3
- Level: First
- Area: 77 Square Feet
- Dimensions: 11x7
Den
- Level: First
- Area: 156 Square Feet
- Dimensions: 12x13
Dining room
- Level: First
- Area: 156 Square Feet
- Dimensions: 12x13
Kitchen
- Level: First
- Area: 190 Square Feet
- Dimensions: 10x19
Living room
- Level: First
- Area: 450 Square Feet
- Dimensions: 18x25
Heating
- Electric, Heat Pump
Cooling
- Central Air
Appliances
- Included: Oven, Cooktop, Dishwasher, Disposal, Electric Water Heater, Exhaust Fan, Microwave, Range Hood
- Laundry: Inside
Features
- Eating Space In Kitchen, High Ceilings, Kitchen/Family Room Combo, Open Floorplan, Primary Bedroom Main Floor, Solid Surface Counters, Split Bedroom, Stone Counters, Thermostat, Tray Ceiling(s), Walk-In Closet(s)
- Flooring: Carpet, Ceramic Tile
- Doors: Sliding Doors
- Has fireplace: No
Interior area
- Total structure area: 3,992
- Total interior livable area: 3,035 sqft
Video & virtual tour
Property
Parking
- Total spaces: 3
- Parking features: Driveway, Garage Door Opener
- Attached garage spaces: 3
- Has uncovered spaces: Yes
- Details: Garage Dimensions: 28x30
Features
- Levels: One
- Stories: 1
- Patio & porch: Covered, Porch, Rear Porch
- Exterior features: Irrigation System
Lot
- Size: 0.6 Acres
- Features: In County, Oversized Lot
- Residential vegetation: Trees/Landscaped
Details
- Parcel number: 27213152800000350
- Zoning: RES
- Special conditions: None
Construction
Type & style
- Home type: SingleFamily
- Architectural style: Florida
- Property subtype: Single Family Residence
Materials
- Block, Stucco
- Foundation: Slab
- Roof: Shingle
Condition
- Completed
- New construction: No
- Year built: 2024
Details
- Builder model: Brookhaven H1
- Builder name: MI Homes
Utilities & green energy
- Sewer: Septic Tank
- Water: Public
- Utilities for property: Electricity Connected, Public, Underground Utilities
Community & HOA
Community
- Features: Community Mailbox
- Pet fee: $0 monthly
- Subdivision: FRANCISCO PARK
HOA
- Has HOA: Yes
- HOA fee: $220 monthly
- HOA name: Specialty Management Company / Joe Stukkie
- HOA phone: 407-647-2622
Location
- Region: Oviedo
Financial & listing details
- Price per square foot: $283/sqft
- Tax assessed value: $724,625
- Annual tax amount: $5,055
- Date on market: 3/26/2026
- Cumulative days on market: 136 days
- Listing terms: Cash,Conventional,FHA,VA Loan
- Ownership: Fee Simple
- Total actual rent: 0
- Electric utility on property: Yes
- Road surface type: Paved, Asphalt
Estimated market value
$845,200
$803,000 - $887,000
$3,770/mo
Price history
| Date | Event | Price |
|---|---|---|
| 8/4/2026 | Price change | $859,900-0.6%$283/sqft |
Source:  Stellar MLS #O6393797 Report a problem Stellar MLS #O6393797 Report a problem | ||
| 7/7/2026 | Price change | $864,900-0.6%$285/sqft |
Source: Stellar MLS #O6393797 Report a problem | ||
| 6/1/2026 | Price change | $869,900-0.6%$287/sqft |
Source: Stellar MLS #O6393797 Report a problem | ||
| 3/26/2026 | Listed for sale | $875,000+3.9%$288/sqft |
Source: Stellar MLS #O6393797 Report a problem | ||
| 11/14/2024 | Sold | $842,290-0.9%$278/sqft |
Source: Stellar MLS #O6196766 Report a problem | ||
| 9/18/2024 | Pending sale | $849,990$280/sqft |
Source: Stellar MLS #O6196766 Report a problem | ||
| 9/13/2024 | Price change | $849,990-1.2%$280/sqft |
Source: Stellar MLS #O6196766 Report a problem | ||
| 8/7/2024 | Price change | $859,990-2.6%$283/sqft |
Source: Stellar MLS #O6196766 Report a problem | ||
| 6/12/2024 | Price change | $882,990+0.3%$291/sqft |
Source: Stellar MLS #O6196766 Report a problem | ||
| 5/4/2024 | Price change | $879,990-2.5%$290/sqft |
Source:  M/I Homes Report a problem M/I Homes Report a problem | ||
| 5/1/2024 | Price change | $902,245+0.1%$297/sqft |
Source: Stellar MLS #O6196766 Report a problem | ||
| 3/19/2024 | Price change | $901,245+0%$297/sqft |
Source: M/I Homes Report a problem | ||
| 3/9/2024 | Listed for sale | $900,795$297/sqft |
Source: M/I Homes Report a problem | ||
Public tax history
| Year | Property taxes | Tax assessment |
|---|---|---|
| 2025 | $5,266 +431.5% | $403,508 +438% |
| 2024 | $991 | $75,000 |
Find assessor info on the county website
Monthly payment
Est. payment
Payment breakdown
Explore the cost of this home by adjusting the details. Changes won't be saved.Climate risks
Neighborhood: 32765
Nearby schools
GreatSchools rating
- 9/10Evans Elementary SchoolGrades: PK-5Distance: 0.6 mi
- 9/10Jackson Heights Middle SchoolGrades: 6-8Distance: 2.5 mi
- 8/10Hagerty High SchoolGrades: 9-12Distance: 2 mi
Schools provided by the listing agent
- Elementary: Evans Elementary
- Middle: Jackson Heights Middle
- High: Hagerty High
Source: Stellar MLS. This data may not be complete. We recommend contacting the local school district to confirm school assignments for this home.
- $779,9995 bd4 ba3.9k sqft124 Lake Dr, Oviedo, FL 32765Sold

- $308,8001 bd1 ba529 sqft204 Lake Dr, Oviedo, FL 32765Off Market
- $851,9004 bd3 ba4.2k sqft200 Lake Dr, Oviedo, FL 32765Off Market
- $1,013,2004 bd-- ba4.3k sqft831 Blue Tide Ln, Oviedo, FL 32765Sold
- $---- sqft116 Lake Dr, Oviedo, FL 32765Off Market
- $859,9905 bd4 ba3.8k sqft128 Lake Dr, Oviedo, FL 32765Sold
- $580,9003 bd2 ba1.9k sqft125 Lake Dr, Oviedo, FL 32765Off Market
- $660,0004 bd2 ba2.1k sqft120 Lake Dr, Oviedo, FL 32765Sold
A local agent can set up tours, give advice and negotiate with sellers.
A local lender can help you make sure your offer is ready when you are.
Similar homes
- $849,0004 bd3 ba2.6k sqft2407 FOLIAGE OAK TERRACE, OVIEDO, FL 32766For Sale
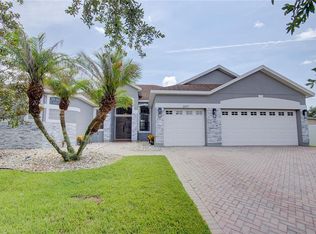
 MLS ID #O6430250, Lisa Bertin Queena, CALL IT CLOSED INTL REALTY. Stellar MLS
 - $920,0005 bd4 ba3.3k sqft2510 CEDAR SHAKE COURT, OVIEDO, FL 32765For Sale
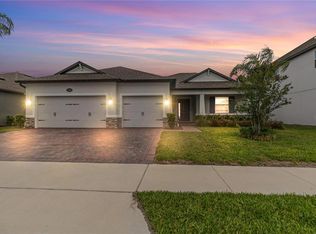 MLS ID #O6401154, David Lambert, REDFIN CORPORATION. Stellar MLS
 - $849,9905 bd3 ba2.8k sqft761 N BELFAST PLACE, CHULUOTA, FL 32766For Sale
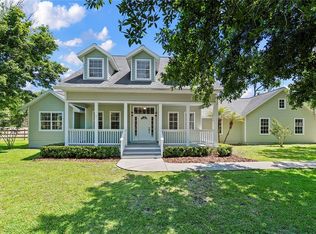 MLS ID #O6407185, Omar Cotto, THE AGENCY FL. Stellar MLS
 - $525,0004 bd2 ba2k sqft1552 THORNHILL CIRCLE, OVIEDO, FL 32765For Sale
 MLS ID #O6431239, Amber Finch, FINCH REAL ESTATE COMPANY. Stellar MLS
 - $997,5004 bd4 ba4.1k sqft1185 STELLAR DRIVE, OVIEDO, FL 32765For SaleMLS ID #O6401965, Kathleen Harrison, CALL IT CLOSED INTL REALTY. Stellar MLS
- $540,0004 bd2 ba1.8k sqft1681 BLOSSOM SOUND COURT, OVIEDO, FL 32765For SaleMLS ID #O6420421, Beth Logullo, KELLER WILLIAMS WINTER PARK. Stellar MLS
- $799,9004 bd4 ba3.8k sqft105 PINE SIDE DRIVE, DEBARY, FL 32713For SaleMLS ID #V4950542, Tristina Hill, SOUTHERN EXCLUSIVE REALTY CORP. Stellar MLS
- $799,9004 bd3 ba2.3k sqft510 SONATA COURT, WINTER SPRINGS, FL 32708For SaleMLS ID #O6402358, Lindsay Kaye Voss, VOSS REALTY INC. Stellar MLS
- $630,0004 bd3 ba2.5k sqft731 DIVINE CIRCLE, ORLANDO, FL 32828For SaleMLS ID #O6431368, Tammy Ewald, EWALD REALTY INC. Stellar MLS
- $525,0003 bd3 ba1.7k sqft5443 BAYTOWNE PLACE, OVIEDO, FL 32765For SaleMLS ID #O6425388, Carolyn Dickinson, JBM REALTY LLC. Stellar MLS
- $949,9996 bd4 ba4.2k sqft17419 BELLA NOVA DRIVE, ORLANDO, FL 32820For SaleMLS ID #O6421640, Nathalie Romero, HOME WISE REALTY GROUP, INC.. Stellar MLS
- $750,0004 bd3 ba2.1k sqft1418 LONE FEATHER TRAIL, WINTER PARK, FL 32792For SaleMLS ID #O6417341, Harif Hazera LLC, PREMIER SOTHEBY'S INTL. REALTY. Stellar MLS
- $929,5005 bd4 ba3.8k sqft4330 SUNSET PRESERVE BLVD, ORLANDO, FL 32820For SaleMLS ID #O6410600, Miguel Diaz, REALTY OF AMERICA. Stellar MLS
- $999,0005 bd5 ba4k sqft3344 KAYAK WAY, ORLANDO, FL 32820For SaleMLS ID #O6421966, Stephanie Remige, DS REALTY GROUP LLC. Stellar MLS
- $495,0004 bd3 ba2.1k sqft1539 ELF STONE DRIVE, CASSELBERRY, FL 32707For SaleMLS ID #O6431058, Chad Vaughan, REAL BROKER, LLC. Stellar MLS
- $920,0004 bd3 ba3.7k sqft8368 RAMBLING RIVER DRIVE, SANFORD, FL 32771For SaleMLS ID #O6415886, Kristin Mcintosh, PA, EXP REALTY LLC. Stellar MLS
- $545,0004 bd2 ba1.9k sqft2946 STAR GRASS POINT, OVIEDO, FL 32766For SaleMLS ID #O6422967, Cheryl Core, EXP REALTY LLC. Stellar MLS
- $889,0004 bd4 ba4.4k sqft8615 WARWICK SHORE CROSSING, ORLANDO, FL 32829For SaleMLS ID #O6423218, Fernando Orsini, CT HOMES REALTY CORPORATION. Stellar MLS
- $600,0004 bd3 ba2.2k sqft510 HARDWOOD CIRCLE, ORLANDO, FL 32828For SaleMLS ID #O6430345, Rick Brown, KELLER WILLIAMS ADVANTAGE 2 REALTY. Stellar MLS
- $1,069,0005 bd4 ba3.4k sqft1623 CONWAY ISLE CIRCLE, BELLE ISLE, FL 32809For SaleMLS ID #O6430352, Brad Young, HOMEVEST REALTY. Stellar MLS
