AMAZING OPPORTUNITY to own a home (1968) with a separate workshop (1980), plus a large shed, on an ONE ACRE LOT CLOSE TO OVIEDO on beautiful Lake Drive!!! It is very rare to find a home on one acre with a large workshop + a nice shed! UPDATES COMPLETED ON THIS HOME: *ROOF 2022 *SIDE ENTRY DOOR BY GARAGE REPLACED 2023 *HVAC MAIN HOUSE 7 YEARS OLD.*EXTERIOR PAINT 2024. This 4-bedroom Oviedo home has 2,125 heated square feet, and it has 4,275 total square feet. This total square footage includes the attached oversized, 23' by 22', side-entry garage, AND this total includes the back, covered, 24' by 15' screened porch, AND this total includes the separate 48' by 26' workshop! (Workshop has its own HVAC and separate electric.) This total square footage does not include the nice 20' x 11' shed. The 300' by 150' lot has 16 mature, nice sized, native Florida oak trees. The land is cleared except for the mature trees and the three buildings, and the horse shoe pit. Much of the property has new vinyl fencing; this fencing is on the back property line, and it is on both sides - there is no fencing in front of the property. Fencing was put up by M/I Homes. A recent (December 2024) 4 Point Inspection is available with details on the roof, electric, HVAC, and plumbing. This 4-bedroom, 2 bath BLOCK HOME sits on a high and dry 1 acre lot. OTHER FEATURES INCLUDE: the 2 CAR OVERSIZED SIDE ENTRY GARAGE, the EXTRA LONG ENTRY DRIVEWAY, the HUGE SCREENED PORCH WITH TRUSSED ROOF, and the LARGE WORKSHOP BUILDING AND AN ADDITIONAL SHED ON THE BACK OF THE PROPERTY. Well & septic. (Check with Seminole County about getting water to the property.) There is no HOA which means that you can park work-vehicles on this property! You will love and appreciate this land with all these nice Oak trees around the property and the spacious, cleared space in the back of the property. The home needs some inside, cosmetic refurbishments. There are so many possibilities for this incredible home located right in the middle of Oviedo! Home Depot, Lowe’s, & Oviedo on the Park are a few minutes away. You will be close to many Oviedo restaurants, grocery, and businesses. Top rated local public schools. The University of Central Florida & the Research Park area is only a short drive away. There are several dozen nearby new homes valued in the $700’s, $800’s, $900’s and over one million dollars. Do not miss this opportunity. Call today for a showing appointment!
Sold for $660,000
$660,000
120 LAKE DRIVE, OVIEDO, FL 32765
4beds
2,125sqft
Single Family Residence
Built in 1968
1.03 Acres Lot
$648,200 Zestimate®
$311/sqft
$2,765 Estimated rent
Home value
$648,200
$583,000 - $720,000
$2,765/mo
Zestimate® history
Owner options
List your home for rent
$2,765/mo
Rent Zestimate®
Find your next renter with Zillow Rental Manager. Plus, with online applications, you can quickly screen prospective tenants – for free.
$2,765/mo
Rent Zestimate®
Refinance and save
$4,388/mo
Est. payment
Refinancing to a lower rate could help reduce your monthly payments and save thousands over the life of the loan.
$4,388/mo
Est. payment
Explore your selling options
Work with a Zillow partner agent
Leverage their expertise and Zillow's premium Showcase listings to get your home seen by more buyers.
Get startedList with your own agent
Get your home in front of millions of buyers by listing it on Zillow.
Learn how to do itSell it yourself
Take full control of how buyers see your home on Zillow by listing For Sale by Owner (FSBO).
List your homeWhat's special
Oak treesSeparate workshopExterior paintOne acre lotTrussed roofScreened porchNative florida oak trees
Zillow last checked:
Listing updated:
Listed by:
Sidney Galloway 407-421-9990,
GALLOWAY REAL ESTATE 407-421-9990
Bought with:
Zack Santana, Jr, 3250765
NONA LEGACY POWERED BY LA ROSA
Source: Stellar MLS,MLS#: O6291421 Originating MLS: Orlando Regional
Originating MLS: Orlando Regional
Facts & features
Interior
Bedrooms & bathrooms
- Bedrooms: 4
- Bathrooms: 2
- Full bathrooms: 2
Rooms
- Room types: Family Room, Utility Room
Primary bedroom
- Features: Walk-In Closet(s)
- Level: First
- Area: 180 Square Feet
- Dimensions: 15x12
Bedroom 2
- Features: Storage Closet
- Level: First
- Area: 160 Square Feet
- Dimensions: 16x10
Bedroom 3
- Features: Storage Closet
- Level: First
- Area: 170 Square Feet
- Dimensions: 17x10
Bedroom 4
- Features: Storage Closet
- Level: First
- Area: 169 Square Feet
- Dimensions: 13x13
Balcony porch lanai
- Level: First
- Area: 312 Square Feet
- Dimensions: 24x13
Dining room
- Level: First
- Area: 168 Square Feet
- Dimensions: 14x12
Family room
- Level: First
- Area: 162 Square Feet
- Dimensions: 18x9
Foyer
- Level: First
- Area: 77 Square Feet
- Dimensions: 11x7
Kitchen
- Level: First
- Area: 256 Square Feet
- Dimensions: 16x16
Laundry
- Level: First
- Area: 66 Square Feet
- Dimensions: 11x6
Living room
- Level: First
- Area: 308 Square Feet
- Dimensions: 22x14
Workshop
- Level: First
- Area: 1248 Square Feet
- Dimensions: 48x26
Heating
- Central
Cooling
- Central Air
Appliances
- Included: Dishwasher, Dryer, Electric Water Heater, Range, Refrigerator, Washer
- Laundry: Electric Dryer Hookup, Inside, Laundry Room
Features
- Ceiling Fan(s), Kitchen/Family Room Combo, Living Room/Dining Room Combo, Open Floorplan, Walk-In Closet(s)
- Flooring: Carpet, Ceramic Tile, Linoleum, Other, Terrazzo
- Doors: Sliding Doors
- Has fireplace: No
Interior area
- Total structure area: 4,275
- Total interior livable area: 2,125 sqft
Property
Parking
- Total spaces: 2
- Parking features: Garage Door Opener, Garage Faces Side, Oversized
- Attached garage spaces: 2
- Details: Garage Dimensions: 23x22
Features
- Levels: One
- Stories: 1
- Patio & porch: Covered, Rear Porch, Screened
- Fencing: Vinyl
Lot
- Size: 1.03 Acres
- Dimensions: 300 x 150
- Features: In County, Level, Oversized Lot
- Residential vegetation: Mature Landscaping, Oak Trees
Details
- Additional structures: Shed(s), Workshop
- Parcel number: 2721315050000011A
- Zoning: R-1AA
- Special conditions: None
Construction
Type & style
- Home type: SingleFamily
- Architectural style: Florida
- Property subtype: Single Family Residence
Materials
- Block, Stone
- Foundation: Slab
- Roof: Shingle
Condition
- Completed
- New construction: No
- Year built: 1968
Utilities & green energy
- Sewer: Septic Tank
- Water: Well
- Utilities for property: BB/HS Internet Available, Cable Available
Community & HOA
Community
- Pet fee: $0 monthly
- Subdivision: ALAFAYA TRAIL SUB
HOA
- Has HOA: No
Location
- Region: Oviedo
Financial & listing details
- Price per square foot: $311/sqft
- Tax assessed value: $441,328
- Annual tax amount: $305
- Date on market: 3/22/2025
- Cumulative days on market: 10 days
- Listing terms: Cash,Conventional
- Ownership: Fee Simple
- Total actual rent: 0
- Road surface type: Paved
Price history
| Date | Event | Price |
|---|---|---|
| 5/28/2025 | Sold | $660,000-2.2%$311/sqft |
Source:  Stellar MLS #O6291421 Report a problem Stellar MLS #O6291421 Report a problem | ||
| 4/2/2025 | Pending sale | $675,000$318/sqft |
Source: Stellar MLS #O6291421 Report a problem | ||
| 3/22/2025 | Listed for sale | $675,000$318/sqft |
Source: Stellar MLS #O6291421 Report a problem | ||
Public tax history
| Year | Property taxes | Tax assessment |
|---|---|---|
| 2025 | $6,342 | $441,328 +107.1% |
| 2024 | -- | $213,096 +3% |
| 2023 | -- | $206,889 +3% |
| 2022 | $626 -57.8% | $200,863 +3% |
| 2021 | $1,482 -35.4% | $195,013 +1.4% |
| 2020 | $2,294 +1.2% | $192,321 +2.3% |
| 2019 | $2,267 | $187,997 +1.9% |
| 2018 | $2,267 +1.3% | $184,492 +2.1% |
| 2017 | $2,237 +0.8% | $180,697 +1.4% |
| 2016 | $2,218 -1.2% | $178,219 +1.4% |
| 2015 | $2,244 | $175,750 +0.8% |
| 2014 | $2,244 +8% | $174,355 +1.5% |
| 2013 | $2,078 +2.6% | $171,778 -1.5% |
| 2012 | $2,025 -4.6% | $174,470 -2.7% |
| 2011 | $2,123 +0.8% | $179,232 +1.4% |
| 2010 | $2,106 +4.2% | $176,677 +2.7% |
| 2009 | $2,022 +3.8% | $172,032 +0.1% |
| 2008 | $1,948 -3.6% | $171,860 +3% |
| 2007 | $2,021 -5.5% | $166,854 +2.5% |
| 2006 | $2,140 +2% | $162,784 +3% |
| 2005 | $2,098 +0.6% | $158,043 +3% |
| 2004 | $2,086 +0.9% | $153,440 +1.9% |
| 2003 | $2,067 -2.4% | $150,579 +2.4% |
| 2002 | $2,118 | $147,050 |
Find assessor info on the county website
Neighborhood: 32765
Nearby homes
- $859,9905 bd4 ba3.8k sqft128 Lake Dr, Oviedo, FL 32765Sold
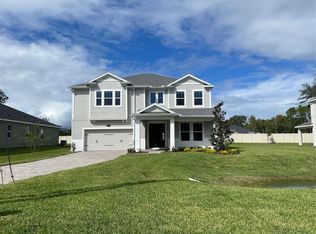
- $779,9995 bd4 ba3.9k sqft124 Lake Dr, Oviedo, FL 32765Sold

- $797,7524 bd-- ba2.7k sqft2535 Blue Wave Pl, Oviedo, FL 32765Sold
- $---- sqft116 Lake Dr, Oviedo, FL 32765Off Market
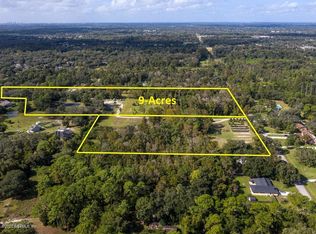
- $1,013,2004 bd-- ba4.3k sqft831 Blue Tide Ln, Oviedo, FL 32765Sold
- $662,956-- bd-- ba-- sqftLake Dr, Oviedo, FL 32765Off Market
- $393,5003 bd2 ba1.3k sqft110 Lake Dr, Oviedo, FL 32765Off Market
- $875,0005 bd4 ba3.9k sqft2531 Blue Wave Pl, Oviedo, FL 32765Sold
Nearby schools
GreatSchools rating
- 9/10Evans Elementary SchoolGrades: PK-5Distance: 0.5 mi
- 9/10Jackson Heights Middle SchoolGrades: 6-8Distance: 2.5 mi
- 8/10Hagerty High SchoolGrades: 9-12Distance: 2 mi
Schools provided by the listing agent
- Elementary: Evans Elementary
- Middle: Jackson Heights Middle
- High: Hagerty High
Source: Stellar MLS. This data may not be complete. We recommend contacting the local school district to confirm school assignments for this home.
Get a cash offer in 3 minutes
Find out how much your home could sell for in as little as 3 minutes with a no-obligation cash offer.
Estimated market value
$648,200
Get a cash offer in 3 minutes
Find out how much your home could sell for in as little as 3 minutes with a no-obligation cash offer.
Estimated market value
$648,200
- Florida
- Seminole County
- Oviedo
- 32765
- 120 LAKE DRIVE
Nearby cities
Nearby zip codes
Other Oviedo Topics
