Under Construction. Welcome to this stunning 5-bedroom, 4-bathroom home located at 128 Lake Drive in Oviedo, FL 32765. This beautiful property is currently available for sale and is ready to become your new dream home. Situated in a peaceful and welcoming neighborhood, this 2-story home offers a spacious and modern living space spread across 3,836 square feet. Built by M/I Homes, this new construction property boasts quality craftsmanship and attention to detail. Upon entering, you are greeted by a bright and airy atmosphere along with wood-look tile that flows seamlessly throughout the open floorplan. The kitchen is a focal point of the home, featuring modern appliances, an oversized quartz-topped island, ample storage space within the shaker-style cabinets, and a geometric backsplash. The stylish design is perfect for both everyday living and entertaining guests. The home includes 5 spacious bedrooms (two with walk-in closets) and 4 full bathrooms throughout, providing privacy and comfort for you and your family. Your owner's bedroom is a true retreat, offering a generous space and a tray ceiling, a huge walk-in closet, and an en-suite bathroom with a free-standing vessel tub. The upstairs loft is an ideal spot for family movie nights, gameday parties, or as an office/homework space. Outside, you'll find a well-maintained yard and outdoor space, ideal for enjoying the lovely Florida weather and hosting outdoor gatherings. The 3-car tandem garage offers space for your vehicles and all the toys, hobbies, and tools. This property at 128 Lake Drive combines the best of modern living with a convenient location near shops, restaurants, parks, and more, making it an ideal place to call home. Don't miss out on the opportunity to own this remarkable home in Oviedo. Contact us today to schedule a viewing and experience all that this property has to offer. This is a home where memories are made, and we welcome all interested buyers to explore the endless possibilities that await at 128 Lake Drive.
Sold for $859,990
$859,990
128 LAKE DRIVE, OVIEDO, FL 32765
5beds
3,823sqft
Single Family Residence
Built in 2024
0.27 Acres Lot
$840,900 Zestimate®
$225/sqft
$4,258 Estimated rent
Home value
$840,900
$757,000 - $933,000
$4,258/mo
Zestimate® history
Owner options
List your home for rent
$4,258/mo
Rent Zestimate®
Find your next renter with Zillow Rental Manager. Plus, with online applications, you can quickly screen prospective tenants – for free.
$4,258/mo
Rent Zestimate®
Refinance and save
$5,938/mo
Est. payment
Refinancing to a lower rate could help reduce your monthly payments and save thousands over the life of the loan.
$5,938/mo
Est. payment
Explore your selling options
Work with a Zillow partner agent
Leverage their expertise and Zillow's premium Showcase listings to get your home seen by more buyers.
Get startedList with your own agent
Get your home in front of millions of buyers by listing it on Zillow.
Learn how to do itSell it yourself
Take full control of how buyers see your home on Zillow by listing For Sale by Owner (FSBO).
List your homeWhat's special
Zillow last checked:
Listing updated:
Listed by:
Stacie Brown Kelly 407-221-4954,
KELLER WILLIAMS ADVANTAGE REALTY 407-977-7600
Bought with:
Aftab Neezamdeen, 3378426
ERA GRIZZARD REAL ESTATE
Zalena Neezamdeen, 3456079
ERA GRIZZARD REAL ESTATE
Source: Stellar MLS,MLS#: O6208078 Originating MLS: Orlando Regional
Originating MLS: Orlando Regional
Facts & features
Interior
Bedrooms & bathrooms
- Bedrooms: 5
- Bathrooms: 4
- Full bathrooms: 4
Rooms
- Room types: Bonus Room, Family Room, Dining Room
Primary bedroom
- Features: Walk-In Closet(s)
- Level: Second
- Area: 320 Square Feet
- Dimensions: 16x20
Bedroom 2
- Features: Built-in Closet
- Level: Second
- Area: 144 Square Feet
- Dimensions: 12x12
Bedroom 3
- Features: Built-in Closet
- Level: Second
- Area: 221 Square Feet
- Dimensions: 13x17
Bedroom 4
- Features: Built-in Closet
- Level: Second
- Area: 156 Square Feet
- Dimensions: 13x12
Bedroom 5
- Features: Built-in Closet
- Level: First
- Area: 154 Square Feet
- Dimensions: 14x11
Balcony porch lanai
- Level: First
- Area: 144 Square Feet
- Dimensions: 12x12
Bonus room
- Features: Built-in Closet
- Level: Second
- Area: 352 Square Feet
- Dimensions: 22x16
Dining room
- Level: First
- Area: 208 Square Feet
- Dimensions: 13x16
Kitchen
- Level: First
- Area: 266 Square Feet
- Dimensions: 19x14
Living room
- Level: First
- Area: 340 Square Feet
- Dimensions: 17x20
Heating
- Heat Pump
Cooling
- Central Air
Appliances
- Included: Oven, Convection Oven, Cooktop, Disposal, Electric Water Heater, Microwave, Range
- Laundry: Inside, Laundry Room
Features
- Eating Space In Kitchen, Open Floorplan, PrimaryBedroom Upstairs, Solid Surface Counters, Thermostat, Tray Ceiling(s), Walk-In Closet(s)
- Flooring: Carpet, Ceramic Tile, Hardwood
- Doors: Sliding Doors
- Windows: Double Pane Windows, ENERGY STAR Qualified Windows, Low Emissivity Windows
- Has fireplace: No
Interior area
- Total structure area: 4,861
- Total interior livable area: 3,823 sqft
Property
Parking
- Total spaces: 3
- Parking features: Garage Door Opener, Tandem
- Attached garage spaces: 3
- Details: Garage Dimensions: 22x37
Features
- Levels: Two
- Stories: 2
- Patio & porch: Covered
- Exterior features: Irrigation System
- Fencing: Vinyl
Lot
- Size: 0.27 Acres
- Features: In County, Oversized Lot, Unincorporated
Details
- Parcel number: 27213152800000360
- Zoning: RES
- Special conditions: None
Construction
Type & style
- Home type: SingleFamily
- Architectural style: Florida
- Property subtype: Single Family Residence
Materials
- Block, Cement Siding, Stucco, Wood Frame
- Foundation: Slab
- Roof: Shingle
Condition
- Under Construction
- New construction: Yes
- Year built: 2024
Details
- Builder model: Glenwood
- Builder name: MI Homes
Utilities & green energy
- Sewer: Septic Tank
- Water: Public
- Utilities for property: Cable Available, Electricity Connected, Fiber Optics, Phone Available, Water Connected
Community & HOA
Community
- Pet fee: $0 monthly
- Subdivision: FRANCISCO PARK
HOA
- Has HOA: Yes
- HOA fee: $220 monthly
- HOA name: Erin Poirier
- HOA phone: 407-647-2622
Location
- Region: Oviedo
Financial & listing details
- Price per square foot: $225/sqft
- Tax assessed value: $787,571
- Annual tax amount: $10,085
- Date on market: 5/23/2024
- Cumulative days on market: 249 days
- Listing terms: Cash,Conventional,FHA,VA Loan
- Ownership: Fee Simple
- Total actual rent: 0
- Electric utility on property: Yes
- Road surface type: Paved, Asphalt
Price history
| Date | Event | Price |
|---|---|---|
| 4/4/2025 | Sold | $859,990$225/sqft |
Source:  Stellar MLS #O6208078 Report a problem Stellar MLS #O6208078 Report a problem | ||
| 3/24/2025 | Pending sale | $859,990$225/sqft |
Source: Stellar MLS #O6208078 Report a problem | ||
| 1/7/2025 | Price change | $859,990-1.7%$225/sqft |
Source: Stellar MLS #O6208078 Report a problem | ||
| 12/17/2024 | Price change | $874,990-0.8%$229/sqft |
Source: Stellar MLS #O6208078 Report a problem | ||
| 12/3/2024 | Price change | $881,990+0.2%$231/sqft |
Source: Stellar MLS #O6208078 Report a problem | ||
| 10/22/2024 | Price change | $879,990+1.1%$230/sqft |
Source: Stellar MLS #O6208078 Report a problem | ||
| 9/3/2024 | Pending sale | $869,990$228/sqft |
Source: Stellar MLS #O6208078 Report a problem | ||
| 8/7/2024 | Price change | $869,990-2.2%$228/sqft |
Source: Stellar MLS #O6208078 Report a problem | ||
| 7/2/2024 | Price change | $889,990-0.3%$233/sqft |
Source: Stellar MLS #O6208078 Report a problem | ||
| 6/13/2024 | Price change | $892,990-2.5%$234/sqft |
Source: Stellar MLS #O6208078 Report a problem | ||
| 5/24/2024 | Price change | $915,575+2.9%$239/sqft |
Source: Stellar MLS #O6208078 Report a problem | ||
| 5/18/2024 | Price change | $889,990-1.1%$233/sqft |
Source:  M/I Homes Report a problem M/I Homes Report a problem | ||
| 5/4/2024 | Listed for sale | $899,990$235/sqft |
Source: M/I Homes Report a problem | ||
Public tax history
| Year | Property taxes | Tax assessment |
|---|---|---|
| 2025 | $10,720 +982.1% | $745,071 +893.4% |
| 2024 | $991 | $75,000 |
Find assessor info on the county website
Neighborhood: 32765
Nearby homes
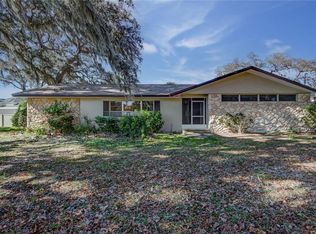
- $660,0004 bd2 ba2.1k sqft120 Lake Dr, Oviedo, FL 32765Sold
- $1,013,2004 bd-- ba4.3k sqft831 Blue Tide Ln, Oviedo, FL 32765Sold
- $779,9995 bd4 ba3.9k sqft124 Lake Dr, Oviedo, FL 32765Sold

- $662,956-- bd-- ba-- sqftLake Dr, Oviedo, FL 32765Off Market
- $939,9905 bd4 ba3.9k sqft832 Blue Tide Ln, Oviedo, FL 32765Sold
- $1,046,660-- bd-- ba-- sqft840 Blue Tide Ln, Oviedo, FL 32765Sold
- $---- sqft116 Lake Dr, Oviedo, FL 32765Off Market
- $875,0005 bd4 ba3.9k sqft2531 Blue Wave Pl, Oviedo, FL 32765Sold
Nearby schools
GreatSchools rating
- 9/10Evans Elementary SchoolGrades: PK-5Distance: 0.5 mi
- 9/10Jackson Heights Middle SchoolGrades: 6-8Distance: 2.5 mi
- 8/10Hagerty High SchoolGrades: 9-12Distance: 2 mi
Schools provided by the listing agent
- Elementary: Evans Elementary
- Middle: Jackson Heights Middle
- High: Hagerty High
Source: Stellar MLS. This data may not be complete. We recommend contacting the local school district to confirm school assignments for this home.
Get a cash offer in 3 minutes
Find out how much your home could sell for in as little as 3 minutes with a no-obligation cash offer.
Estimated market value
$840,900
Get a cash offer in 3 minutes
Find out how much your home could sell for in as little as 3 minutes with a no-obligation cash offer.
Estimated market value
$840,900
- Florida
- Seminole County
- Oviedo
- 32765
- 128 LAKE DRIVE
Nearby cities
Nearby zip codes
Other Oviedo Topics
