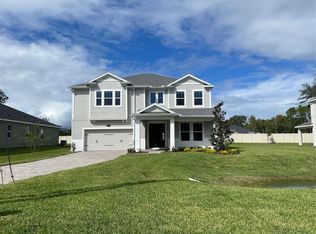
The Brookhaven is one of M/I Homes’ most desired home designs! This open concept, 3,962 sq. ft. 2-story home with 5 Bedrooms, 4 baths, 3 car garage, bonus room, split-bedroom design, makes this home an entertainer’s delight. As you enter, you will experience a sense of arrival with the tall ceilings in the foyer and immediately notice the panoramic view of the living areas. The beautiful chef’s kitchen with 42-inch linen cabinets, cast iron farmhouse sink, is sure to please the cooks in the family. The high 11' 4” ceilings create a much more spacious feel to the family and dining room with plenty of natural light. The family room has a wall of 8ft. sliders that lead out to the massive, covered lanai, a great shady retreat for the backyard, with more than enough space for an outdoor kitchen or living room. The owner's suite is a retreat of its own, with plenty of room for large bedroom sets or to create a relaxing sitting area. The en-suite bathroom has a gorgeous soaking tub, and there are also separate sink vanities, which are perfect for those busy mornings and add to the luxuriousness of the home. The owner's suite also has two large walk-in closets and a separate linen closet, offering plenty of storage space. The secondary rooms are located on the opposite side of the home, 2 bedrooms which share a Jack-and-Jill bathroom. A large hall linen closet and pool bath are perfect for those days spent outdoors, as the bath leads directly out to the lanai. The 2nd floor bonus room features a very spacious space as a man cave, media room or a second living area to entertain guests. There is also a 5th bedroom and 4th bathroom for the overnight guests. The covered balcony overlooks the peaceful, shaded, conservation area directly behind the house. These are just some of the features that make this home a family favorite! The Brookhaven FL is an ENERGY STAR® 3.1 Certified Home and is backed by M/I Homes’ 7-Year Transferable Structural Warranty. Contact us to learn more about making this brand-new Oviedo home yours today! Below market interest rate available on select home with use of builder lender, see a sales associate for details, must close by Dec 31, 2024.
Sold for $939,990
$939,990
832 BLUE TIDE LANE, OVIEDO, FL 32765
5beds
3,962sqft
Single Family Residence
Built in 2024
9,240 Square Feet Lot
$870,200 Zestimate®
$237/sqft
$4,297 Estimated rent
Home value
$870,200
$818,000 - $931,000
$4,297/mo
Zestimate® history
Owner options
List your home for rent
$4,297/mo
Rent Zestimate®
Find your next renter with Zillow Rental Manager. Plus, with online applications, you can quickly screen prospective tenants – for free.
$4,297/mo
Rent Zestimate®
Refinance and save
$6,437/mo
Est. payment
Refinancing to a lower rate could help reduce your monthly payments and save thousands over the life of the loan.
$6,437/mo
Est. payment
Explore your selling options
Work with a Zillow partner agent
Leverage their expertise and Zillow's premium Showcase listings to get your home seen by more buyers.
Get startedList with your own agent
Get your home in front of millions of buyers by listing it on Zillow.
Learn how to do itSell it yourself
Take full control of how buyers see your home on Zillow by listing For Sale by Owner (FSBO).
List your homeWhat's special
Covered balconyMassive covered lanaiTall ceilingsJack-and-jill bathroomPlenty of natural lightGorgeous soaking tubPeaceful shaded conservation area
Zillow last checked:
Listing updated:
Listed by:
Stacie Brown Kelly 407-221-4954,
KELLER WILLIAMS ADVANTAGE REALTY 407-977-7600
Bought with:
Non-Member Agent
STELLAR NON-MEMBER OFFICE
Source: Stellar MLS,MLS#: O6243510 Originating MLS: Orlando Regional
Originating MLS: Orlando Regional
Facts & features
Interior
Bedrooms & bathrooms
- Bedrooms: 5
- Bathrooms: 4
- Full bathrooms: 4
Rooms
- Room types: Utility Room
Primary bedroom
- Features: Walk-In Closet(s)
- Level: First
- Dimensions: 15x20
Bedroom 2
- Features: Built-in Closet
- Level: First
- Dimensions: 14x11
Bedroom 3
- Features: Built-in Closet
- Level: First
- Dimensions: 11x12
Bedroom 4
- Features: Built-in Closet
- Level: First
- Dimensions: 12x12
Primary bathroom
- Level: First
- Dimensions: 9x16
Bathroom 2
- Level: First
- Dimensions: 9x16
Bathroom 3
- Level: First
- Dimensions: 12x4
Bonus room
- Features: Storage Closet
- Level: Second
- Dimensions: 25x20
Dining room
- Level: First
- Dimensions: 12x13
Family room
- Level: First
- Dimensions: 18x25
Kitchen
- Level: First
- Dimensions: 10x19
Living room
- Level: First
- Dimensions: 11x13
Heating
- Central
Cooling
- Central Air
Appliances
- Included: Convection Oven, Cooktop, Dishwasher, Disposal, Electric Water Heater, Microwave, Range Hood
- Laundry: Inside, Laundry Room
Features
- Eating Space In Kitchen, High Ceilings, Kitchen/Family Room Combo, Living Room/Dining Room Combo, Open Floorplan, Solid Surface Counters, Split Bedroom, Thermostat, Tray Ceiling(s), Walk-In Closet(s)
- Flooring: Ceramic Tile, Hardwood
- Doors: Sliding Doors
- Windows: Double Pane Windows, ENERGY STAR Qualified Windows, Low Emissivity Windows
- Has fireplace: No
Interior area
- Total structure area: 5,072
- Total interior livable area: 3,962 sqft
Property
Parking
- Total spaces: 3
- Parking features: Garage Door Opener
- Attached garage spaces: 3
- Details: Garage Dimensions: 28x21
Features
- Levels: Two
- Stories: 2
- Patio & porch: Covered, Porch
- Exterior features: Irrigation System, Sidewalk
Lot
- Size: 9,240 Square Feet
- Features: Conservation Area, Sidewalk
Details
- Parcel number: 27213152800000230
- Zoning: RES
- Special conditions: None
Construction
Type & style
- Home type: SingleFamily
- Architectural style: Florida
- Property subtype: Single Family Residence
Materials
- Block, Stone, Stucco
- Foundation: Slab
- Roof: Shingle
Condition
- Completed
- New construction: Yes
- Year built: 2024
Details
- Builder model: Brookhaven Bonus H1
- Builder name: MI Homes
Utilities & green energy
- Sewer: Public Sewer
- Water: Public
- Utilities for property: Cable Connected, Electricity Connected, Phone Available, Public, Underground Utilities
Community & HOA
Community
- Pet fee: $0 monthly
- Subdivision: FRANCISCO PARK
HOA
- Has HOA: Yes
- HOA fee: $220 monthly
- HOA name: Sheryl Hudson
- HOA phone: 407-647-2622
Location
- Region: Oviedo
Financial & listing details
- Price per square foot: $237/sqft
- Tax assessed value: $804,884
- Annual tax amount: $11,484
- Date on market: 9/20/2024
- Cumulative days on market: 122 days
- Listing terms: Cash,Conventional,FHA,VA Loan
- Ownership: Fee Simple
- Total actual rent: 0
- Electric utility on property: Yes
- Road surface type: Paved, Asphalt
Price history
| Date | Event | Price |
|---|---|---|
| 2/25/2025 | Sold | $939,990-3.1%$237/sqft |
Source:  Stellar MLS #O6243510 Report a problem Stellar MLS #O6243510 Report a problem | ||
| 1/20/2025 | Pending sale | $969,990$245/sqft |
Source: Stellar MLS #O6243510 Report a problem | ||
| 1/7/2025 | Price change | $969,990-2.5%$245/sqft |
Source: Stellar MLS #O6243510 Report a problem | ||
| 12/17/2024 | Price change | $994,990-0.5%$251/sqft |
Source: Stellar MLS #O6243510 Report a problem | ||
| 12/6/2024 | Price change | $999,990-0.2%$252/sqft |
Source: Stellar MLS #O6243510 Report a problem | ||
| 12/3/2024 | Price change | $1,001,990+0.2%$253/sqft |
Source: Stellar MLS #O6243510 Report a problem | ||
| 11/7/2024 | Price change | $999,990-6.9%$252/sqft |
Source: Stellar MLS #O6243510 Report a problem | ||
| 10/15/2024 | Price change | $1,073,990-0.1%$271/sqft |
Source:  M/I Homes Report a problem M/I Homes Report a problem | ||
| 9/19/2024 | Listed for sale | $1,075,000$271/sqft |
Source: M/I Homes Report a problem | ||
Public tax history
| Year | Property taxes | Tax assessment |
|---|---|---|
| 2025 | $10,957 +1006% | $762,384 +916.5% |
| 2024 | $991 | $75,000 |
Find assessor info on the county website
Neighborhood: 32765
Nearby homes
- $662,956-- bd-- ba-- sqftLake Dr, Oviedo, FL 32765Off Market
- $1,046,660-- bd-- ba-- sqft840 Blue Tide Ln, Oviedo, FL 32765Sold
- $1,013,2004 bd-- ba4.3k sqft831 Blue Tide Ln, Oviedo, FL 32765Sold
- $859,9905 bd4 ba3.8k sqft128 Lake Dr, Oviedo, FL 32765Sold
- $875,0005 bd4 ba3.9k sqft2531 Blue Wave Pl, Oviedo, FL 32765Sold
- $797,9904 bd3 ba3k sqft2523 Blue Wave Ct, Oviedo, FL 32765Sold
- $679,3002 bd2 ba2.4k sqft206 Lake Dr, Oviedo, FL 32765Off Market
- $660,0004 bd2 ba2.1k sqft120 Lake Dr, Oviedo, FL 32765Sold
Nearby schools
GreatSchools rating
- 9/10Evans Elementary SchoolGrades: PK-5Distance: 0.5 mi
- 9/10Jackson Heights Middle SchoolGrades: 6-8Distance: 2.4 mi
- 8/10Hagerty High SchoolGrades: 9-12Distance: 2 mi
Schools provided by the listing agent
- Elementary: Evans Elementary
- Middle: Jackson Heights Middle
- High: Hagerty High
Source: Stellar MLS. This data may not be complete. We recommend contacting the local school district to confirm school assignments for this home.
Get a cash offer in 3 minutes
Find out how much your home could sell for in as little as 3 minutes with a no-obligation cash offer.
Estimated market value
$870,200
Get a cash offer in 3 minutes
Find out how much your home could sell for in as little as 3 minutes with a no-obligation cash offer.
Estimated market value
$870,200
- Florida
- Seminole County
- Oviedo
- 32765
- 832 BLUE TIDE LANE
Nearby cities
Nearby zip codes
Other Oviedo Topics
