“MODEL HOME WITH LEASEBACK! “ You will feel a sense of arrival as you enter this open-concept, gorgeous, new construction model home in Oviedo. Located at 2518 Cedar Shake Ct, this Brookhaven plan boasts 5 bedrooms, 4 baths, and a 3-car garage. Upon entry, take notice of the panoramic feel of the living areas. The dining room greets you to one side and the living room to the other, which would also make a perfect home office or cozy den. The family room and kitchen allow easy access to the huge, covered patio for entertaining and special occasions. The patio, with its 8’ tall sliding doors, is recessed to make a great shady retreat from pool and backyard fun or to wind down after a long day. The chef of the family will fall in love with this kitchen: the oversized island that offers seating for many, the 42” white cabinets, the GE® appliance package with a built-in microwave, a wall oven, and an exhaust hood over a cooktop, and the large, walk-in pantry. The white farmhouse sink and contrasting, geometric-shaped backsplash are the icing on the cake. The destination laundry room offers lots of room for storage, as well as a deep tub for cleaning up your latest Pinterest project. The owner’s suite is a retreat of its own with plenty of room for your large furniture as well as a sitting area. The large rear facing windows allow the natural light to flood in. The owner’s bath showcases a spa-like free-standing vessel tub and separate shower. Separate vanities offering tons of drawer storage, two large walk-in closets, a separate linen closet, and private water closet complete the space. On the other side of the home, you’ll find two secondary bedrooms connected by a Jack-and-Jill bath. A third bedroom enjoys access to a hall bath, which doubles as the pool bath with a door to the lanai. Head upstairs to the 27’ x 19’6” bonus room, where the wet bar will come in handy when hosting game day. A guest room and full bath create a perfect private get-away for visiting family and friends, while the large, walk-in storage closet helps keep the space organized and tidy. This 3,989 square foot home is ENERGY STAR® 3.1 Certified, which will save you on the monthly cost of ownership. It’s also backed by M/I Homes’ 10-Year Transferable Structural Warranty for added piece of mind. Contact us to learn more about this new home for sale in Oviedo, FL today!
Sold for $1,100,000
$1,100,000
2518 CEDAR SHAKE COURT, OVIEDO, FL 32765
5beds
3,989sqft
Single Family Residence
Built in 2023
9,100 Square Feet Lot
$1,156,500 Zestimate®
$276/sqft
$5,316 Estimated rent
Home value
$1,156,500
$1.09M - $1.24M
$5,316/mo
Zestimate® history
Owner options
List your home for rent
$5,316/mo
Rent Zestimate®
Find your next renter with Zillow Rental Manager. Plus, with online applications, you can quickly screen prospective tenants – for free.
$5,316/mo
Rent Zestimate®
Refinance and save
$7,438/mo
Est. payment
Refinancing to a lower rate could help reduce your monthly payments and save thousands over the life of the loan.
$7,438/mo
Est. payment
Explore your selling options
Work with a Zillow partner agent
Leverage their expertise and Zillow's premium Showcase listings to get your home seen by more buyers.
Get startedList with your own agent
Get your home in front of millions of buyers by listing it on Zillow.
Learn how to do itSell it yourself
Take full control of how buyers see your home on Zillow by listing For Sale by Owner (FSBO).
List your homeWhat's special
Zillow last checked:
Listing updated:
Listed by:
Stacie Brown Kelly 407-221-4954,
KELLER WILLIAMS ADVANTAGE REALTY 407-977-7600
Bought with:
Patricia Schraiber, 3312396
EXP REALTY LLC
Source: Stellar MLS,MLS#: O6092669 Originating MLS: Orlando Regional
Originating MLS: Orlando Regional
Facts & features
Interior
Bedrooms & bathrooms
- Bedrooms: 5
- Bathrooms: 4
- Full bathrooms: 4
Rooms
- Room types: Bonus Room, Den/Library/Office, Family Room, Dining Room, Great Room, Utility Room
Primary bedroom
- Level: First
- Dimensions: 15x20
Bedroom 2
- Level: First
- Dimensions: 14x11
Bedroom 3
- Level: First
- Dimensions: 11x12
Bedroom 4
- Level: First
- Dimensions: 12x12
Bedroom 5
- Level: Second
- Dimensions: 14x11
Primary bathroom
- Level: First
- Dimensions: 9x16
Bathroom 2
- Level: First
- Dimensions: 5x8
Den
- Level: First
- Dimensions: 12x13
Dining room
- Level: First
- Dimensions: 12x13
Great room
- Level: First
- Dimensions: 18x25
Kitchen
- Features: Kitchen Island
- Level: First
- Dimensions: 10x19
Utility room
- Level: First
- Dimensions: 10x8
Heating
- Central, Electric
Cooling
- Central Air
Appliances
- Included: Oven, Cooktop, Dishwasher, Disposal, Dryer, Electric Water Heater, Exhaust Fan, Ice Maker, Microwave, Range Hood, Refrigerator, Washer
- Laundry: Inside
Features
- Built-in Features, Ceiling Fan(s), Coffered Ceiling(s), Eating Space In Kitchen, High Ceilings, Kitchen/Family Room Combo, Open Floorplan, Solid Surface Counters, Split Bedroom, Stone Counters, Thermostat Attic Fan, Tray Ceiling(s), Walk-In Closet(s), Wet Bar
- Flooring: Ceramic Tile, Hardwood
- Doors: Sliding Doors
- Windows: ENERGY STAR Qualified Windows, Low Emissivity Windows, Window Treatments
- Has fireplace: No
Interior area
- Total structure area: 5,092
- Total interior livable area: 3,989 sqft
Property
Parking
- Total spaces: 3
- Parking features: Driveway, Garage Door Opener
- Attached garage spaces: 3
- Has uncovered spaces: Yes
Features
- Levels: Two
- Stories: 2
- Patio & porch: Covered, Porch
- Exterior features: Balcony, Irrigation System, Sidewalk, Sprinkler Metered
- Has private pool: Yes
- Pool features: Deck
- Spa features: In Ground
- Fencing: Vinyl
Lot
- Size: 9,100 Square Feet
- Features: In County
- Residential vegetation: Trees/Landscaped
Details
- Parcel number: 36213150600000110
- Zoning: 10319.26
- Special conditions: None
Construction
Type & style
- Home type: SingleFamily
- Architectural style: Craftsman
- Property subtype: Single Family Residence
Materials
- Block, Stucco
- Foundation: Slab
- Roof: Shingle
Condition
- Completed
- New construction: Yes
- Year built: 2023
Details
- Builder model: Brookhaven D
- Builder name: MI Homes
Utilities & green energy
- Sewer: Public Sewer
- Water: Public
- Utilities for property: Electricity Connected, Public, Street Lights, Underground Utilities
Community & HOA
Community
- Features: Community Mailbox, Gated
- Pet fee: $0 monthly
- Subdivision: RED EMBER NORTH
HOA
- Has HOA: Yes
- Amenities included: Gated
- Services included: Private Road
- HOA fee: $113 monthly
- HOA name: Rizzetta Co |
- HOA phone: 407-472-2471
Location
- Region: Oviedo
Financial & listing details
- Price per square foot: $276/sqft
- Tax assessed value: $1,000,789
- Annual tax amount: $1,640
- Date on market: 2/24/2023
- Cumulative days on market: 193 days
- Listing terms: Cash,Conventional,FHA,VA Loan
- Ownership: Fee Simple
- Total actual rent: 0
- Electric utility on property: Yes
- Road surface type: Asphalt, Paved
Price history
| Date | Event | Price |
|---|---|---|
| 9/28/2023 | Sold | $1,100,000-4.3%$276/sqft |
Source:  Stellar MLS #O6092669 Report a problem Stellar MLS #O6092669 Report a problem | ||
| 9/5/2023 | Pending sale | $1,150,000$288/sqft |
Source: Stellar MLS #O6092669 Report a problem | ||
| 8/28/2023 | Price change | $1,150,000-0.1%$288/sqft |
Source: Stellar MLS #O6092669 Report a problem | ||
| 8/21/2023 | Price change | $1,151,000+0.1%$289/sqft |
Source: Stellar MLS #O6092669 Report a problem | ||
| 6/30/2023 | Price change | $1,150,000-0.4%$288/sqft |
Source: Stellar MLS #O6092669 Report a problem | ||
| 5/1/2023 | Price change | $1,155,000+0.4%$290/sqft |
Source: Stellar MLS #O6092669 Report a problem | ||
| 4/13/2023 | Price change | $1,150,000-12.8%$288/sqft |
Source: Stellar MLS #O6092669 Report a problem | ||
| 3/31/2023 | Price change | $1,319,524+0.3%$331/sqft |
Source: Stellar MLS #O6092669 Report a problem | ||
| 3/2/2023 | Price change | $1,315,524+1.3%$330/sqft |
Source: Stellar MLS #O6092669 Report a problem | ||
| 2/24/2023 | Listed for sale | $1,298,524$326/sqft |
Source: Stellar MLS #O6092669 Report a problem | ||
Public tax history
| Year | Property taxes | Tax assessment |
|---|---|---|
| 2025 | $13,995 +8.7% | $1,000,789 +2.7% |
| 2024 | $12,872 +22.8% | $974,510 +23.7% |
| 2023 | $10,481 +539.2% | $787,578 +544% |
| 2022 | $1,640 | $122,289 |
Find assessor info on the county website
Neighborhood: 32765
Nearby homes
- $1,059,1856 bd-- ba4.8k sqft2514 Cedar Shake Ct, Oviedo, FL 32765Sold
- $870,0004 bd4 ba4.2k sqft2522 Cedar Shake Ct, Oviedo, FL 32765Sold

- $994,6555 bd-- ba3.9k sqft2526 Cedar Shake Ct, Oviedo, FL 32765Sold
- $920,0005 bd4 ba3.3k sqft2510 Cedar Shake Ct, Oviedo, FL 32765For Sale
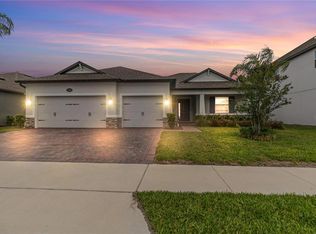
- $814,1006 bd4 ba4.2k sqft2321 Bellefield Cv, Oviedo, FL 32765Off Market
- $756,0004 bd3 ba3.2k sqft2325 Bellefield Cv, Oviedo, FL 32765Off Market
- $670,8004 bd3 ba3k sqft2317 Bellefield Cv, Oviedo, FL 32765Off Market
- $996,5007 bd5 ba5.1k sqft2329 Bellefield Cv, Oviedo, FL 32765Off Market
Nearby schools
GreatSchools rating
- 8/10Carillon Elementary SchoolGrades: PK-5Distance: 0.5 mi
- 9/10Jackson Heights Middle SchoolGrades: 6-8Distance: 3.3 mi
- 8/10Hagerty High SchoolGrades: 9-12Distance: 0.3 mi
Schools provided by the listing agent
- Elementary: Carillon Elementary
- Middle: Jackson Heights Middle
- High: Hagerty High
Source: Stellar MLS. This data may not be complete. We recommend contacting the local school district to confirm school assignments for this home.
Get a cash offer in 3 minutes
Find out how much your home could sell for in as little as 3 minutes with a no-obligation cash offer.
Estimated market value
$1,156,500
Get a cash offer in 3 minutes
Find out how much your home could sell for in as little as 3 minutes with a no-obligation cash offer.
Estimated market value
$1,156,500
- Florida
- Seminole County
- Oviedo
- 32765
- 2518 CEDAR SHAKE COURT
Nearby cities
Nearby zip codes
Other Oviedo Topics
