Experience the perfect blend of peaceful living, thoughtful upgrades, and private lake access in the highly sought-after gated community of Estates at Lake Pickett. Built in 2019, this beautifully maintained 4-bedroom, 3-bathroom home sits on a spacious half-acre lot and offers a lifestyle that’s serene, stylish, and conveniently located. Step inside to a bright open-concept layout filled with natural light, complemented by energy-efficient windows and roofing that help keep utility costs low during Florida’s warmer months. The main living areas are finished with elegant ceramic tile, while the bedrooms offer soft, plush carpeting. Custom shiplap accent walls add warmth and character, giving the home a personalized feel beyond standard builder-grade design. The kitchen boasts LED under-cabinet lighting, upgraded fixtures, and a seamless flow into the living and dining spaces—ideal for entertaining and everyday life. A flush-mounted 5.1 surround sound speaker system in the ceiling enhances the audio experience for movie nights or gatherings. Every detail of this home has been thoughtfully upgraded. Electric shades provide ease and energy savings, while new designer lighting and ceiling fans have been added to every room. The irrigation system has been recently overhauled and is powered by a deep water well—a significant builder upgrade. Unlike shallow wells, this deep well pulls from a more reliable aquifer, offering better water pressure, increased longevity for the pump, and consistent, cost-effective watering without depending on municipal water. The outdoor living space is just as impressive. A 16'x25' custom paver patio provides the perfect setting for relaxing or entertaining, surrounded by beautifully manicured landscaping and mature crape myrtle trees that offer privacy and charm. The inviting front porch is perfect for morning coffee or evening unwinding, and full gutter coverage protects the home through every season. Monthly lawn fertilization and pest control services help maintain the home’s immaculate condition, inside and out. Additional highlights include a spacious 3-car garage, a private gated boat dock with access to the spring-fed waters of Lake Pickett, and a community playground. All of this is tucked away in a peaceful, rural setting—but just minutes from major highways, shopping, and dining. This is more than just a home—it’s a lifestyle of comfort, nature, and refined living. Schedule your private tour today and step into the quality and tranquility you deserve.
Sold for $645,000
$645,000
3630 Trimaran Dr, Orlando, FL 32820
4beds
2,307sqft
Single Family Residence
Built in 2019
0.53 Acres Lot
$643,900 Zestimate®
$280/sqft
$2,952 Estimated rent
Home value
$643,900
$586,000 - $708,000
$2,952/mo
Zestimate® history
Owner options
List your home for rent
$2,952/mo
Rent Zestimate®
Find your next renter with Zillow Rental Manager. Plus, with online applications, you can quickly screen prospective tenants – for free.
$2,952/mo
Rent Zestimate®
Refinance and save
$4,721/mo
Est. payment
Refinancing to a lower rate could help reduce your monthly payments and save thousands over the life of the loan.
$4,721/mo
Est. payment
Explore your selling options
Work with a Zillow partner agent
Leverage their expertise and Zillow's premium Showcase listings to get your home seen by more buyers.
Get startedList with your own agent
Get your home in front of millions of buyers by listing it on Zillow.
Learn how to do itSell it yourself
Take full control of how buyers see your home on Zillow by listing For Sale by Owner (FSBO).
List your homeWhat's special
Private gated boat dockMature crape myrtle treesCustom shiplap accent wallsSpacious half-acre lotElegant ceramic tileSoft plush carpetingCeiling fans
Zillow last checked:
Listing updated:
Listed by:
Christopher Lyons 407-230-2210,
AGILE GROUP REALTY 813-569-6294
Bought with:
Christopher Lyons, 3462582
AGILE GROUP REALTY
Source: Stellar MLS,MLS#: O6311638 Originating MLS: Suncoast Tampa
Originating MLS: Suncoast Tampa
Facts & features
Interior
Bedrooms & bathrooms
- Bedrooms: 4
- Bathrooms: 3
- Full bathrooms: 3
Primary bedroom
- Features: Walk-In Closet(s)
- Level: First
Bedroom 2
- Features: Built-in Closet
- Level: First
Bedroom 3
- Features: Built-in Closet
- Level: First
Bedroom 4
- Features: Built-in Closet
- Level: First
Dining room
- Level: First
Kitchen
- Level: First
Living room
- Level: First
Heating
- Central
Cooling
- Central Air
Appliances
- Included: Dishwasher, Disposal, Dryer, Microwave, Range, Refrigerator, Washer
- Laundry: Laundry Room
Features
- Ceiling Fan(s), High Ceilings, Kitchen/Family Room Combo, Living Room/Dining Room Combo, Open Floorplan, Pest Guard System, Primary Bedroom Main Floor, Split Bedroom, Thermostat
- Flooring: Carpet, Ceramic Tile
- Doors: Sliding Doors
- Windows: ENERGY STAR Qualified Windows, Insulated Windows, Shades, Thermal Windows, Window Treatments
- Has fireplace: No
Interior area
- Total structure area: 3,260
- Total interior livable area: 2,307 sqft
Property
Parking
- Total spaces: 3
- Parking features: Garage - Attached
- Attached garage spaces: 3
Features
- Levels: One
- Stories: 1
- Exterior features: Irrigation System, Lighting, Private Mailbox, Rain Gutters, Sidewalk
- Waterfront features: Lake, Lake Privileges, Private Lake Dues Required
- Body of water: LAKE PICKETT
Lot
- Size: 0.53 Acres
Details
- Parcel number: 092232250201220
- Zoning: R-CE-C
- Special conditions: None
Construction
Type & style
- Home type: SingleFamily
- Property subtype: Single Family Residence
Materials
- Block, Concrete, Stucco
- Foundation: Slab
- Roof: Shingle
Condition
- New construction: No
- Year built: 2019
Utilities & green energy
- Sewer: Septic Tank
- Water: Public, Well
- Utilities for property: Cable Connected, Electricity Connected, Fiber Optics, Fire Hydrant, Public, Sprinkler Well, Water Connected
Green energy
- Energy efficient items: Roof, Windows
- Water conservation: Irrigation-Reclaimed Water
Community & HOA
Community
- Features: Dock, Lake, Private Boat Ramp, Water Access, Community Mailbox, Deed Restrictions, Gated Community - No Guard, Playground, Sidewalks
- Pet fee: $0 monthly
- Subdivision: ESTATES/LK PICKETT-PH 2
HOA
- Has HOA: Yes
- Amenities included: Gated, Playground
- Services included: Private Road, Recreational Facilities
- HOA fee: $150 monthly
- HOA name: Kyla Semino
- HOA phone: 877-221-6919
Location
- Region: Orlando
Financial & listing details
- Price per square foot: $280/sqft
- Tax assessed value: $578,939
- Annual tax amount: $6,409
- Date on market: 5/22/2025
- Cumulative days on market: 26 days
- Listing terms: Cash,Conventional,VA Loan
- Ownership: Fee Simple
- Total actual rent: 0
- Electric utility on property: Yes
- Road surface type: Asphalt
Price history
| Date | Event | Price |
|---|---|---|
| 7/1/2025 | Sold | $645,000-3.7%$280/sqft |
Source:  Stellar MLS #O6311638 Report a problem Stellar MLS #O6311638 Report a problem | ||
| 6/18/2025 | Pending sale | $670,000$290/sqft |
Source: Stellar MLS #O6311638 Report a problem | ||
| 5/22/2025 | Listed for sale | $670,000+57.2%$290/sqft |
Source: Stellar MLS #O6311638 Report a problem | ||
| 6/25/2019 | Sold | $426,200$185/sqft |
Source: Public Record Report a problem | ||
Public tax history
| Year | Property taxes | Tax assessment |
|---|---|---|
| 2024 | $6,409 +7% | $382,989 +3% |
| 2023 | $5,992 +3.4% | $371,834 +3% |
| 2022 | $5,795 +1.7% | $361,004 +3% |
| 2021 | $5,699 +0.9% | $350,489 +1.4% |
| 2020 | $5,650 +238.9% | $345,650 +332.1% |
| 2019 | $1,667 +567.3% | $80,000 +481.8% |
| 2018 | $250 | $13,750 |
Find assessor info on the county website
Neighborhood: 32820
Nearby homes
- $614,2004 bd3 ba2.3k sqft3624 Trimaran Dr, Orlando, FL 32820Off Market
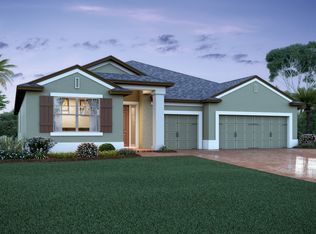
- $652,9004 bd3 ba2.4k sqft3636 Trimaran Dr, Orlando, FL 32820Off Market
- $748,0004 bd3 ba2.7k sqft3618 Trimaran Dr, Orlando, FL 32820Off Market

- $13,750-- bd-- ba-- sqft3642 Trimaran Dr, Orlando, FL 32820Off Market
- $926,500-- bd-- ba-- sqft3642 Trimaran Dr, Orlando, FL 32820Off Market
- $999,0005 bd5 ba4k sqft3344 Kayak Way, Orlando, FL 32820For Sale
- $888,400-- bd-- ba3.9k sqft15097 Cuddy Ct, Orlando, FL 32820Off Market
- $716,6003 bd3 ba2.6k sqft3338 Kayak Way, Orlando, FL 32820Off Market
Nearby schools
GreatSchools rating
- 6/10East Lake Elementary SchoolGrades: PK-5Distance: 2.9 mi
- 6/10Corner Lake Middle SchoolGrades: 6-8Distance: 2.1 mi
- 4/10East River High SchoolGrades: 9-12Distance: 2.6 mi
Schools provided by the listing agent
- Elementary: East Lake Elem
- Middle: Corner Lake Middle
- High: East River High
Source: Stellar MLS. This data may not be complete. We recommend contacting the local school district to confirm school assignments for this home.
Get a cash offer in 3 minutes
Find out how much your home could sell for in as little as 3 minutes with a no-obligation cash offer.
Estimated market value
$643,900
Get a cash offer in 3 minutes
Find out how much your home could sell for in as little as 3 minutes with a no-obligation cash offer.
Estimated market value
$643,900
- Florida
- Orange County
- Orlando
- 32820
- 3630 Trimaran Dr
Nearby cities
Nearby neighborhoods
Nearby zip codes
Other Orlando Topics
