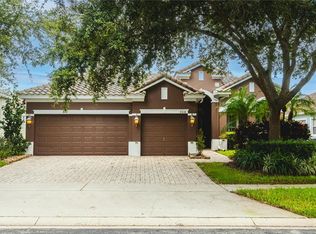
Located in a highly desirable and in-demand area, this beautifully renovated 4-bedroom, 3-bathroom home is truly move-in ready. The property features a modern and functional design with high-end finishes throughout. The kitchen has been fully updated with quartz countertops, refreshed cabinetry, and a contemporary layout ideal for both everyday living and entertaining. All bathrooms have also been completely remodeled with stylish, modern finishes. The interior showcases elegant porcelain flooring throughout, offering durability, easy maintenance, and a clean modern look. The home also features a tile roof, adding long-term value and curb appeal, while the pool screen enclosure has been recently replaced, ensuring a well-maintained and comfortable outdoor space. Step outside to enjoy a private swimming pool, perfect for relaxing, entertaining, or enjoying the Florida lifestyle year-round. This property combines location, full renovations, and exceptional condition, making it a standout opportunity for buyers looking for a turnkey home.
For sale
$960,000
7426 POINTE VENEZIA DRIVE, ORLANDO, FL 32836
4beds
2,410sqft
:
Get pre-qualified$6,428/mo
Single Family Residence
Built in 2007
9,368 Square Feet Lot
$-- Zestimate®
$398/sqft
$75/mo HOA
What's special
- 34 days |
- 1,607 |
- 124 |
Zillow last checked:
Listing updated:
Listed by:
Gian Balsamo 407-844-4563,
LA ROSA REALTY KISSIMMEE 407-930-3530
Source: Stellar MLS,MLS#: S5152414 Originating MLS: Osceola
Originating MLS: Osceola
Facts & features
Interior
Bedrooms & bathrooms
- Bedrooms: 4
- Bathrooms: 3
- Full bathrooms: 3
Primary bedroom
- Features: Walk-In Closet(s)
- Level: First
Primary bathroom
- Features: Walk-In Closet(s)
- Level: First
Dining room
- Level: First
Kitchen
- Level: First
Living room
- Level: First
Heating
- Central
Cooling
- Central Air
Appliances
- Included: Cooktop, Dishwasher, Dryer, Range, Range Hood, Refrigerator, Washer
- Laundry: Inside, Laundry Closet, Laundry Room
Features
- Ceiling Fan(s), Crown Molding, High Ceilings, Kitchen/Family Room Combo, Open Floorplan, Split Bedroom, Stone Counters, Thermostat, Tray Ceiling(s), Walk-In Closet(s)
- Flooring: Marble, Tile
- Has fireplace: No
Interior area
- Total structure area: 3,307
- Total interior livable area: 2,410 sqft
Video & virtual tour
Property
Parking
- Total spaces: 3
- Parking features: Driveway
- Attached garage spaces: 3
- Has uncovered spaces: Yes
Features
- Levels: One
- Stories: 1
- Exterior features: Garden, Lighting
- Has private pool: Yes
- Pool features: In Ground, Screen Enclosure
- Has spa: Yes
- Spa features: In Ground
- Fencing: Stone
- Has view: Yes
- View description: Pool
Lot
- Size: 9,368 Square Feet
Details
- Parcel number: 112428870200300
- Zoning: P-D
- Special conditions: None
Construction
Type & style
- Home type: SingleFamily
- Property subtype: Single Family Residence
Materials
- Block
- Foundation: Slab
- Roof: Tile
Condition
- New construction: No
- Year built: 2007
Utilities & green energy
- Sewer: Private Sewer
- Water: Public
- Utilities for property: Cable Available
Community & HOA
Community
- Pet fee: $0 monthly
- Subdivision: VENEZIA
HOA
- Has HOA: Yes
- HOA fee: $75 monthly
- HOA name: Kurt Kotzin
Location
- Region: Orlando
Financial & listing details
- Price per square foot: $398/sqft
- Tax assessed value: $687,342
- Annual tax amount: $12,181
- Date on market: 6/25/2026
- Cumulative days on market: 34 days
- Listing terms: Cash,Conventional,FHA,VA Loan
- Ownership: Fee Simple
- Total actual rent: 0
- Road surface type: Asphalt
Estimated market value
Not available
Estimated sales range
Not available
$3,571/mo
Price history
| Date | Event | Price |
|---|---|---|
| 6/25/2026 | Listed for sale | $960,000+48.8%$398/sqft |
Source:  Stellar MLS #S5152414 Report a problem Stellar MLS #S5152414 Report a problem | ||
| 12/23/2025 | Sold | $645,300-2.2%$268/sqft |
Source: Public Record Report a problem | ||
| 2/7/2008 | Sold | $660,000$274/sqft |
Source: Public Record Report a problem | ||
Public tax history
| Year | Property taxes | Tax assessment |
|---|---|---|
| 2024 | $11,299 +12.2% | $642,622 +10% |
| 2023 | $10,069 +13.8% | $584,202 +10% |
| 2022 | $8,850 +8% | $531,093 +10% |
| 2021 | $8,192 -0.2% | $482,812 +0.4% |
| 2020 | $8,210 +1.1% | $480,712 +2.6% |
| 2019 | $8,124 +0.7% | $468,612 +1.7% |
| 2018 | $8,066 0% | $460,722 +1.7% |
| 2017 | $8,066 +19.4% | $453,034 +1.9% |
| 2016 | $6,754 +0.6% | $444,373 +5% |
| 2015 | $6,711 -3.4% | $423,364 +4.3% |
| 2014 | $6,944 +1.9% | $405,865 +2.1% |
| 2013 | $6,812 -0.8% | $397,355 +0.1% |
| 2012 | $6,867 -2.3% | $397,027 -2.1% |
| 2011 | $7,027 -1.7% | $405,703 -4.3% |
| 2010 | $7,149 | $424,114 -12.3% |
| 2009 | -- | $483,427 -17.5% |
| 2008 | $10,238 +644.5% | $586,316 +721.2% |
| 2007 | $1,375 | $71,400 |
| 2006 | -- | -- |
Find assessor info on the county website
Monthly payment
Est. payment
Payment breakdown
Explore the cost of this home by adjusting the details. Changes won't be saved.Climate risks
Neighborhood: 32836
Nearby schools
GreatSchools rating
- 7/10Sand Lake Elementary SchoolGrades: PK-5Distance: 0.6 mi
- 7/10Southwest Middle SchoolGrades: 6-8Distance: 3.5 mi
- 5/10LAKE BUENA VISTA HIGH SCHOOL-0932Grades: 9-12Distance: 1.1 mi
Schools provided by the listing agent
- Elementary: Sand Lake Elem
- Middle: South Creek Middle
- High: Lake Buena Vista High School
Source: Stellar MLS. This data may not be complete. We recommend contacting the local school district to confirm school assignments for this home.
- $1,176,2006 bd5 ba4.4k sqft7420 Pointe Venezia Dr, Orlando, FL 32836Off Market
- $1,212,9007 bd5 ba4.1k sqft7432 Pointe Venezia Dr, Orlando, FL 32836Off Market
- $685,1004 bd3 ba2.5k sqft10127 Cove Lake Dr, Orlando, FL 32836Off Market
- $771,2004 bd3 ba2.2k sqft10133 Cove Lake Dr, Orlando, FL 32836Off Market

- $801,5004 bd3 ba2.7k sqft10121 Cove Lake Dr, Orlando, FL 32836Off Market
- $945,0004 bd3 ba2.8k sqft7414 Pointe Venezia Dr, Orlando, FL 32836Sold
- $892,8004 bd3 ba2.5k sqft7445 Pointe Venezia Dr, Orlando, FL 32836Off Market
- $896,7004 bd3 ba2.8k sqft7421 Pointe Venezia Dr, Orlando, FL 32836Off Market
A local agent can set up tours, give advice and negotiate with sellers.
Similar homes
- $947,5004 bd3 ba2.6k sqft8707 FERNWICKE COURT, ORLANDO, FL 32819For Sale

 MLS ID #O6396612, Lisa Camacho Szeto, KELLER WILLIAMS CLASSIC. Stellar MLS
 - $875,0004 bd3 ba3.1k sqft9018 VIA BELLA NOTTE, ORLANDO, FL 32836For Sale
 MLS ID #O6336248, Migdalia Rosario, REALTY ONE GROUP INSPIRATION. Stellar MLS
 - $908,0004 bd3 ba2.5k sqft9144 GALLEON COURT, ORLANDO, FL 32819For Sale
 MLS ID #O6398099, Le Li, BAY STREET GROUP FLORIDA LLC. Stellar MLS
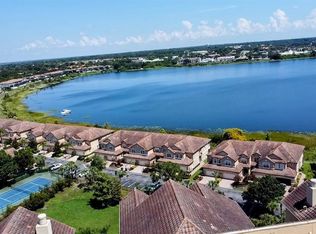
 - $849,9003 bd3 ba3.4k sqft8755 THE ESPLANADE #130, ORLANDO, FL 32836For Sale
 MLS ID #O6331868, Kishroy Gilbert, KISHROY REALTY GROUP LLC. Stellar MLS
 - $749,0004 bd4 ba2.9k sqft6977 DOLCE STREET, ORLANDO, FL 32819For SaleMLS ID #O6403107, Kevin Buckley, JASON MITCHELL REAL ESTATE FLO. Stellar MLS
- $890,0005 bd4 ba3.1k sqft11326 LEDGEMENT LANE, WINDERMERE, FL 34786For SaleMLS ID #O6409714, Jingjing Guan, AAA GLOBAL VENTURES PA. Stellar MLS
- $759,0004 bd3 ba2.7k sqft6527 BAYBORO COURT, ORLANDO, FL 32829For SaleMLS ID #O6428049, Maritza Rodriguez, KELLER WILLIAMS ADVANTAGE III. Stellar MLS
- $949,9004 bd4 ba3k sqft8216 TOPSAIL PLACE, WINTER GARDEN, FL 34787For SaleMLS ID #O6391155, Fiorella DiLorenzo, REALTY ONE GROUP MVP. Stellar MLS
- $870,0004 bd4 ba3k sqft(Undisclosed Address), WINTER GARDEN, FL 34787For SaleMLS ID #O6424765, Marti Purdy, MARTI PURDY PROPERTIES INC. Stellar MLS
- $720,0005 bd3 ba2.8k sqft3880 HUNTERS ISLE DRIVE, ORLANDO, FL 32837For SaleMLS ID #S5148963, Jodi Justice, LA ROSA REALTY LLC. Stellar MLS
- $715,0004 bd3 ba2.8k sqft9068 EXPLORATION AVENUE, ORLANDO, FL 32832For SaleMLS ID #O6427432, Kristan Smith, FUSILIER MANAGEMENT GROUP. Stellar MLS
- $724,0004 bd3 ba2.9k sqft6976 LUCCA STREET, ORLANDO, FL 32819For SaleMLS ID #O6336260, J Mughal, FIDELITY NATIONAL REALTY LLC. Stellar MLS
- $685,0004 bd3 ba2.2k sqft1125 ALMOND TREE CIRCLE, ORLANDO, FL 32835For SaleMLS ID #O6388821, Kirti Anandani, REALTY HUB. Stellar MLS
- $982,0004 bd3 ba2.5k sqft2159 LIMESTONE TRAIL, KISSIMMEE, FL 34747For SaleMLS ID #S5151700, Susan Koptieff, FLORIDA IN MOTION REALTY INC. Stellar MLS
- $549,0004 bd3 ba2.7k sqft12224 STONE BARK TRAIL, ORLANDO, FL 32824For SaleMLS ID #S5153921, Jodi Justice, LA ROSA REALTY LLC. Stellar MLS
- $599,0004 bd3 ba2.5k sqft12714 TOPSFIELD DRIVE, ORLANDO, FL 32837For SaleMLS ID #O6413882, Eddie Zhu, BLUE CHIP INTERNATIONAL REALTY LLC. Stellar MLS
- $715,0003 bd3 ba2.7k sqft6607 EARTHGOLD DRIVE, WINDERMERE, FL 34786For SaleMLS ID #O6425952, Francisco Nieves-Taranto, CT HOMES REALTY CORPORATION. Stellar MLS
- $999,0004 bd4 ba2.6k sqft17552 LAKE STAR ROAD, WINTER GARDEN, FL 34787For SaleMLS ID #O6344668, Daniel Pavel, WRA BUSINESS & REAL ESTATE. Stellar MLS
- $589,0004 bd3 ba2.8k sqft5356 WATERVISTA DRIVE, ORLANDO, FL 32821For SaleMLS ID #O6371578, Shettle Huynh, FLORIDA REALTY INVESTMENTS. Stellar MLS
- $539,9004 bd2 ba2.1k sqft3247 TIMUCUA CIRCLE, ORLANDO, FL 32837For SaleMLS ID #O6413473, Johanna Guerrero, REALTY ONE GROUP EVOLUTION. Stellar MLS
