This stunning 4 bed/2.5 bath home is perfectly situated in the highly desirable Bay Hill area in SW Orlando with convenient access to Dr. Phillips, Internation Drive and all of the wonderful amenities of Central Florida. Featuring an open floor plan with vaulted ceilings, spacious living and family rooms, a beautiful kitchen with multi-level counters, a built-in workstation and breakfast area, French doors leading out to the covered lanai and screened in swimming pool. Additional features include a NEW ROOF! and fresh paint, wood burning fireplace and wood tile flooring in all of the bedrooms. The mature landscaping and brick paver driveway are the finishing touch that help make this home a truly wonderful example of the Florida lifestyle.
For sale
Price cut: $29K (8/14)
$850,000
9144 GALLEON COURT, ORLANDO, FL 32819
4beds
2,556sqft
Single Family Residence
Built in 1988
0.27 Acres Lot
$818,900 Zestimate®
$333/sqft
$51/mo HOA
What's special
Covered lanaiOpen floor planVaulted ceilingsWood burning fireplaceScreened in swimming poolBuilt-in workstationBeautiful kitchen
- 126 days |
- 728 |
- 21 |
Zillow last checked:
Listing updated:
Listed by:
Le Li 407-456-8888,
BAY STREET GROUP FLORIDA LLC 407-476-7752
Source: Stellar MLS,MLS#: O6398099 Originating MLS: Orlando Regional
Originating MLS: Orlando Regional
Facts & features
Interior
Bedrooms & bathrooms
- Bedrooms: 4
- Bathrooms: 3
- Full bathrooms: 2
- 1/2 bathrooms: 1
Rooms
- Room types: Family Room
Primary bedroom
- Features: Walk-In Closet(s)
- Level: First
- Area: 252 Square Feet
- Dimensions: 18x14
Bedroom 2
- Features: Built-in Closet
- Level: First
- Area: 121 Square Feet
- Dimensions: 11x11
Bedroom 3
- Features: Built-in Closet
- Level: First
- Area: 154 Square Feet
- Dimensions: 11x14
Bedroom 4
- Features: Built-in Closet
- Level: First
- Area: 156 Square Feet
- Dimensions: 13x12
Kitchen
- Level: First
- Area: 180 Square Feet
- Dimensions: 12x15
Living room
- Level: First
- Area: 192 Square Feet
- Dimensions: 12x16
Heating
- Central
Cooling
- Central Air
Appliances
- Included: Dishwasher, Disposal, Dryer, Electric Water Heater, Microwave, Range, Refrigerator, Washer
- Laundry: Inside
Features
- High Ceilings, Open Floorplan, Primary Bedroom Main Floor, Stone Counters, Thermostat
- Flooring: Ceramic Tile
- Doors: French Doors
- Has fireplace: Yes
- Fireplace features: Living Room, Wood Burning
Interior area
- Total structure area: 3,395
- Total interior livable area: 2,556 sqft
Video & virtual tour
Property
Parking
- Total spaces: 2
- Parking features: Garage - Attached
- Attached garage spaces: 2
Features
- Levels: One
- Stories: 1
- Exterior features: Private Mailbox, Sidewalk
- Has private pool: Yes
- Pool features: Gunite, In Ground, Screen Enclosure
Lot
- Size: 0.27 Acres
Details
- Parcel number: 212328593800910
- Zoning: ORG-P-D
- Special conditions: None
Construction
Type & style
- Home type: SingleFamily
- Property subtype: Single Family Residence
Materials
- Brick
- Foundation: Slab
- Roof: Shingle
Condition
- New construction: No
- Year built: 1988
Utilities & green energy
- Sewer: Septic Tank
- Water: Public
- Utilities for property: Cable Connected, Electricity Connected, Water Connected
Community & HOA
Community
- Features: Deed Restrictions
- Pet fee: $0 monthly
- Subdivision: NORTH BAY SECTION 1
HOA
- Has HOA: Yes
- HOA fee: $51 monthly
- HOA name: JAKOB HOWE
- HOA phone: 407-494-1099
Location
- Region: Orlando
Financial & listing details
- Price per square foot: $333/sqft
- Tax assessed value: $638,880
- Annual tax amount: $10,369
- Date on market: 4/10/2026
- Cumulative days on market: 127 days
- Listing terms: Cash,Conventional,FHA,VA Loan
- Ownership: Fee Simple
- Total actual rent: 0
- Electric utility on property: Yes
- Road surface type: Asphalt
Estimated market value
$818,900
$778,000 - $860,000
$4,309/mo
Price history
| Date | Event | Price |
|---|---|---|
| 8/14/2026 | Price change | $850,000-3.3%$333/sqft |
Source:  Stellar MLS #O6398099 Report a problem Stellar MLS #O6398099 Report a problem | ||
| 8/8/2026 | Price change | $879,000-3.2%$344/sqft |
Source: Stellar MLS #O6398099 Report a problem | ||
| 7/8/2026 | Price change | $908,000-5.3%$355/sqft |
Source: Stellar MLS #O6398099 Report a problem | ||
| 5/9/2026 | Price change | $959,000-4%$375/sqft |
Source: Stellar MLS #O6398099 Report a problem | ||
| 4/11/2026 | Listed for sale | $999,000+86.7%$391/sqft |
Source: Stellar MLS #O6398099 Report a problem | ||
| 5/10/2018 | Listing removed | $535,000$209/sqft |
Source: FLORIDA STATEWIDE REALTY #O5553673 Report a problem | ||
| 4/3/2018 | Price change | $535,000+3.1%$209/sqft |
Source: FLORIDA STATEWIDE REALTY #O5553673 Report a problem | ||
| 3/29/2018 | Price change | $519,000-3%$203/sqft |
Source: FLORIDA STATEWIDE REALTY #O5553673 Report a problem | ||
| 2/14/2018 | Price change | $535,000-2.6%$209/sqft |
Source: FLORIDA STATEWIDE REALTY #O5553673 Report a problem | ||
| 1/12/2018 | Listed for sale | $549,000+31.3%$215/sqft |
Source: FLORIDA STATEWIDE REALTY #O5553673 Report a problem | ||
| 3/1/2016 | Sold | $418,000-2.6%$164/sqft |
Source: Stellar MLS #O5408576 Report a problem | ||
| 1/31/2016 | Pending sale | $429,000$168/sqft |
Source: BHHS FLORIDA REALTY #O5408576 Report a problem | ||
| 12/14/2015 | Listed for sale | $429,000+50%$168/sqft |
Source: BHHS FLORIDA REALTY #O5408576 Report a problem | ||
| 9/17/2002 | Sold | $286,000+25.4%$112/sqft |
Source: Public Record Report a problem | ||
| 9/17/2001 | Sold | $228,000$89/sqft |
Source: Public Record Report a problem | ||
Public tax history
| Year | Property taxes | Tax assessment |
|---|---|---|
| 2024 | $9,619 +11.6% | $492,371 +10% |
| 2023 | $8,618 +16.1% | $447,610 +10% |
| 2022 | $7,421 +15.3% | $406,918 +10% |
| 2021 | $6,436 -1.4% | $369,925 -0.6% |
| 2020 | $6,529 -1.8% | $372,328 -0.6% |
| 2019 | $6,652 +0.7% | $374,732 +1.7% |
| 2018 | $6,608 | $368,401 +1.7% |
| 2017 | $6,608 +0.5% | $362,189 +10% |
| 2016 | $6,577 +41.2% | $329,213 +3.3% |
| 2015 | $4,659 -1.1% | $318,838 +11.6% |
| 2014 | $4,709 +0.5% | $285,627 +3.8% |
| 2013 | $4,685 +0.5% | $275,153 +1.5% |
| 2012 | $4,660 +1% | $271,177 -2.7% |
| 2011 | $4,614 -0.1% | $278,599 -5.3% |
| 2010 | $4,616 | $294,105 -9.2% |
| 2009 | -- | $323,887 -16.4% |
| 2008 | $4,242 -0.6% | $387,432 -9.8% |
| 2007 | $4,269 -5.3% | $429,430 +27.4% |
| 2006 | $4,509 +1.3% | $337,095 +28.3% |
| 2005 | $4,450 +4.5% | $262,675 +14.5% |
| 2004 | $4,260 -0.2% | $229,495 +0.9% |
| 2003 | $4,268 +4.4% | $227,351 +3.2% |
| 2002 | $4,087 -5.4% | $220,405 +8.9% |
| 2001 | $4,322 | $202,349 |
Find assessor info on the county website
Monthly payment
Est. payment
Payment breakdown
Explore the cost of this home by adjusting the details. Changes won't be saved.Climate risks
Neighborhood: 32819
Nearby schools
GreatSchools rating
- 9/10Palm Lake Elementary SchoolGrades: K-5Distance: 1.4 mi
- 3/10Chain Of Lakes Middle SchoolGrades: 6-8Distance: 1.4 mi
- 5/10Dr. Phillips High SchoolGrades: PK,8-12Distance: 2.3 mi
Schools provided by the listing agent
- Elementary: Palm Lake Elem
- Middle: Chain of Lakes Middle
- High: Dr. Phillips High
Source: Stellar MLS. This data may not be complete. We recommend contacting the local school district to confirm school assignments for this home.
- $658,1004 bd2 ba2.1k sqft9150 Galleon Ct, Orlando, FL 32819Off Market

- $664,4004 bd3 ba2.4k sqft9138 Galleon Ct, Orlando, FL 32819Off Market
- $708,0004 bd3 ba2.2k sqft9156 Galleon Ct, Orlando, FL 32819Off Market
- $505,0003 bd3 ba1.9k sqft9102 Galleon Dr, Orlando, FL 32819Sold
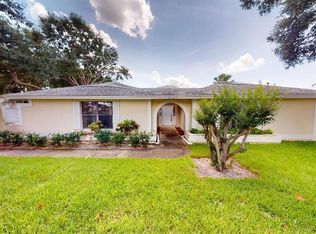
- $691,5004 bd3 ba2.2k sqft9132 Galleon Ct, Orlando, FL 32819Off Market
- $729,7004 bd2 ba2.2k sqft9155 Galleon Ct, Orlando, FL 32819Off Market
- $662,3003 bd2 ba1.9k sqft9162 Galleon Ct, Orlando, FL 32819Off Market
- $631,0004 bd2 ba2.1k sqft9108 Galleon Dr, Orlando, FL 32819Off Market
A local agent can set up tours, give advice and negotiate with sellers.
Similar homes
- $947,5004 bd3 ba2.6k sqft8707 FERNWICKE COURT, ORLANDO, FL 32819For Sale

 MLS ID #O6396612, Lisa Camacho Szeto, KELLER WILLIAMS CLASSIC. Stellar MLS
 - $975,0004 bd4 ba3.6k sqft5314 SHADYWOOD LANE, ORLANDO, FL 32819For Sale
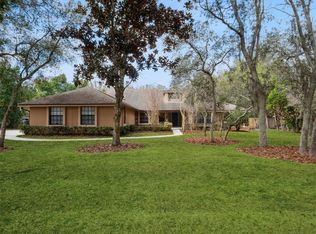 MLS ID #O6383621, Afrika Hendley, KELLER WILLIAMS REALTY AT THE PARKS. Stellar MLS
 - $674,8004 bd2 ba2.4k sqft5427 SAGO PALM COURT, ORLANDO, FL 32819For Sale
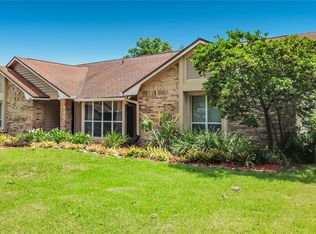 MLS ID #O6425795, Paul McGarigal, RE/MAX SELECT GROUP. Stellar MLS
 - $735,0004 bd4 ba2.9k sqft6977 DOLCE STREET, ORLANDO, FL 32819For Sale
 MLS ID #O6403107, Kevin Buckley, JASON MITCHELL REAL ESTATE FLO. Stellar MLS
 - $860,0004 bd4 ba3k sqft2139 TILLMAN AVENUE, WINTER GARDEN, FL 34787For SaleMLS ID #O6424765, Marti Purdy, MARTI PURDY PROPERTIES INC. Stellar MLS
- $659,9003 bd2 ba2.2k sqft4507 WINDERWOOD CIRCLE, ORLANDO, FL 32835For SaleMLS ID #O6429389, Melissa Meyer, KEENE'S POINTE REALTY. Stellar MLS
- $774,0004 bd4 ba2.8k sqft7670 MILANO DRIVE, ORLANDO, FL 32835For SaleMLS ID #O6406593, Joseph Highsmith, Jr, RE/MAX PRIME PROPERTIES. Stellar MLS
- $750,0004 bd4 ba3.1k sqft10221 LUNDY COURT, ORLANDO, FL 32836For SaleMLS ID #O6417653, Karen Chen, LA ROSA REALTY LLC. Stellar MLS
- $685,0004 bd3 ba2.2k sqft1125 ALMOND TREE CIRCLE, ORLANDO, FL 32835For SaleMLS ID #O6388821, Kirti Anandani, REALTY HUB. Stellar MLS
- $960,0004 bd3 ba2.4k sqft7426 POINTE VENEZIA DRIVE, ORLANDO, FL 32836For SaleMLS ID #S5152414, Gian Balsamo, LA ROSA REALTY KISSIMMEE. Stellar MLS
- $1,090,0004 bd3 ba2.8k sqft1407 HEMPEL AVENUE, WINDERMERE, FL 34786For SaleMLS ID #O6410840, Lina Abi Hanna De El Bonney, MY REALTY GROUP, LLC.. Stellar MLS
- $629,0004 bd3 ba2.2k sqft9731 SIBLEY CIRCLE, ORLANDO, FL 32836For SaleMLS ID #O6417864, Michael Nemec, CENTURY 21 CARIOTI. Stellar MLS
- $737,9004 bd3 ba2.5k sqft120 BLUE STONE CIRCLE, WINTER GARDEN, FL 34787For SaleMLS ID #O6409811, Mark Hite, Jr, PREFERRED REAL ESTATE BROKERS. Stellar MLS
- $550,0004 bd2 ba1.9k sqft8654 ALEGRE CIRCLE, ORLANDO, FL 32836For SaleMLS ID #O6423602, Ron Howell, II, EXP REALTY LLC. Stellar MLS
- $715,0003 bd3 ba2.7k sqft6607 EARTHGOLD DRIVE, WINDERMERE, FL 34786For SaleMLS ID #O6425952, Francisco Nieves-Taranto, CT HOMES REALTY CORPORATION. Stellar MLS
- $539,9003 bd2 ba1.8k sqft9433 PALM TREE DRIVE, WINDERMERE, FL 34786For SaleMLS ID #O6423262, Kitty Mark, COLDWELL BANKER REALTY. Stellar MLS
- $745,0005 bd4 ba2.9k sqft8931 LOOKOUT POINTE DRIVE, WINDERMERE, FL 34786For SaleMLS ID #O6427614, Lilly Vazquez, SPECIALIZED PROPERTY MANAGEMENT. Stellar MLS
- $1,000,0504 bd3 ba2.8k sqft2667 COCHISE TRAIL, WINTER PARK, FL 32789For SaleMLS ID #O6429844, Beverley Kistler, COLDWELL BANKER REALTY. Stellar MLS
- $575,0004 bd4 ba2.4k sqft11913 VERRAZANO DRIVE, ORLANDO, FL 32836For SaleMLS ID #O6423806, Karithlyn Pastrana, LPT REALTY, LLC. Stellar MLS
- $599,9903 bd3 ba2.4k sqft7174 REGINA WAY, ORLANDO, FL 32819For SaleMLS ID #O6421371, Xiao Fang, DALTON WADE INC. Stellar MLS
