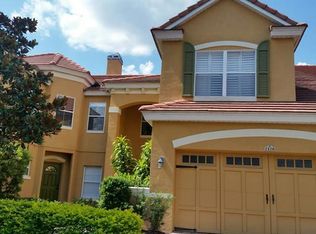
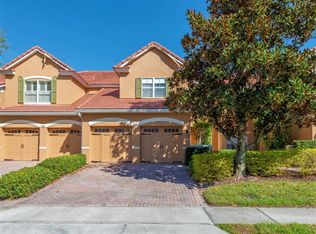
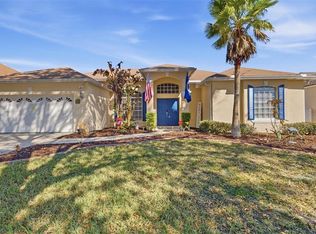
"One or more photo(s) was virtually staged. **END UNIT** **VINYL FLOORING ** **2-CAR GARAGE** Welcome to the very exclusive gated community of Toscana in Dr. Phillips. This beautiful Italian/Mediterranean style unit was well maintained . You will love this TWO FLOORS home with its open floor plan. The grand open floor plan greets you with massive soaring 20-foot ceilings, and grand details throughout. The oversized kitchen features 48" LEVEL cabinets, and a great breakfast area. The dining room has a chandelier that complements the wall. The newly replaced vinyl flooring combines well with the tiles on first floor. Custom crown molding, vaulted ceilings, upgraded lighting fixtures and ceiling fans in the bedrooms. The large and luxurious master suite is a retreat for owners, including double-door entry, HUGE double walk-in closets and a spacious bathroom. There?s also a half-fenced backyard for extra privacy. HOA COVERS EVERYTHING for care-free, worry-free living. Residents enjoy landscaped grounds and a large pool & spa, as well as a fitness center in the clubhouse. The PERFECT location - located on the corner of Turkey Lake & Sand Lake, puts you close to dining, shopping, and I-4, with UNIVERSALORLANDO RESORT JUST UP THE STREET!! Don?t wait on this one -- Move-in-ready Central Located in the heart of Dr. Phillips and nestled among the three major theme parks, Disney World, Universal Orlando and Sea World!!
For sale
Price cut: $10K (9/6)
$589,990
7174 REGINA WAY, ORLANDO, FL 32819
3beds
2,489sqft
Townhouse
Built in 2006
3,566 Square Feet Lot
$573,900 Zestimate®
$237/sqft
$469/mo HOA
What's special
Large pool and spaGrand details throughoutOpen floor planCustom crown moldingVaulted ceilingsTiles on first floorNewly replaced vinyl flooring
- 67 days
- 257
- 10
Zillow last checked:
Listing updated:
Listed by:
Xiao Fang 407-837-7115,
DALTON WADE INC 888-668-8283
Source: Stellar MLS,MLS#: O6421371 Originating MLS: Suncoast Tampa
Originating MLS: Suncoast Tampa
Facts & features
Interior
Bedrooms & bathrooms
- Bedrooms: 3
- Bathrooms: 3
- Full bathrooms: 2
- 1/2 bathrooms: 1
Primary bedroom
- Features: En Suite Bathroom, Walk-In Closet(s)
- Level: Second
- Area: 210 Square Feet
- Dimensions: 14x15
Bedroom 1
- Features: Built-in Closet
- Level: Second
- Area: 132 Square Feet
- Dimensions: 11x12
Bedroom 2
- Features: Built-in Closet
- Level: Second
- Area: 221 Square Feet
- Dimensions: 13x17
Dinette
- Level: First
- Area: 120 Square Feet
- Dimensions: 10x12
Great room
- Level: First
- Area: 256 Square Feet
- Dimensions: 16x16
Kitchen
- Level: First
- Area: 156 Square Feet
- Dimensions: 12x13
Living room
- Level: First
- Area: 143 Square Feet
- Dimensions: 11x13
Heating
- Electric
Cooling
- Central Air
Appliances
- Included: Convection Oven, Dishwasher, Disposal, Microwave, Range, Refrigerator
- Laundry: Laundry Room
Features
- Ceiling Fan(s), Eating Space In Kitchen, High Ceilings, Open Floorplan, PrimaryBedroom Upstairs, Thermostat, Tray Ceiling(s), Walk-In Closet(s)
- Flooring: Carpet, Vinyl
- Has fireplace: Yes
- Fireplace features: Decorative
- Common walls with other units/homes: End Unit
Interior area
- Total structure area: 3,245
- Total interior livable area: 2,489 sqft
Video & virtual tour
Property
Parking
- Total spaces: 2
- Parking features: Driveway, Garage Door Opener
- Attached garage spaces: 2
- Has uncovered spaces: Yes
Features
- Levels: Two
- Stories: 2
- Exterior features: Irrigation System, Private Yard, Rain Gutters, Sidewalk
- Fencing: Vinyl
Lot
- Size: 3,566 Square Feet
Details
- Parcel number: 262328820401950
- Zoning: PD
- Special conditions: None
Construction
Type & style
- Home type: Townhouse
- Property subtype: Townhouse
- Attached to another structure: Yes
Materials
- Stucco
- Foundation: Slab
- Roof: Tile
Condition
- New construction: No
- Year built: 2006
Utilities & green energy
- Sewer: Public Sewer
- Water: Public
- Utilities for property: BB/HS Internet Available, Cable Available, Electricity Connected, Sewer Connected, Water Connected
Community & HOA
Community
- Features: Clubhouse, Deed Restrictions, Fitness Center, Gated Community - Guard, Pool, Sidewalks
- Security: Gated Community
- Pet fee: $0 monthly
- Subdivision: TOSCANA
HOA
- Has HOA: Yes
- Services included: 24-Hour Guard, Community Pool, Maintenance Structure, Maintenance Grounds
- HOA fee: $469 monthly
- HOA name: Leland Management/Thomas Dondey
- HOA phone: 407-985-4262
Location
- Region: Orlando
Financial & listing details
- Price per square foot: $237/sqft
- Tax assessed value: $520,268
- Annual tax amount: $8,501
- Date on market: 7/5/2026
- Cumulative days on market: 66 days
- Listing terms: Cash,Conventional,FHA,USDA Loan,VA Loan
- Ownership: Fee Simple
- Total actual rent: 0
- Electric utility on property: Yes
- Road surface type: Asphalt
Estimated market value
$573,900
$545,000 - $603,000
$2,973/mo
Price history
| Date | Event | Price |
|---|---|---|
| 9/6/2026 | Price change | $589,990-1.7%$237/sqft |
Source:  Stellar MLS #O6421371 Report a problem Stellar MLS #O6421371 Report a problem | ||
| 7/5/2026 | Listed for sale | $599,990+42.8%$241/sqft |
Source: Stellar MLS #O6421371 Report a problem | ||
| 3/24/2023 | Listing removed | -- |
Source: Zillow Rentals Report a problem | ||
| 2/4/2023 | Listed for rent | $2,900+31.8%$1/sqft |
Source: Zillow Rentals Report a problem | ||
| 1/20/2020 | Listing removed | $2,200$1/sqft |
Source: Zillow Rental Manager Report a problem | ||
| 12/22/2019 | Listed for rent | $2,200$1/sqft |
Source: Zillow Rental Manager Report a problem | ||
| 10/4/2006 | Sold | $420,200$169/sqft |
Source: Public Record Report a problem | ||
Public tax history
| Year | Property taxes | Tax assessment |
|---|---|---|
| 2024 | $8,353 +15.8% | $419,922 +10% |
| 2023 | $7,211 +11.3% | $381,747 +10% |
| 2022 | $6,477 +10.1% | $347,043 +10% |
| 2021 | $5,882 +3.9% | $315,494 +4.7% |
| 2020 | $5,661 -2% | $301,403 -0.6% |
| 2019 | $5,777 +2.8% | $303,312 +4% |
| 2018 | $5,617 0% | $291,681 -6.9% |
| 2017 | $5,617 -7.8% | $313,455 0% |
| 2016 | $6,091 +1% | $313,533 +8.1% |
| 2015 | $6,030 +12.9% | $290,073 +4.3% |
| 2014 | $5,340 +18.2% | $278,063 +15.2% |
| 2013 | $4,517 +12.6% | $241,288 +18.3% |
| 2012 | $4,010 -2.7% | $203,976 -2.4% |
| 2011 | $4,123 -0.2% | $209,012 -2.6% |
| 2010 | $4,134 | $214,652 -19.8% |
| 2009 | -- | $267,774 -18.7% |
| 2008 | $6,066 -8.9% | $329,407 -12.8% |
| 2007 | $6,660 +537.4% | $377,794 +655.6% |
| 2006 | $1,045 +27.2% | $50,000 +28.2% |
| 2005 | $822 | $39,000 |
Find assessor info on the county website
Monthly payment
Est. payment
Payment breakdown
Explore the cost of this home by adjusting the details. Changes won't be saved.Climate risks
Neighborhood: Florida Center
Nearby schools
Schools provided by the listing agent
- Elementary: Dr. Phillips Elem
- Middle: Southwest Middle
- High: Dr. Phillips High
Source: Stellar MLS. This data may not be complete. We recommend contacting the local school district to confirm school assignments for this home.

Similar homes
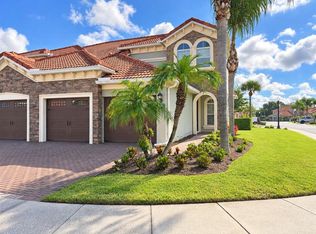
- $585,0004 bd4 ba2.4k sqft8915 DELLA SCALA CIRCLE, ORLANDO, FL 32836For Sale
 MLS ID #O6427511, Jane Slone, CONWAY REALTY CORP. Stellar MLS
 - $609,9003 bd2 ba2k sqft5025 SHOREWAY LOOP #10703, ORLANDO, FL 32819For Sale
 MLS ID #O6348240, Marco Moretti, MAGNUS REALTY GROUP LLC. Stellar MLS
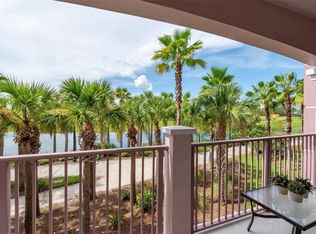
 - $669,5003 bd2 ba2k sqft5048 SHOREWAY LOOP #20404, ORLANDO, FL 32819For Sale
 MLS ID #O6429848, Kwaku Mitchell, REAL BROKER, LLC. Stellar MLS
 - $615,0004 bd3 ba2.2k sqft7909 FERNLEAF DRIVE, ORLANDO, FL 32836For Sale
 MLS ID #V4947567, Ali Partovi, EXP REALTY LLC. Stellar MLS
 - $589,0004 bd3 ba2.8k sqft5356 WATERVISTA DRIVE, ORLANDO, FL 32821For SaleMLS ID #O6371578, Shettle Huynh, FLORIDA REALTY INVESTMENTS. Stellar MLS
- $575,0004 bd3 ba2.2k sqft14542 BLACK CHERRY TRAIL, WINTER GARDEN, FL 34787For SaleMLS ID #O6410574, Angela Worachek PLLC, DALTON WADE INC. Stellar MLS
- $600,0004 bd3 ba2.4k sqft9101 WOODBRIDGE OAK TERRACE, ORLANDO, FL 32825For SaleMLS ID #O6422582, David Dorman, CENTURY 21 CARIOTI. Stellar MLS
- $305,0003 bd3 ba1.6k sqft6206 CASTELVEN DRIVE #104, ORLANDO, FL 32835For SaleMLS ID #O6357389, Crystal Yovaish, REGENCY REAL ESTATE LLC. Stellar MLS
- $649,9004 bd3 ba2.8k sqft11926 VERRAZANO DRIVE, ORLANDO, FL 32836For SaleMLS ID #O6289632, Debbi Jones, COLDWELL BANKER REALTY. Stellar MLS
- $575,0004 bd3 ba2.6k sqft1756 BRANCHWATER TRAIL, ORLANDO, FL 32825For SaleMLS ID #O6434890, Christina Rampersad, KELLER WILLIAMS ADVANTAGE 2 REALTY. Stellar MLS
- $579,5004 bd4 ba2.9k sqft8205 BAYLISS COURT, ORLANDO, FL 32825For SaleMLS ID #O6436365, Jenny Wemert, WEMERT GROUP REALTY LLC. Stellar MLS
- $710,9994 bd4 ba2.7k sqft13239 JERVEY STREET, WINDERMERE, FL 34786For SaleMLS ID #O6436893, Jay Winston, LPT REALTY, LLC. Stellar MLS
- $850,0004 bd3 ba2.5k sqft9144 GALLEON COURT, ORLANDO, FL 32819For SaleMLS ID #O6398099, Le Li, BAY STREET GROUP FLORIDA LLC. Stellar MLS
- $599,0005 bd3 ba3.3k sqft12706 GROVEHURST AVENUE, WINTER GARDEN, FL 34787For SaleMLS ID #O6424010, Karen Albright, OPENDOOR BROKERAGE LLC. Stellar MLS
- $400,0003 bd3 ba2.3k sqft3099 METRO SEVILLA DRIVE #101, ORLANDO, FL 32835For SaleMLS ID #O6387722, Tennille Biggers, KELLER WILLIAMS ELITE PARTNERS III REALTY. Stellar MLS
- $685,0003 bd3 ba2.5k sqft544 DOUGLAS EDWARD DRIVE, OCOEE, FL 34761For SaleMLS ID #O6431440, Rebekkah Boskovich, REVEL REALTY LLC. Stellar MLS
- $699,9006 bd6 ba3.3k sqft2806 SPINNING SILK COURT, KISSIMMEE, FL 34747For SaleMLS ID #S5157231, Heather Werner, REAL BROKER, LLC. Stellar MLS
- $444,0004 bd2 ba2.2k sqft3539 MAPLE RIDGE LOOP, KISSIMMEE, FL 34741For SaleMLS ID #O6386171, Dolly Strahan, CHARLES RUTENBERG REALTY ORLANDO. Stellar MLS
- $559,9004 bd3 ba2.3k sqft8607 RANDAL PARK BOULEVARD, ORLANDO, FL 32832For SaleMLS ID #S5139897, Keila Valentin, LPT REALTY, LLC. Stellar MLS
- $535,0002 bd2 ba1.7k sqft506 MIRASOL #202, CELEBRATION, FL 34747For SaleMLS ID #O6440696, Natalia Vereb, WILLOW BRIDGE CONDOMINIUM GROUP. Stellar MLS
