Skip main navigation
For sale
  • $750,000

    3880 Hunters Isle Dr, Orlando, FL 32837

    5beds
    2,896sqft
    : 
    Loading
    Get pre-qualified
    Single Family Residence
    Built in 1992
    0.38 Acres Lot
    $-- Zestimate®
    $259/sqft
    $225/mo HOA

    What's special

    Private outdoor retreatExceptional privacyFamily roomNumerous windowsBright and inviting atmosphereSoaking tubThoughtfully designed floor plan
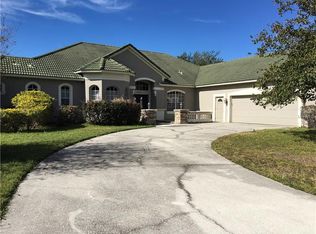
    One or more photo(s) has been virtually staged. ***Waterfront living in exclusive Hunters Isle!! Welcome to your spacious and beautifully positioned home in the highly sought-after gated community of Hunters Isle within Hunters Creek. Step through the grand front entrance into a thoughtfully designed floor plan featuring a formal living room and formal dining room, along with an open-concept kitchen, family room, and dinette—perfect for gathering with family and guests. Natural light fills the home through numerous windows and expansive sliding glass doors, creating a bright and inviting atmosphere throughout. The main level offers exceptional flexibility, including the primary suite with a large walk-in closet, soaking tub, separate shower, and dual vanities, along with a secondary bedroom and full bath—ideal for guests, multi-generational living, or a home office. Upstairs, you’ll find three additional bedrooms and another full bathroom, providing ample space for family or visitors. Step outside and experience the best of Florida living with your private outdoor retreat featuring a large screened-in pool overlooking the water—an ideal centerpiece for relaxation, entertaining, and year-round enjoyment. With no rear neighbors, you’ll enjoy exceptional privacy and tranquil sunset views. Hunters Creek residents enjoy a premier lifestyle with access to parks, playgrounds, walking and running trails, athletic fields, courts, and recreational facilities, along with community events, social clubs, and athletic leagues. The community is also known for its top-rated schools. Hunters Creek has plenty of shopping, restaurants, healthcare offices, businesses and more. The Loop is also just 2 miles south offering even more abundant shopping, dining and entertainment options. Plus, with quick access to 417 Greeneway you’re only minutes from Orlando International Airport to the east and our world-renowned theme parks minutes to the west, downtown Orlando to the north. This is your opportunity to own a 5 bedroom, 3 bathroom pool home with waterfront views in one of Central Florida’s most desirable master-planned communities.
    76 days
    |
    791
    |
    35
    |

    Zillow last checked:

    Listing updated:

    Listed by:

    Jodi Justice 407-694-7121,

    LA ROSA REALTY LLC 321-939-3748

    Source: Stellar MLS,MLS#: S5148963MLS LogoOriginating MLS: Osceola

    Loading...

      Facts & features

      Interior

      Bedrooms & bathrooms
      • Bedrooms: 5
      • Bathrooms: 3
      • Full bathrooms: 3
      Rooms
      • Room types: Dining Room, Living Room, Utility Room
      Primary bedroom
      • Features: Ceiling Fan(s), Walk-In Closet(s)
      • Level: First
      • Area: 224 Square Feet
      • Dimensions: 14x16
      Bedroom 2
      • Features: Walk-In Closet(s)
      • Level: First
      • Area: 182 Square Feet
      • Dimensions: 13x14
      Bedroom 3
      • Features: Dual Closets
      • Level: Second
      • Area: 196 Square Feet
      • Dimensions: 14x14
      Bedroom 4
      • Features: Walk-In Closet(s)
      • Level: Second
      • Area: 140 Square Feet
      • Dimensions: 10x14
      Bedroom 5
      • Features: Walk-In Closet(s)
      • Level: Second
      • Area: 192 Square Feet
      • Dimensions: 12x16
      Primary bathroom
      • Features: En Suite Bathroom, Garden Bath, Makeup/Vanity Space, Split Vanities, Water Closet/Priv Toilet
      • Level: First
      • Area: 165 Square Feet
      • Dimensions: 15x11
      Dining room
      • Level: First
      • Area: 165 Square Feet
      • Dimensions: 11x15
      Family room
      • Level: First
      • Area: 266 Square Feet
      • Dimensions: 14x19
      Kitchen
      • Level: First
      • Area: 165 Square Feet
      • Dimensions: 11x15
      Living room
      • Level: First
      • Area: 168 Square Feet
      • Dimensions: 12x14
      Heating
      • Central
      Cooling
      • Central Air
      Appliances
      • Included: Oven, Cooktop, Dishwasher, Dryer, Refrigerator, Washer
      • Laundry: Electric Dryer Hookup, Inside, Laundry Closet, Laundry Room, Washer Hookup
      Features
      • Built-in Features, Cathedral Ceiling(s), Ceiling Fan(s), Eating Space In Kitchen, High Ceilings, Kitchen/Family Room Combo, Open Floorplan, Primary Bedroom Main Floor, Split Bedroom, Walk-In Closet(s)
      • Flooring: Carpet, Ceramic Tile, Slate
      • Doors: French Doors, Sliding Doors
      • Windows: Blinds
      • Has fireplace: Yes
      • Fireplace features: Family Room
      Interior area
      • Total structure area: 3,889
      • Total interior livable area: 2,896 sqft
      Video & virtual tour

      Property

      Parking
      • Total spaces: 2
      • Parking features: Garage Door Opener, Garage Faces Side, Oversized
      • Attached garage spaces: 2
      • Details: Garage Dimensions: 21x20
      Features
      • Levels: Two
      • Stories: 2
      • Patio & porch: Covered, Deck, Front Porch, Side Porch
      • Exterior features: Rain Gutters
      • Has private pool: Yes
      • Pool features: In Ground, Outside Bath Access, Screen Enclosure
      • Has view: Yes
      • View description: Trees/Woods, Water
      • Water view: Water
      Lot
      • Size: 0.38 Acres
      • Features: Oversized Lot
      • Residential vegetation: Mature Landscaping
      Details
      • Parcel number: 322429378900580
      • Zoning: P-D
      • Special conditions: None

      Construction

      Type & style
      • Home type: SingleFamily
      • Property subtype: Single Family Residence
      Materials
      • Other
      • Foundation: Block
      • Roof: Shingle
      Condition
      • New construction: No
      • Year built: 1992

      Utilities & green energy

      • Sewer: Public Sewer
      • Water: Public
      • Utilities for property: BB/HS Internet Available, Cable Connected, Electricity Connected, Fire Hydrant, Sewer Connected, Water Connected

      Community & HOA

      Community
      • Features: Association Recreation - Owned, Deed Restrictions, Dog Park, Gated Community - No Guard, Irrigation-Reclaimed Water, Park, Playground, Sidewalks, Special Community Restrictions, Tennis Court(s)
      • Pet fee: $0 monthly
      • Subdivision: HUNTERS CREEK TR 200-215 PH 02
      HOA
      • Has HOA: Yes
      • Services included: Recreational Facilities
      • HOA fee: $225 monthly
      • HOA name: Beth Peraza
      • HOA phone: 407-240-6000
      Location
      • Region: Orlando

      Financial & listing details

      • Price per square foot: $259/sqft
      • Tax assessed value: $604,403
      • Annual tax amount: $10,523
      • Date on market: 4/30/2026
      • Cumulative days on market: 46 days
      • Listing terms: Cash,Conventional
      • Ownership: Fee Simple
      • Total actual rent: 0
      • Electric utility on property: Yes
      • Road surface type: Asphalt

        Estimated market value

        Not available

        Estimated sales range

        Not available

        $3,355/mo

        Price history

        DateEventPrice
        6/9/2026Listed for sale$750,000$259/sqft
        Source: Stellar MLS #S5148963 Report a problem
        5/13/2026Contingent$750,000$259/sqft
        Source: My State MLS #11744034 Report a problem
        5/13/2026Listed for sale$750,000$259/sqft
        Source: My State MLS #11744034 Report a problem
        5/10/2026Pending sale$750,000$259/sqft
        Source: Stellar MLS #S5148963 Report a problem
        5/1/2026Listed for sale$750,000+138.1%$259/sqft
        Source: Stellar MLS #S5148963 Report a problem
        2/16/2000Sold$315,000+1.6%$109/sqft
        Source: Public Record Report a problem
        6/29/1995Sold$310,000$107/sqft
        Source: Public Record Report a problem

        Public tax history

        YearProperty taxesTax assessment
        2024$10,001 +12.8%$598,047 +10.4%
        2023$8,866 +11.2%$541,861 +10%
        2022$7,976 +8.5%$492,601 +10%
        2021$7,349 +5%$447,819 +6%
        2020$6,997 +3.9%$422,444 +5.5%
        2019$6,735 +0.5%$400,434 +1.8%
        2018$6,703 $393,505 +1.8%
        2017$6,703 +0.7%$386,723 +2%
        2016$6,654 +2.7%$379,035 +7.5%
        2015$6,478 +12.2%$352,711 +7.5%
        2014$5,773 +15.1%$328,123 +20.9%
        2013$5,018 -2%$271,294 -1.3%
        2012$5,118 -2.8%$274,886 -2.5%
        2011$5,266 -2.3%$282,009 -4.9%
        2010$5,390 $296,663 -5.1%
        2009-- $312,570 -23.3%
        2008$7,004 -12.1%$407,497 -13.3%
        2007$7,968 +6.1%$469,823 +16.3%
        2006$7,506 +26%$403,857 +30.6%
        2005$5,956 +7.2%$309,260 +6%
        2004$5,558 +3%$291,709 +5%
        2003$5,396 +3.2%$277,849 +3.3%
        2002$5,227 +3.6%$269,054 +6.8%
        2001$5,045 +8.5%$251,972 -1%
        2000$4,650 $254,501
        Find assessor info on the county website

        Monthly payment

        Est. payment

        Payment breakdown

        Explore the cost of this home by adjusting the details. Changes won't be saved.
        All calculations are estimates and provided by Zillow, Inc. for informational purposes only. Actual amounts may vary.
        HOA fees may include property taxes on listings classified as Co-Ops. Contact the listing agent and/or owner for fee details.
        Mortgage interest rates are dependent on a number of factors, including credit score, down payment, and repayment length. Interest rate data provided by Zillow Group Marketplace, Inc. as of 1/1/1970 from various mortgage lenders with which we have lead or other similar arrangements; the Estimated Payment is an average of those rates.
        See how much you could borrow to make a competitive offer.

        Climate risks

        Neighborhood: Hunters Creek

        Getting around

        0 / 100
        Car-Dependent
        0 / 100
        No Nearby Transit
        31 / 100
        Somewhat Bikeable

        Nearby schools

        GreatSchools rating
        Schools provided by the listing agent
        • Elementary: Hunter's Creek Elem
        • Middle: Hunter's Creek Middle
        • High: Freedom High School

        Source: Stellar MLS. This data may not be complete. We recommend contacting the local school district to confirm school assignments for this home.

        A local agent can set up tours, give advice and negotiate with sellers.

        Browse local experts

        Similar homes