Skip main navigation
Sold for $965,000
  • $965,000

    3868 Hunters Isle Dr, Orlando, FL 32837

    4beds
    3,099sqft
    Single Family Residence
    Built in 1992
    0.42 Acres Lot
    $965,000 Zestimate®
    $311/sqft
    $3,489 Estimated rent

    Home value

    $965,000

    $888,000 - $1.04M

    $3,489/mo

    Zestimate® history
    Loading
    Loading...

    Owner options

    List your home for rent

    $3,489/mo

    Rent Zestimate®

    Find your next renter with Zillow Rental Manager. Plus, with online applications, you can quickly screen prospective tenants – for free.

    Learn more

    $3,489/mo

    Rent Zestimate®

    Refinance and save

    $7,065/mo

    Est. payment

    Refinancing to a lower rate could help reduce your monthly payments and save thousands over the life of the loan.

    See today's rates

    $7,065/mo

    Est. payment

    Explore your selling options

    Work with a Zillow partner agent

    Leverage their expertise and Zillow's premium Showcase listings to get your home seen by more buyers.

    Get started

    List with your own agent

    Get your home in front of millions of buyers by listing it on Zillow.

    Learn how to do it

    Sell it yourself

    Take full control of how buyers see your home on Zillow by listing For Sale by Owner (FSBO).

    List your home

    What's special

    Gated enclaveOversized waterfront lotWalls of windowsQuartz countertopsWaterfall featureBreathtaking unobstructed water viewsSolid tile roof
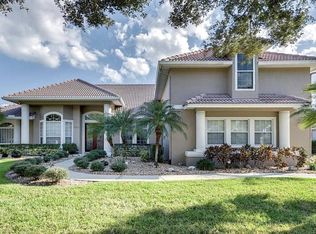
    One or more photo(s) has been virtually staged. Welcome to one of Hunters Creek's most coveted addresses — and arguably the finest lot in the entire community. Set within a gated enclave on an oversized waterfront lot, this stunning single-story home backs to a serene conservation lake with no rear neighbors, ever. Breathtaking, unobstructed water views and nature at your back door, every single day. Inside, over 3,000 square feet of reimagined living space flows across a single level beneath a solid tile roof — meaning lower insurance costs, superior storm protection, and decades of worry-free ownership. Soaring 14-foot ceilings and wide-plank extra-long French Oak tongue and groove flooring — sandable, stainable, and backed by a double lifetime warranty — set the tone from the moment you step through the massive 8-foot double doors. That first sightline across the open great room, past walls of windows, straight to the water, stops you in your tracks every time. The great room anchors the home with a floor-to-ceiling stacked stone electric fireplace with thermostatic heat control and seamless access to the outdoors through oversized sliders. Smart dimmable LED warm strip lighting runs throughout — and at dusk, with the fireplace glowing, the pool lit, and the strips dialed low, this home comes alive in a way that has to be experienced. The chef's kitchen delivers at every level: solid Maple cabinetry, quartz countertops, designer backsplash, Samsung Stainless appliances with induction range and double oven, and a walk-in butler's pantry with quartz counters. A casual dining space off the kitchen overlooks the pool and patio. The primary suite is its own statement — split for true privacy, featuring a custom dark wood shiplap tray ceiling with accent lighting, plantation shutters, and a spa-like bath finished in quartz with solid Oak and Birch vanities. Every bedroom has brand new carpet and solid Maple custom built-out closets. Every bathroom, laundry room, and shower niche carries quartz surfaces, tiled accents, and custom lighting throughout. This home was done right, and it shows in every corner. Step outside to a backyard built for Florida living at its finest. The centerpiece is a 10-foot deep, 35,000-gallon saltwater pool finished in Pebble Tec Ocean Blue Pebble Sheen with sparkling abalone and mother of pearl shell blend — lifetime warranty. New Pentair pump and pool light, waterfall feature, textured marble pavers at the pool surround, back patio, and front entry, all beneath a walnut stained tongue and groove covered lanai. Fully fenced oversized rear yard, outdoor cooking space, and water views that never get old. The systems match the finishes. Whole-home RainSoft suite with water softener, reverse osmosis, Clean Start laundry, and AirMaster Ultra air purification. GENERAC PWRCell battery backup. XPEL Dark Neutral window tinting blocking 99 percent of UV rays and rejecting 70 percent of solar energy. Oversized 3-car garage with 10-foot ceilings and EV ready. This is not a flip. This was a dream home — deeply loved and only coming to market due to relocation. Every upgrade was made for the joy of living here. Hunters Creek delivers A-rated schools, biking trails, tennis and pickleball, community events, minutes to Lake Nona, quick access to the airport, the 417 and Turnpike, and world-class shopping and dining — all in a gated community with no CDD and a low HOA. More home. More community. More convenience. This is the one.

    Zillow last checked:

    Listing updated:

    Listing Provided by:

    Jared Jones, PA 407-906-5000,

    EXP REALTY LLC 407-706-5000,

    Stephany Cornelius 407-304-7369,

    EXP REALTY LLC

    Bought with:

    Uno Sorlie, 3261983

    HOPKEY REALTY

    Source: Stellar MLS,MLS#: O6400707MLS LogoOriginating MLS: Orlando Regional

    Facts & features

    Interior

    Bedrooms & bathrooms
    • Bedrooms: 4
    • Bathrooms: 3
    • Full bathrooms: 3
    Primary bedroom
    • Description: Room5
    • Features: Walk-In Closet(s)
    • Level: First
    • Area: 330 Square Feet
    • Dimensions: 22x15
    Bedroom 2
    • Description: Room7
    • Features: Built-in Closet
    • Level: First
    • Area: 168 Square Feet
    • Dimensions: 14x12
    Bedroom 3
    • Description: Room8
    • Features: Built-in Closet
    • Level: First
    • Area: 168 Square Feet
    • Dimensions: 14x12
    Bedroom 4
    • Description: Room9
    • Features: Built-in Closet
    • Level: First
    • Area: 144 Square Feet
    • Dimensions: 12x12
    Dining room
    • Description: Room2
    • Level: First
    • Area: 182 Square Feet
    • Dimensions: 13x14
    Family room
    • Description: Room3
    • Level: First
    • Area: 400 Square Feet
    • Dimensions: 20x20
    Kitchen
    • Description: Room4
    • Features: Breakfast Bar, Stone Counters, Tile Counters, Pantry
    • Level: First
    • Area: 143 Square Feet
    • Dimensions: 13x11
    Living room
    • Description: Room1
    • Level: First
    • Area: 240 Square Feet
    • Dimensions: 16x15
    Heating
    • Central, Electric
    Cooling
    • Central Air
    Appliances
    • Included: Oven, Dishwasher, Disposal, Microwave, Range, Refrigerator, Trash Compactor
    • Laundry: Inside, Laundry Room
    Features
    • Ceiling Fan(s), Eating Space In Kitchen, High Ceilings, Kitchen/Family Room Combo, Open Floorplan, Solid Surface Counters, Split Bedroom, Tray Ceiling(s), Vaulted Ceiling(s), Walk-In Closet(s)
    • Flooring: Carpet, Tile, Hardwood
    • Doors: Sliding Doors
    • Windows: Blinds
    • Has fireplace: Yes
    • Fireplace features: Electric, Living Room
    Interior area
    • Total structure area: 4,733
    • Total interior livable area: 3,099 sqft

    Property

    Parking
    • Total spaces: 3
    • Parking features: Circular Driveway, Garage Door Opener, Garage Faces Side, Oversized
    • Attached garage spaces: 3
    • Has uncovered spaces: Yes
    • Details: Garage Dimensions: 32X24
    Features
    • Levels: One
    • Stories: 1
    • Patio & porch: Covered, Enclosed, Front Porch, Patio, Screened
    • Exterior features: Irrigation System, Rain Gutters, Sidewalk, Sprinkler Metered
    • Has private pool: Yes
    • Pool features: Gunite, In Ground, Salt Water, Screen Enclosure
    • Has view: Yes
    • View description: Trees/Woods, Water, Lake
    • Has water view: Yes
    • Water view: Water,Lake
    • Waterfront features: Lake Front
    • Body of water: LAKE ORISTA
    Lot
    • Size: 0.42 Acres
    • Features: In County, Oversized Lot, Sidewalk
    • Residential vegetation: Mature Landscaping
    Details
    • Parcel number: 322429378900560
    • Zoning: P-D
    • Special conditions: None

    Construction

    Type & style
    • Home type: SingleFamily
    • Architectural style: Contemporary
    • Property subtype: Single Family Residence
    Materials
    • Block
    • Foundation: Slab
    • Roof: Tile
    Condition
    • New construction: No
    • Year built: 1992

    Utilities & green energy

    • Sewer: Public Sewer
    • Water: Public
    • Utilities for property: Public, Sprinkler Meter, Street Lights

    Community & neighborhood

    Security
    • Security features: Closed Circuit Camera(s), Gated Community, Security Gate, Security System Owned, Smoke Detector(s)
    Community
    • Community features: Deed Restrictions, Irrigation-Reclaimed Water, Sidewalks
    Location
    • Region: Orlando
    • Subdivision: HUNTERS CREEK TR 200-215 PH 02

    HOA & financial

    HOA
    • Has HOA: Yes
    • HOA fee: $225 monthly
    • Amenities included: Basketball Court, Clubhouse, Golf Course, Park, Playground, Racquetball, Recreation Facilities, Tennis Court(s)
    • Services included: Reserve Fund, Recreational Facilities
    • Association name: Hunters Creek Community Association
    • Association phone: 407-240-6000
    Other fees
    • Pet fee: $0 monthly
    Other financial information
    • Total actual rent: 0

    Other

    Other facts
    • Listing terms: Cash,Conventional,FHA,VA Loan
    • Ownership: Fee Simple
    • Road surface type: Paved, Asphalt

    Price history

    DateEventPrice
    6/1/2026Sold$965,000-3.5%$311/sqft
    Source: Stellar MLS #O6400707 Report a problem
    4/27/2026Pending sale$999,900$323/sqft
    Source: eXp Realty #O6400707 Report a problem
    4/22/2026Listed for sale$999,900+90.5%$323/sqft
    Source: Stellar MLS #O6400707 Report a problem
    10/7/2019Sold$525,000-2.8%$169/sqft
    Source: Public Record Report a problem
    8/24/2019Price change$539,980-3.6%$174/sqft
    Source: ORLANDO REGIONAL REALTY #S5020644 Report a problem
    7/16/2019Listed for sale$559,980+53.4%$181/sqft
    Source: ORLANDO REGIONAL REALTY #S5020644 Report a problem
    10/18/2012Sold$365,000-11%$118/sqft
    Source: Stellar MLS #O5122003 Report a problem
    9/24/2012Listed for sale$410,000-14.6%$132/sqft
    Source: Dover International Realty, Inc Report a problem
    12/6/2004Sold$480,000+23.1%$155/sqft
    Source: Public Record Report a problem
    9/18/2003Sold$390,000+14.7%$126/sqft
    Source: Public Record Report a problem
    9/3/1999Sold$340,000$110/sqft
    Source: Public Record Report a problem

    Public tax history

    YearProperty taxesTax assessment
    2024$6,714 +7.4%$442,102 +3%
    2023$6,254 +3.4%$429,225 +3%
    2022$6,046 +1.4%$416,723 +3%
    2021$5,960 +0.8%$404,585 +1.4%
    2020$5,914 +2.2%$398,999 +4.7%
    2019$5,786 +0.8%$381,032 +1.9%
    2018$5,741 $373,927 -12%
    2017$5,741 +1.3%$425,127 +2%
    2016$5,668 +0.4%$416,764 +3.8%
    2015$5,643 -3.1%$401,539 +8.1%
    2014$5,821 +2.1%$371,588 +6.7%
    2013$5,701 +7.5%$348,161 +7.7%
    2012$5,301 -3.3%$323,228 -2.7%
    2011$5,483 -3%$332,189 -5.2%
    2010$5,652 $350,377 -5.1%
    2009-- $369,105 -21%
    2008$6,635 +0.6%$467,105 -13.5%
    2007$6,596 -6.1%$540,035 +17.5%
    2006$7,021 +0.2%$459,709 +17.7%
    2005$7,010 +9.2%$390,429 +15.4%
    2004$6,421 +15.7%$338,238 +0.5%
    2003$5,550 +2.6%$336,497 +3.5%
    2002$5,410 -1.1%$325,066 +8.7%
    2001$5,472 -2.4%$298,941 -1.5%
    2000$5,607 $303,364

    Find assessor info on the county website

    Neighborhood: Hunters Creek

    Nearby schools

    GreatSchools rating
    Schools provided by the listing agent
    • Elementary: Hunter's Creek Elem
    • Middle: Hunter's Creek Middle
    • High: Freedom High School

    Source: Stellar MLS. This data may not be complete. We recommend contacting the local school district to confirm school assignments for this home.

    Get a cash offer in 3 minutes
    Find out how much your home could sell for in as little as 3 minutes with a no-obligation cash offer.
    Estimated market value
    $965,000
    Get a cash offer in 3 minutes
    Find out how much your home could sell for in as little as 3 minutes with a no-obligation cash offer.
    Estimated market value
    $965,000