Paradise awaits you every day coming home, if you live in this oasis of beauty and tranquility! Welcome home to your stately 4-bedroom, 3.5 bathroom retreat that offers a living unit upstairs with a large living area including a kitchenette and a full bedroom and full bathroom. Multi-generational living at its best! This amazing home exudes elegance with its high ceilings and spacious living areas. The welcoming entryway opens up to the formal dining and the formal sitting room that offers bright open views to the stunning outdoor area which is accessible through large sliding glass doors. The family room is adorned by transom windows and gorgeous views of the breathtaking backdrop of the patio. Open to the kitchen and breakfast nook, this family room can be the center of your happy and engaging family life. The extensive kitchen features an island and a huge walk-in pantry. Two bedrooms along with the primary bedroom downstairs make for the perfect floor plan for those seeking the convenience of single-story living. The additional huge living space upstairs that has a separate bedroom, full bathroom, and kitchenette is just a bonus providing privacy and comfort family, friends, or the independent teenager. Outside, an oasis awaits, featuring a sparkling pool with a screened enclosure, surrounded by lush landscaping and a serene pond view. Watching the sunsets from this relaxing back patio is a spectacle of nature’s best artist canvassing the skies in the most brilliant colors and leaving you with a feeling that all is right with the world, and you are exactly where you need to be. Bristol Estates at Timber Springs is a gated community that is zoned for the top-notch schools in Orange County. Access to all major roads (408, 417, 528), Waterford Lakes for shopping and restaurants, and even walking distance to the nearest mall. The community offers a playground and is biking distance from Timber Springs Middle School.
Sold for $620,000
$620,000
16120 BRISTOL LAKE CIRCLE, ORLANDO, FL 32828
4beds
3,299sqft
Single Family Residence
Built in 2006
9,827 Square Feet Lot
$622,900 Zestimate®
$188/sqft
$3,603 Estimated rent
Home value
$622,900
$573,000 - $679,000
$3,603/mo
Zestimate® history
Owner options
List your home for rent
$3,603/mo
Rent Zestimate®
Find your next renter with Zillow Rental Manager. Plus, with online applications, you can quickly screen prospective tenants – for free.
$3,603/mo
Rent Zestimate®
Refinance and save
$4,532/mo
Est. payment
Refinancing to a lower rate could help reduce your monthly payments and save thousands over the life of the loan.
$4,532/mo
Est. payment
Explore your selling options
Work with a Zillow partner agent
Leverage their expertise and Zillow's premium Showcase listings to get your home seen by more buyers.
Get startedList with your own agent
Get your home in front of millions of buyers by listing it on Zillow.
Learn how to do itSell it yourself
Take full control of how buyers see your home on Zillow by listing For Sale by Owner (FSBO).
List your homeWhat's special
Welcoming entrywaySerene pond viewHigh ceilingsFormal diningLarge sliding glass doorsLush landscaping
Zillow last checked:
Listing updated:
Listed by:
Kristina Fricke 407-925-9139,
FLORIDA REALTY INVESTMENTS 407-207-2220
Bought with:
Richie O'Dea, 3186551
BRIGHT TRUST REALTY LLC
Source: Stellar MLS,MLS#: O6376948 Originating MLS: Orlando Regional
Originating MLS: Orlando Regional
Facts & features
Interior
Bedrooms & bathrooms
- Bedrooms: 4
- Bathrooms: 4
- Full bathrooms: 3
- 1/2 bathrooms: 1
Rooms
- Room types: Bonus Room, Family Room, Dining Room, Living Room, Utility Room
Primary bedroom
- Features: Walk-In Closet(s)
- Level: First
- Area: 357 Square Feet
- Dimensions: 17x21
Bedroom 2
- Features: Built-in Closet
- Level: First
- Area: 182 Square Feet
- Dimensions: 13x14
Bedroom 4
- Features: Built-in Closet
- Level: Second
- Area: 176 Square Feet
- Dimensions: 11x16
Bathroom 3
- Level: First
- Area: 156 Square Feet
- Dimensions: 12x13
Bonus room
- Features: No Closet
- Level: Second
- Area: 324 Square Feet
- Dimensions: 18x18
Dining room
- Level: First
- Area: 168 Square Feet
- Dimensions: 12x14
Family room
- Level: First
- Area: 288 Square Feet
- Dimensions: 16x18
Kitchen
- Level: First
- Area: 209 Square Feet
- Dimensions: 11x19
Living room
- Level: First
- Area: 308 Square Feet
- Dimensions: 14x22
Heating
- Central, Electric, Heat Pump
Cooling
- Central Air
Appliances
- Included: Dishwasher, Disposal, Dryer, Electric Water Heater, Microwave, Range, Refrigerator, Washer
- Laundry: Inside, Laundry Room
Features
- Ceiling Fan(s), Eating Space In Kitchen, High Ceilings, Primary Bedroom Main Floor, Solid Wood Cabinets, Split Bedroom, Thermostat, Walk-In Closet(s)
- Flooring: Laminate, Luxury Vinyl, Tile
- Doors: Sliding Doors
- Windows: Blinds
- Has fireplace: No
Interior area
- Total structure area: 4,073
- Total interior livable area: 3,299 sqft
Property
Parking
- Total spaces: 2
- Parking features: Driveway, Garage Door Opener
- Attached garage spaces: 2
- Has uncovered spaces: Yes
Features
- Levels: Two
- Stories: 2
- Patio & porch: Screened
- Exterior features: Irrigation System, Sidewalk
- Has private pool: Yes
- Pool features: Child Safety Fence, Gunite, In Ground, Screen Enclosure
- Has view: Yes
- View description: Water, Pond
- Has water view: Yes
- Water view: Water,Pond
- Waterfront features: Pond, Pond Access
Lot
- Size: 9,827 Square Feet
- Features: Sidewalk
- Residential vegetation: Trees/Landscaped
Details
- Parcel number: 322232072000770
- Zoning: P-D
- Special conditions: None
Construction
Type & style
- Home type: SingleFamily
- Architectural style: Tudor
- Property subtype: Single Family Residence
Materials
- Block, Stucco
- Foundation: Slab
- Roof: Shingle
Condition
- New construction: No
- Year built: 2006
Utilities & green energy
- Sewer: Public Sewer
- Water: Public
- Utilities for property: Electricity Connected, Public, Sewer Connected, Street Lights, Underground Utilities, Water Connected
Community & HOA
Community
- Features: Deed Restrictions, Gated Community - No Guard, No Truck/RV/Motorcycle Parking, Park, Playground, Tennis Court(s)
- Security: Gated Community, Security Gate, Smoke Detector(s)
- Pet fee: $0 monthly
- Subdivision: BRISTOL ESTATES
HOA
- Has HOA: Yes
- Amenities included: Park, Playground, Recreation Facilities, Tennis Court(s)
- Services included: Common Area Taxes, Reserve Fund, Private Road, Recreational Facilities, Security
- HOA fee: $119 monthly
- HOA name: Frank Alvarez Abreu
- HOA phone: 407-455-5950
- Second HOA name: Timber Springs at Bristol
Location
- Region: Orlando
Financial & listing details
- Price per square foot: $188/sqft
- Tax assessed value: $570,133
- Annual tax amount: $8,952
- Date on market: 1/26/2026
- Cumulative days on market: 30 days
- Listing terms: Cash,Conventional,FHA,VA Loan
- Ownership: Fee Simple
- Total actual rent: 0
- Electric utility on property: Yes
- Road surface type: Paved
Price history
| Date | Event | Price |
|---|---|---|
| 3/31/2026 | Sold | $620,000-4.6%$188/sqft |
Source:  Stellar MLS #O6376948 Report a problem Stellar MLS #O6376948 Report a problem | ||
| 2/26/2026 | Pending sale | $650,000$197/sqft |
Source: Stellar MLS #O6376948 Report a problem | ||
| 1/26/2026 | Listed for sale | $650,000-13.1%$197/sqft |
Source: Stellar MLS #O6376948 Report a problem | ||
| 12/27/2025 | Listing removed | $2,222$1/sqft |
Source: Zillow Rentals Report a problem | ||
| 12/27/2025 | Price change | $2,222-11.1%$1/sqft |
Source: Zillow Rentals Report a problem | ||
| 12/12/2025 | Listed for rent | $2,500+12.5%$1/sqft |
Source: Zillow Rentals Report a problem | ||
| 11/20/2025 | Listing removed | $2,222$1/sqft |
Source: Zillow Rentals Report a problem | ||
| 10/28/2025 | Listed for rent | $2,222$1/sqft |
Source: Zillow Rentals Report a problem | ||
| 10/28/2025 | Listing removed | $747,777$227/sqft |
Source: Stellar MLS #O6315969 Report a problem | ||
| 9/2/2025 | Price change | $747,777-3.8%$227/sqft |
Source: Stellar MLS #O6315969 Report a problem | ||
| 6/6/2025 | Listed for sale | $777,000+200%$236/sqft |
Source: Stellar MLS #O6315969 Report a problem | ||
| 7/29/2009 | Sold | $259,000-42.6%$79/sqft |
Source: Public Record Report a problem | ||
| 3/7/2006 | Sold | $451,600$137/sqft |
Source: Public Record Report a problem | ||
Public tax history
| Year | Property taxes | Tax assessment |
|---|---|---|
| 2024 | $8,609 +7.4% | $553,427 +3% |
| 2023 | $8,019 +9.8% | $537,308 +18.9% |
| 2022 | $7,301 +95.1% | $451,893 +75.3% |
| 2021 | $3,741 +0.8% | $257,810 +1.4% |
| 2020 | $3,712 +1.3% | $254,250 +2.3% |
| 2019 | $3,664 +0.8% | $248,534 +1.9% |
| 2018 | $3,634 | $243,900 -16.6% |
| 2017 | $3,634 +17.6% | $292,353 +3% |
| 2016 | $3,089 +0.9% | $283,917 +3.6% |
| 2015 | $3,062 -3.2% | $274,113 +15.2% |
| 2014 | $3,164 +2.2% | $237,849 -6.5% |
| 2013 | $3,097 +1.1% | $254,363 +29.9% |
| 2012 | $3,063 -4.7% | $195,832 -3.9% |
| 2011 | $3,213 -17.8% | $203,759 -3.9% |
| 2010 | $3,908 | $212,001 -14.9% |
| 2009 | -- | $249,076 -38.6% |
| 2008 | $6,922 +10.8% | $405,550 +10.2% |
| 2007 | $6,245 +323.3% | $368,019 +425.7% |
| 2006 | $1,475 +279.1% | $70,000 +233.3% |
| 2005 | $389 | $21,000 |
Find assessor info on the county website
Neighborhood: Alafaya
Nearby homes
- $760,0004 bd4 ba3.3k sqft16126 Bristol Lake Cir, Orlando, FL 32828Sold
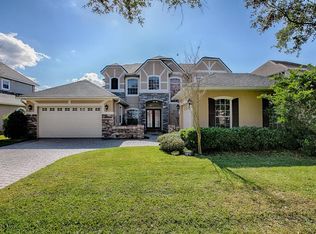
- $711,8004 bd4 ba3.6k sqft16114 Bristol Lake Cir, Orlando, FL 32828Off Market

- $690,0004 bd4 ba3.2k sqft16108 Bristol Lake Cir, Orlando, FL 32828For Sale

- $780,4004 bd5 ba3.7k sqft16132 Bristol Lake Cir, Orlando, FL 32828Off Market
- $731,4005 bd5 ba3.8k sqft16121 Bristol Lake Cir, Orlando, FL 32828Off Market
- $554,7003 bd3 ba2.3k sqft16115 Bristol Lake Cir, Orlando, FL 32828Off Market
- $556,2004 bd3 ba2.6k sqft16127 Bristol Lake Cir, Orlando, FL 32828Off Market
- $758,8005 bd3 ba3.9k sqft16060 Bristol Lake Cir, Orlando, FL 32828Off Market
Nearby schools
GreatSchools rating
- 9/10Timber Lakes Elementary SchoolGrades: K-5Distance: 1.1 mi
- 8/10Timber Springs MiddleGrades: 6-8Distance: 0.5 mi
- 7/10Timber Creek High SchoolGrades: 9-12Distance: 0.9 mi
Schools provided by the listing agent
- Elementary: Timber Lakes Elementary
- Middle: Timber Springs Middle
- High: Timber Creek High
Source: Stellar MLS. This data may not be complete. We recommend contacting the local school district to confirm school assignments for this home.
Get a cash offer in 3 minutes
Find out how much your home could sell for in as little as 3 minutes with a no-obligation cash offer.
Estimated market value
$622,900
Get a cash offer in 3 minutes
Find out how much your home could sell for in as little as 3 minutes with a no-obligation cash offer.
Estimated market value
$622,900
- Florida
- Orange County
- Orlando
- 32828
- Alafaya
- 16120 BRISTOL LAKE CIRCLE
Nearby cities
Nearby neighborhoods
Nearby zip codes
Other Orlando Topics
