Skip main navigation
Sold for $545,000
  • $545,000

    2549 Sand Arbor Cir, Orlando, FL 32824

    5beds
    2,969sqft
    Single Family Residence
    Built in 2005
    6,413 Square Feet Lot
    $533,000 Zestimate®
    $184/sqft
    $3,288 Estimated rent

    Home value

    $533,000

    $506,000 - $560,000

    $3,288/mo

    Zestimate® history
    Loading
    Loading...

    Owner options

    List your home for rent

    $3,288/mo

    Rent Zestimate®

    Find your next renter with Zillow Rental Manager. Plus, with online applications, you can quickly screen prospective tenants – for free.

    Learn more

    $3,288/mo

    Rent Zestimate®

    Refinance and save

    $3,989/mo

    Est. payment

    Refinancing to a lower rate could help reduce your monthly payments and save thousands over the life of the loan.

    See today's rates

    $3,989/mo

    Est. payment

    Explore your selling options

    Work with a Zillow partner agent

    Leverage their expertise and Zillow's premium Showcase listings to get your home seen by more buyers.

    Get started

    List with your own agent

    Get your home in front of millions of buyers by listing it on Zillow.

    Learn how to do it

    Sell it yourself

    Take full control of how buyers see your home on Zillow by listing For Sale by Owner (FSBO).

    List your home

    What's special

    Giant walk-in closetNew disposalHigh ceilingsNew custom epoxy countersSeparate familyNew backsplashLarge windows
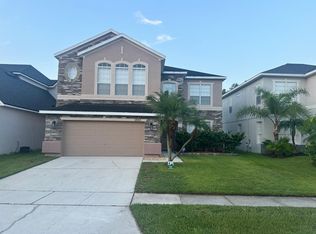
    ***BRAND NEW STAINLESS APPLIANCES***NEW ROOF***FRESH EXTERIOR PAINT***This wonderfully maintained home has 5 bedrooms/ 3.5 baths with almost 3,000 sqft. under air. Huge primary bedroom with giant walk-in closet with large windows and high ceilings. Beautiful screened lanai leads out to a tropical-tiered backyard romantically lit at night. The kitchen has new custom epoxy counters, a new large single basin sink, new faucet, new backsplash, new disposal, new beverage/wine cooler, and a chef's rack. Separate family and living room, perfect for entertaining. Two-car garage with extra storage. Meadow Woods is a vibrant community with everything thing you need just outside the gated community. Shopping, dining, and entertainment are close by. Orlando International Airport, Disney, and all major expressways are just minutes away. Enjoy the outdoors and natural Florida; the trailhead is nearby, with long winding trails great for walking or biking. There is also a place to launch a canoe or kayak. The community offers a well-maintained park/playground. A recreational center with a gym is available for a very low fee. You will love living here!

    Zillow last checked:

    Listing updated:

    Listed by:

    Eric Rollings 407-256-2470,

    MAINFRAME REAL ESTATE 407-513-4257

    Bought with:

    Marta Montes LLC, 3460959

    AMERITEAM REALTY INC

    Source: Stellar MLS,MLS#: O6162473MLS LogoOriginating MLS: Orlando Regional

    Facts & features

    Interior

    Bedrooms & bathrooms
    • Bedrooms: 5
    • Bathrooms: 4
    • Full bathrooms: 3
    • 1/2 bathrooms: 1
    Rooms
    • Room types: Family Room, Utility Room, Storage Rooms
    Primary bedroom
    • Features: En Suite Bathroom, Walk-In Closet(s)
    • Level: Second
    • Dimensions: 18x16
    Bedroom 1
    • Features: Ceiling Fan(s), Built-in Closet
    • Level: Second
    • Dimensions: 14x11
    Bedroom 2
    • Features: Ceiling Fan(s), Built-in Closet
    • Level: Second
    • Dimensions: 12x11
    Bedroom 3
    • Features: Ceiling Fan(s), Built-in Closet
    • Level: Second
    • Dimensions: 12x11
    Bedroom 4
    • Features: Ceiling Fan(s), Built-in Closet
    • Level: Second
    • Dimensions: 12x11
    Dining room
    • Level: First
    • Dimensions: 14x12
    Family room
    • Level: First
    • Dimensions: 21x14
    Kitchen
    • Features: Breakfast Bar
    • Level: First
    • Dimensions: 11x14
    Laundry
    • Level: First
    Living room
    • Level: First
    • Dimensions: 18x12
    Heating
    • Central
    Cooling
    • Central Air
    Appliances
    • Included: Dishwasher, Disposal, Electric Water Heater, Microwave, Range, Refrigerator, Wine Refrigerator
    • Laundry: Corridor Access, Inside, Laundry Room
    Features
    • Ceiling Fan(s), High Ceilings, Kitchen/Family Room Combo, Living Room/Dining Room Combo, Open Floorplan, PrimaryBedroom Upstairs, Solid Surface Counters, Solid Wood Cabinets, Thermostat, Walk-In Closet(s)
    • Flooring: Carpet, Ceramic Tile, Laminate, Tile
    • Doors: Sliding Doors
    • Windows: Drapes, Shades, Window Treatments, Hurricane Shutters/Windows
    • Has fireplace: Yes
    Interior area
    • Total structure area: 3,801
    • Total interior livable area: 2,969 sqft

    Property

    Parking
    • Total spaces: 2
    • Parking features: Garage Door Opener, On Street
    • Attached garage spaces: 2
    • Has uncovered spaces: Yes
    Features
    • Levels: Two
    • Stories: 2
    • Patio & porch: Covered, Rear Porch, Screened
    • Exterior features: Irrigation System, Lighting, Sidewalk
    • Has view: Yes
    • View description: Trees/Woods
    Lot
    • Size: 6,413 Square Feet
    • Features: Non Toxic Fertilizer/Pesticides, Veg. (Productive) Garden
    • Residential vegetation: Trees/Landscaped
    Details
    • Parcel number: 302430742900600
    • Zoning: P-D
    • Special conditions: None

    Construction

    Type & style
    • Home type: SingleFamily
    • Architectural style: Florida
    • Property subtype: Single Family Residence
    Materials
    • Block, Stucco
    • Foundation: Slab
    • Roof: Shingle
    Condition
    • Completed
    • New construction: No
    • Year built: 2005

    Utilities & green energy

    • Electric: Photovoltaics Seller Owned
    • Sewer: Public Sewer
    • Water: Public
    • Utilities for property: BB/HS Internet Available, Cable Connected, Electricity Connected, Public, Sewer Connected, Street Lights, Underground Utilities, Water Connected
    Green energy
    • Energy efficient items: Appliances, Water Heater, Windows
    • Energy generation: Solar
    • Indoor air quality: No Smoking-Interior Buildg
    • Construction elements: Conserving Methods
    • Water conservation: Drip Irrigation, Low-Flow Fixtures, Fl. Friendly/Native Landscape

    Community & HOA

    Community
    • Pet fee: $0 monthly
    • Subdivision: SANDHILL PRESERVE
    HOA
    • Has HOA: Yes
    • Services included: Maintenance Grounds, Manager
    • HOA fee: $84 monthly
    • HOA name: April Childa
    • HOA phone: 407-847-2280
    Location
    • Region: Orlando

    Financial & listing details

    • Price per square foot: $184/sqft
    • Tax assessed value: $415,349
    • Annual tax amount: $3,968
    • Date on market: 1/4/2024
    • Cumulative days on market: 10 days
    • Listing terms: Cash,Conventional,FHA,VA Loan
    • Ownership: Fee Simple
    • Total actual rent: 0
    • Electric utility on property: Yes
    • Road surface type: Asphalt

    Price history

    DateEventPrice
    2/29/2024Sold$545,000-2.7%$184/sqft
    Source: Stellar MLS #O6162473 Report a problem
    1/15/2024Pending sale$560,000$189/sqft
    Source: Stellar MLS #O6162473 Report a problem
    1/5/2024Listed for sale$560,000+646.7%$189/sqft
    Source: Stellar MLS #O6162473 Report a problem
    3/24/2021Listing removed--
    Source: Owner Report a problem
    10/4/2019Sold$75,000-64.3%$25/sqft
    Source: Public Record Report a problem
    3/3/2017Sold$210,000-26.6%$71/sqft
    Source: Public Record Report a problem
    12/5/2016Listed for sale$286,000+0.4%$96/sqft
    Source: Owner Report a problem
    9/10/2016Listing removed$285,000$96/sqft
    Source: Keller Williams - Orlando Central #O5445440 Report a problem
    6/9/2016Listed for sale$285,000+62.9%$96/sqft
    Source: Keller Williams - Orlando Central #O5445440 Report a problem
    12/9/2015Listing removed$1,900$1/sqft
    Source: All County Premier Report a problem
    10/15/2015Price change$1,900-5%$1/sqft
    Source: All County Premier Report a problem
    10/6/2015Listed for rent$2,000$1/sqft
    Source: All County Premier Report a problem
    9/4/2009Sold$175,000-63.2%$59/sqft
    Source: Public Record Report a problem
    10/17/2006Sold$475,000+28.6%$160/sqft
    Source: Public Record Report a problem
    2/22/2006Sold$369,400$124/sqft
    Source: Public Record Report a problem

    Public tax history

    YearProperty taxesTax assessment
    2024$4,425 +7.4%$294,210 +3%
    2023$4,119 +3.8%$285,641 +3%
    2022$3,968 +1.6%$277,321 +3%
    2021$3,906 +0.7%$269,244 +1.2%
    2020$3,879 -15.5%$265,958 -0.6%
    2019$4,590 +0.9%$267,673 +2.2%
    2018$4,549 $261,809 +6.3%
    2017$4,549 +5.9%$246,194 +11.6%
    2016$4,294 +8.4%$220,601 -3.3%
    2015$3,961 +73.8%$228,080 +14.5%
    2014$2,280 +2.2%$199,175 +32.2%
    2013$2,230 +1.3%$150,682 +1.8%
    2012$2,202 -25.6%$148,005 -2.6%
    2011$2,959 -1.4%$151,910 -4.1%
    2010$3,000 $158,417 -15.5%
    2009-- $187,578 -49.8%
    2008$6,453 +1.6%$373,642 +0.5%
    2007$6,350 +11.6%$371,640 +22.6%
    2006$5,690 +1344.2%$303,193 +1343.8%
    2005$394 $21,000
    Find assessor info on the county website

    Neighborhood: Meadow Woods

    Nearby schools

    GreatSchools rating
    Schools provided by the listing agent
    • Elementary: Wyndham Lakes Elementary
    • Middle: Meadow Wood Middle
    • High: Cypress Creek High

    Source: Stellar MLS. This data may not be complete. We recommend contacting the local school district to confirm school assignments for this home.

    Get a cash offer in 3 minutes
    Find out how much your home could sell for in as little as 3 minutes with a no-obligation cash offer.
    Estimated market value
    $533,000
    Get a cash offer in 3 minutes
    Find out how much your home could sell for in as little as 3 minutes with a no-obligation cash offer.
    Estimated market value
    $533,000