Welcome home! This well-designed 3-bedroom, 2.5-bathroom home offers 1,556 sq. ft. of comfortable living space with an open and functional layout perfect for everyday living and entertaining. Features you’ll love: Open-concept living, dining & kitchen area, Kitchen with stainless steel appliances, ample cabinetry & Center Island, Screened-in lanai accessible through sliding glass doors. Perfect for relaxing or entertaining, Convenient half bath downstairs. Flexible upstairs loft. Ideal for an office, playroom, or second living area, Spacious primary suite with dual-sink vanity & private bathroom and one car garage. Whether you're looking for a comfortable family home or a place to entertain, this property offers the space, layout, and features you’ve been looking for! ? ?? Don’t miss the opportunity to make this beautiful home yours!
For sale
$315,000
5007 PRAIRIE PRESERVE RUN, ST CLOUD, FL 34772
3beds
1,556sqft
Townhouse
Built in 2024
2,178 Square Feet Lot
$-- Zestimate®
$202/sqft
$332/mo HOA
What's special
- 52 days
- 66
- 6
Zillow last checked:
Listing updated:
Listed by:
Adriana Vazquez 407-486-6169,
HOME BANKERS REALTY, LLC 407-486-6169
Source: Stellar MLS,MLS#: S5156390 Originating MLS: Osceola
Originating MLS: Osceola
Facts & features
Interior
Bedrooms & bathrooms
- Bedrooms: 3
- Bathrooms: 3
- Full bathrooms: 2
- 1/2 bathrooms: 1
Rooms
- Room types: Utility Room, Loft
Primary bedroom
- Features: Walk-In Closet(s)
- Level: Second
Bedroom 2
- Features: Built-in Closet
- Level: Second
Bathroom 1
- Level: Second
Kitchen
- Level: First
Living room
- Level: First
Heating
- Central
Cooling
- Central Air
Appliances
- Included: Convection Oven, Dishwasher, Dryer, Electric Water Heater, Microwave, Range, Washer, Water Softener
- Laundry: Inside
Features
- Ceiling Fan(s), Kitchen/Family Room Combo, Living Room/Dining Room Combo, Open Floorplan, PrimaryBedroom Upstairs
- Flooring: Carpet, Ceramic Tile, Vinyl
- Doors: Outdoor Shower
- Has fireplace: No
Interior area
- Total structure area: 1,657
- Total interior livable area: 1,556 sqft
Video & virtual tour
Property
Parking
- Total spaces: 1
- Parking features: Garage - Attached
- Attached garage spaces: 1
Features
- Levels: Two
- Stories: 2
- Patio & porch: Screened
- Exterior features: Lighting, Outdoor Shower, Playground, Sidewalk
- Has view: Yes
- View description: Garden
Lot
- Size: 2,178 Square Feet
Details
- Parcel number: 212630364500012370
- Zoning: RES
- Special conditions: None
Construction
Type & style
- Home type: Townhouse
- Property subtype: Townhouse
Materials
- Block, Stucco, Vinyl Siding
- Foundation: Slab
- Roof: Shingle
Condition
- New construction: No
- Year built: 2024
Details
- Builder name: M-I Homes
Utilities & green energy
- Sewer: Public Sewer
- Water: None
- Utilities for property: Cable Available, Public, Street Lights
Community & HOA
Community
- Features: No Truck/RV/Motorcycle Parking, Pool, Sidewalks
- Pet fee: $0 monthly
- Subdivision: EDEN AT CROSS PRAIRIE
HOA
- Has HOA: Yes
- Services included: Common Area Taxes, Maintenance Structure, Maintenance Grounds, Pest Control, Pool Maintenance
- HOA fee: $332 monthly
- HOA name: Eden at Cross Prairie
- HOA phone: 727-412-1920
Location
- Region: Saint Cloud
Financial & listing details
- Price per square foot: $202/sqft
- Tax assessed value: $290,900
- Annual tax amount: $5,600
- Date on market: 9/1/2026
- Listing terms: Cash,Conventional,FHA,VA Loan
- Ownership: Fee Simple
- Total actual rent: 0
- Road surface type: Asphalt
Estimated market value
Not available
Estimated sales range
Not available
Not available
Price history
| Date | Event | Price |
|---|---|---|
| 9/1/2026 | Listed for sale | $315,000-3.1%$202/sqft |
Source:  Stellar MLS #S5156390 Report a problem Stellar MLS #S5156390 Report a problem | ||
| 4/22/2024 | Sold | $324,990-4.4%$209/sqft |
Source: Stellar MLS #J975400 Report a problem | ||
| 3/9/2024 | Price change | $339,990-5.6%$219/sqft |
Source:  M/I Homes Report a problem M/I Homes Report a problem | ||
| 2/21/2024 | Price change | $359,990-4.4%$231/sqft |
Source: M/I Homes Report a problem | ||
| 2/2/2024 | Price change | $376,410+0.5%$242/sqft |
Source: M/I Homes Report a problem | ||
| 12/30/2023 | Price change | $374,410+0.5%$241/sqft |
Source: M/I Homes Report a problem | ||
| 12/2/2023 | Price change | $372,410+0.3%$239/sqft |
Source: M/I Homes Report a problem | ||
| 11/23/2023 | Listed for sale | $371,410$239/sqft |
Source: M/I Homes Report a problem | ||
Public tax history
| Year | Property taxes | Tax assessment |
|---|---|---|
| 2025 | $5,600 +221.9% | $290,900 +561.1% |
| 2024 | $1,740 +16.5% | $44,000 +76% |
| 2023 | $1,493 | $25,000 |
Find assessor info on the county website
Monthly payment
Est. payment
Payment breakdown
Explore the cost of this home by adjusting the details. Changes won't be saved.Climate risks
Neighborhood: 34772
- $372,2004 bd3 ba1.7k sqft5017 Prairie Preserve Run, Saint Cloud, FL 34772Sold
- $372,2004 bd3 ba1.7k sqft5001 Prairie Preserve Run, Saint Cloud, FL 34772Sold
- $357,9904 bd3 ba1.7k sqft5009 Prairie Preserve Run, Saint Cloud, FL 34772Sold
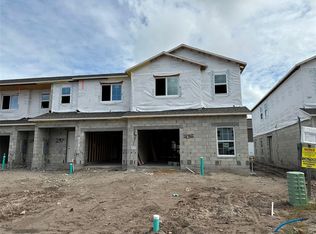
- $326,9903 bd3 ba1.3k sqft5005 Prairie Preserve Run St, Cloud, FL 34772Sold

Similar homes
- $382,5004 bd3 ba2.1k sqft3854 KNOTTY PINE STREET, ST CLOUD, FL 34772For Sale
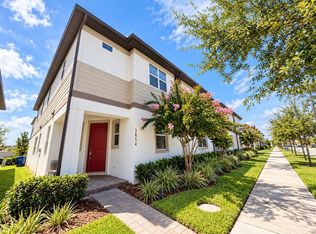
 MLS ID #S5155506, Alejandro Bastidas, VESTI LLC. Stellar MLS
 - $324,9003 bd2 ba1.2k sqft2916 CANOE CIRCLE, ST CLOUD, FL 34772For Sale
 MLS ID #S5152627, Millie Amparo, EMPIRE NETWORK REALTY. Stellar MLS
 - $339,0004 bd3 ba2k sqft2677 STARRY POINT, ST CLOUD, FL 34769For Sale
 MLS ID #O6437110, Jason Zinno, RE/MAX ASSURED. Stellar MLS
 - $349,9903 bd2 ba1.5k sqft3166 SWEET ACRES PLACE, ST CLOUD, FL 34772For Sale
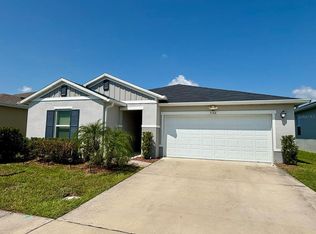 MLS ID #S5143876, Nidia Reyes, MY REALTY GROUP, LLC.. Stellar MLS
 - $415,0003 bd2 ba1.9k sqft3911 BAJA DRIVE, ST CLOUD, FL 34772For SaleMLS ID #S5158640, Ana De Jesus, DALTON WADE INC. Stellar MLS
- $385,0003 bd2 ba1.2k sqft4805 SPARROW DRIVE, ST CLOUD, FL 34772For SaleMLS ID #S5148716, Catherine Ferrer Vazquez, COLDWELL BANKER REALTY. Stellar MLS
- $419,0003 bd3 ba2k sqft3946 WIND DANCER CIRCLE, ST CLOUD, FL 34772For SaleMLS ID #G5113499, Jose Pimentel, BRAZA HOMES. Stellar MLS
- $283,5002 bd3 ba1.3k sqft2548 HASSONITE STREET, KISSIMMEE, FL 34744For SaleMLS ID #TB8544847, Camilo Perez, HOME SOLD REALTY LLC. Stellar MLS
- $308,0002 bd2 ba1.5k sqft2723 SUMMER RETREAT LANE, KISSIMMEE, FL 34744For SaleMLS ID #S5157687, Jamilah Pullins, EXP REALTY LLC. Stellar MLS
- $320,0003 bd2 ba1.5k sqft3100 ROCKY RIVER ROAD, KISSIMMEE, FL 34746For SaleMLS ID #S5146492, Edanny Nava Colina, ROMAN'S PRO REALTY LLC. Stellar MLS
- $307,9903 bd3 ba1.3k sqft3575 DAVENPORT CREEK COURT, KISSIMMEE, FL 34746For SaleMLS ID #S5149729, Jose Luis Rivera Vazquez, PROPERTY OUTLET INTERNATIONAL. Stellar MLS
- $355,0003 bd3 ba1.6k sqft1346 ISLETA LOOP, KISSIMMEE, FL 34741New ConstructionMLS ID #S5157188, Frank Lugo, AROD PARTNERS REALTY. Stellar MLS
- $375,0003 bd3 ba1.7k sqft1796 TOHOQUA BOULEVARD, KISSIMMEE, FL 34744For SaleMLS ID #O6415328, Antonio Velazquez, BP REALTY. Stellar MLS
- $350,0003 bd3 ba1.6k sqft1340 STOCKWELL AVENUE, ST CLOUD, FL 34771For SaleMLS ID #S5142869, Romina Peragine, PLLC, FLORIDA REALTY INVESTMENTS. Stellar MLS
- $304,9003 bd3 ba1.2k sqft4564 ADA LANE, KISSIMMEE, FL 34746For SaleMLS ID #O6414668, JIRO Filho, WRA BUSINESS & REAL ESTATE. Stellar MLS
- $335,0004 bd3 ba1.6k sqft5364 DIPLOMAT COURT #108, KISSIMMEE, FL 34746For SaleMLS ID #O6434934, Annie Resto, EMPIRE NETWORK REALTY. Stellar MLS
- $285,0003 bd3 ba1.7k sqft1485 ISLETA LOOP, KISSIMMEE, FL 34741For SaleMLS ID #S5155946, Ana Hernandez, AGENT TRUST REALTY CORPORATION. Stellar MLS
- $298,9903 bd3 ba1.5k sqft2037 CRAPE JASMINE LANE, ORLANDO, FL 32824For SaleMLS ID #S5144335, Amis Quijada, MY REALTY GROUP, LLC.. Stellar MLS
- $417,0003 bd3 ba1.9k sqft401 CHANCELLOR COURT, ST CLOUD, FL 34769For SaleMLS ID #O6440025, Chelsy Corbella, LPT REALTY, LLC. Stellar MLS
- $349,9003 bd3 ba1.8k sqft1563 CROSS PRAIRIE PARKWAY, KISSIMMEE, FL 34744For SaleMLS ID #S5147463, Maritza Nieves, SUNSTAR REALTY FL INC. Stellar MLS
