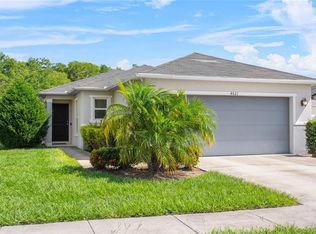
Virtually Staged. MAKE PLANS TO VIEW THIS BEAUTY! This home has it all - 3 bedrooms, 2 bathrooms, and a spacious great room with vaulted ceilings and dining area, just shy of 1,500 sq ft of living space. Kitchen boasts wood cabinets, neutral countertops, and an island for food prep - all appliances included. NO MORE CARPET - laminate floors throughout! Enjoy a versatile Florida room perfect as a playroom, office, or flex space, overlooking a peaceful pond view. Primary suite features a walk-in closet and en-suite bath with tub/shower combo and single sink. Split-bedroom floorplan offers optimal privacy. Garage was converted to additional living space but can easily be reconverted back to a 2-car garage. Located in a well-kept, no-through-traffic neighborhood close to the St. Cloud Lakefront. Seller has maintained and updated this home throughout: newer roof (2017), newer AC (2019), new exterior paint (2022), new porch screen (2022), sprinkler control box (2023), new toilets (2023), new garage door opener (2021), freshly painted interior (2026), new dishwasher (2026). Don't miss this one - schedule your showing today!
For sale
Price cut: $7K (7/17)
$352,000
2965 COOL BREEZE CIRCLE, ST CLOUD, FL 34769
3beds
1,480sqft
:
Get pre-qualified$2,360/mo
Single Family Residence
Built in 2000
7,667 Square Feet Lot
$348,400 Zestimate®
$238/sqft
$66/mo HOA
What's special
Island for food prepLaminate floors throughoutDining areaNeutral countertopsAll appliances included
- 23 days |
- 406 |
- 32 |
Likely to sell faster than
Zillow last checked:
Listing updated:
Listed by:
Jessica Polanco 321-443-2442,
MAINFRAME REAL ESTATE 407-513-4257
Source: Stellar MLS,MLS#: O6422525 Originating MLS: Orlando Regional
Originating MLS: Orlando Regional
Facts & features
Interior
Bedrooms & bathrooms
- Bedrooms: 3
- Bathrooms: 2
- Full bathrooms: 2
Primary bedroom
- Features: Built-in Closet
- Level: First
Bedroom 2
- Features: Built-in Closet
- Level: First
Bedroom 3
- Features: Built-in Closet
- Level: First
Kitchen
- Level: First
Living room
- Level: First
Heating
- Central
Cooling
- Central Air
Appliances
- Included: Dishwasher, Dryer, Microwave, Refrigerator, Washer
- Laundry: Laundry Closet
Features
- Ceiling Fan(s), Open Floorplan, Vaulted Ceiling(s), Walk-In Closet(s)
- Flooring: Ceramic Tile, Laminate
- Has fireplace: No
Interior area
- Total structure area: 2,181
- Total interior livable area: 1,480 sqft
Video & virtual tour
Property
Parking
- Total spaces: 2
- Parking features: Garage - Attached
- Attached garage spaces: 2
- Details: Garage Dimensions: 19x10
Features
- Levels: One
- Stories: 1
- Exterior features: Other
Lot
- Size: 7,667 Square Feet
Details
- Parcel number: 032630059200010950
- Zoning: SPUD
- Special conditions: None
Construction
Type & style
- Home type: SingleFamily
- Property subtype: Single Family Residence
Materials
- Stucco
- Foundation: Block
- Roof: Shingle
Condition
- New construction: No
- Year built: 2000
Utilities & green energy
- Sewer: Public Sewer
- Water: Public
- Utilities for property: Public
Community & HOA
Community
- Features: Dog Park, Playground
- Pet fee: $0 monthly
- Subdivision: LAKEVIEW VILLAGE PH 2
HOA
- Has HOA: Yes
- HOA fee: $66 monthly
- HOA name: Lakeview Village HOA
- HOA phone: 407-955-4878
Location
- Region: Saint Cloud
Financial & listing details
- Price per square foot: $238/sqft
- Tax assessed value: $300,900
- Annual tax amount: $4,618
- Date on market: 7/6/2026
- Cumulative days on market: 23 days
- Listing terms: Cash,Conventional,FHA,VA Loan
- Ownership: Fee Simple
- Total actual rent: 0
- Road surface type: Asphalt
Estimated market value
$348,400
$331,000 - $366,000
$2,127/mo
Price history
| Date | Event | Price |
|---|---|---|
| 7/17/2026 | Price change | $352,000-1.9%$238/sqft |
Source:  Stellar MLS #O6422525 Report a problem Stellar MLS #O6422525 Report a problem | ||
| 7/6/2026 | Listed for sale | $359,000+9.5%$243/sqft |
Source: Stellar MLS #O6422525 Report a problem | ||
| 12/11/2023 | Sold | $328,000-3.5%$222/sqft |
Source: Stellar MLS #S5093530 Report a problem | ||
| 11/2/2023 | Pending sale | $339,900$230/sqft |
Source: Stellar MLS #S5093530 Report a problem | ||
| 10/20/2023 | Listed for sale | $339,900+239.9%$230/sqft |
Source: Stellar MLS #S5093530 Report a problem | ||
| 12/3/2010 | Sold | $100,000+0.1%$68/sqft |
Source: Public Record Report a problem | ||
| 8/31/2010 | Listed for sale | $99,900-41.2%$68/sqft |
Source: Re/Max Properties Sw II #O5002204 Report a problem | ||
| 7/6/2005 | Sold | $170,000+771.8%$115/sqft |
Source: Public Record Report a problem | ||
| 4/6/2000 | Sold | $19,500$13/sqft |
Source: Public Record Report a problem | ||
Public tax history
| Year | Property taxes | Tax assessment |
|---|---|---|
| 2025 | $4,618 +0.2% | $300,900 +0.1% |
| 2024 | $4,609 +380.8% | $300,500 +10.4% |
| 2023 | $959 +5.4% | $272,200 +21.5% |
| 2022 | $909 +2.6% | $224,000 +19.8% |
| 2021 | $887 +1.6% | $187,000 +11.8% |
| 2020 | $872 +2.7% | $167,200 +9.6% |
| 2019 | $850 | $152,500 +79.3% |
| 2018 | $850 +2.4% | $85,044 +2.1% |
| 2017 | $830 +1.5% | $83,295 +1.4% |
| 2016 | $818 +1.6% | $82,145 +0.7% |
| 2015 | $805 -0.5% | $81,574 +0.8% |
| 2014 | $809 | $80,927 +1.5% |
| 2013 | -- | $79,732 +1.7% |
| 2012 | -- | $78,400 -4% |
| 2011 | -- | $81,700 -11.1% |
| 2010 | -- | $91,900 -28.8% |
| 2009 | -- | $129,000 -29.4% |
| 2008 | -- | $182,600 -4.3% |
| 2007 | -- | $190,800 +25.5% |
| 2006 | -- | $152,000 +35.6% |
| 2005 | -- | $112,100 +21.7% |
| 2004 | -- | $92,100 |
| 2003 | -- | $92,100 +5.5% |
| 2002 | $1,258 +2% | $87,309 +1.6% |
| 2001 | $1,233 | $85,934 |
Find assessor info on the county website
Monthly payment
Est. payment
Payment breakdown
Explore the cost of this home by adjusting the details. Changes won't be saved.Climate risks
Neighborhood: 34769
Nearby schools
GreatSchools rating
- 4/10Lakeview Elementary SchoolGrades: PK-5Distance: 0.3 mi
- 7/10St. Cloud Middle SchoolGrades: 6-8Distance: 2.2 mi
- 4/10St. Cloud High SchoolGrades: PK,9-12Distance: 1.9 mi
- $304,5003 bd2 ba1.1k sqft2967 Cool Breeze Cir, Saint Cloud, FL 34769Off Market
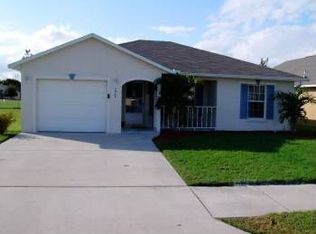
- $330,0003 bd2 ba1.3k sqft2969 Cool Breeze Cir, Saint Cloud, FL 34769Sold

- $302,8003 bd2 ba1.2k sqft2956 Cool Breeze Cir, Saint Cloud, FL 34769Off Market
- $325,0003 bd2 ba1.1k sqft2958 Cool Breeze Cir, Saint Cloud, FL 34769For Sale
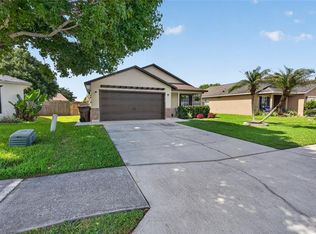
- $330,6003 bd2 ba1.7k sqft2964 Cool Breeze Cir, Saint Cloud, FL 34769Off Market
- $364,3003 bd2 ba1.6k sqft2954 Cool Breeze Cir, Saint Cloud, FL 34769Off Market
- $332,7003 bd2 ba1.7k sqft2966 Cool Breeze Cir, Saint Cloud, FL 34769Off Market
- $306,9003 bd2 ba1.1k sqft2971 Cool Breeze Cir, Saint Cloud, FL 34769Off Market
A local agent can set up tours, give advice and negotiate with sellers.
Similar homes
- $370,0003 bd2 ba1.8k sqft3589 YELLOW BIRD COURT, ST CLOUD, FL 34772For Sale

 MLS ID #O6411686, Eyota Williams, WEICHERT REALTORS HALLMARK PRO. Stellar MLS
 - $353,5003 bd2 ba1.5k sqft5151 FOUR STRAND COURT, ST CLOUD, FL 34772For Sale
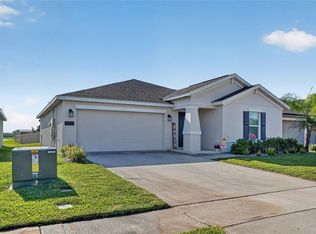 MLS ID #O6417767, Vivian Saavedra, LPT REALTY, LLC. Stellar MLS
 - $364,9994 bd2 ba1.7k sqft1980 BIG BUCK DRIVE, ST CLOUD, FL 34771For Sale
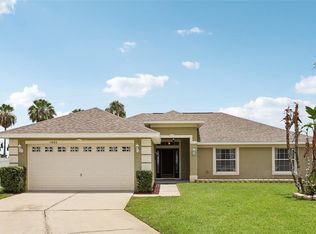 MLS ID #O6423201, Paul Young, YOUNG REAL ESTATE. Stellar MLS
 - $334,9903 bd2 ba1.5k sqft4621 GLENCREST LOOP, ST CLOUD, FL 34772For Sale
 MLS ID #O6421047, Wendy Stewart, LLC, TROPICAL SPRINGS REALTY. Stellar MLS
 - $354,9003 bd2 ba1.7k sqft4334 SOUTHERN VISTA LOOP, ST CLOUD, FL 34772For SaleMLS ID #G5110730, Wendy Moore, ERA GRIZZARD REAL ESTATE. Stellar MLS
- $349,0004 bd2 ba1.6k sqft2865 MOSSHIRE CIRCLE, ST CLOUD, FL 34772For SaleMLS ID #O6404834, Jesca Rodriguez, NONA LEGACY POWERED BY LA ROSA. Stellar MLS
- $374,9004 bd2 ba1.8k sqft3809 ENCHANTMENT LANE, ST CLOUD, FL 34772For SaleMLS ID #O6418542, Steven Horner, RE/MAX PRIME PROPERTIES. Stellar MLS
- $395,0004 bd2 ba1.7k sqft908 MARISA LANE, KISSIMMEE, FL 34744For SaleMLS ID #TB8523179, Jocelyne Yanez, HOMESMART. Stellar MLS
- $369,0004 bd2 ba1.8k sqft5610 WESTERN SUN DRIVE, ST CLOUD, FL 34771For SaleMLS ID #S5149696, Ivan Suarez, Jr, LA ROSA REALTY KISSIMMEE. Stellar MLS
- $368,0003 bd2 ba1.6k sqft5859 HERDER ROAD, ST CLOUD, FL 34771For SaleMLS ID #O6421455, Nivia Santos, COLDWELL BANKER REALTY. Stellar MLS
- $359,9994 bd2 ba1.9k sqft1982 LOCUST BERRY DRIVE, KISSIMMEE, FL 34743For SaleMLS ID #S5150591, Gabe Porfilio, MELENTREE REALTY LLC. Stellar MLS
- $385,0003 bd2 ba1.6k sqft551 AMADORAS WAY, ST CLOUD, FL 34771For SaleMLS ID #O6416564, Anwar Kharfan, OLYMPUS EXECUTIVE REALTY INC. Stellar MLS
- $425,0004 bd3 ba1.6k sqft2705 WILLOW GLEN CIRCLE, KISSIMMEE, FL 34744For SaleMLS ID #G5113160, Yindy Reyes, EMPIRE NETWORK REALTY. Stellar MLS
- $335,0003 bd2 ba1.1k sqft115 TOLUCA DRIVE, KISSIMMEE, FL 34743For SaleMLS ID #S5142086, Angela Mavarez Suarez, PM ELITE REALTY LLC. Stellar MLS
- $399,0004 bd2 ba1.8k sqft1933 BELLKNOLL LANE, KISSIMMEE, FL 34744For SaleMLS ID #O6411567, Sabah Rab, APEX INTERNATIONAL BROKERAGE. Stellar MLS
- $305,0003 bd1 ba1k sqft704 S CLYDE AVENUE, KISSIMMEE, FL 34741For SaleMLS ID #S5152030, Jolene Sheive, LEGACY REALTY OF CENTRAL FLORIDA LLC. Stellar MLS
- $339,0003 bd2 ba1.6k sqft1085 JODI RIDGE COURT, KISSIMMEE, FL 34747For SaleMLS ID #O6423478, Cathy Starkweather, LA ROSA REALTY LLC. Stellar MLS
- $410,0003 bd2 ba2k sqft1722 REFLECTION LANE, ST CLOUD, FL 34771For SaleMLS ID #TB8441968, Keegan Siegfried, LPT REALTY, LLC. Stellar MLS
- $340,0003 bd2 ba1.8k sqft2926 FORAKER WAY, KISSIMMEE, FL 34758For SaleMLS ID #TB8437694, Tara Raun, LPT REALTY, LLC. Stellar MLS
- $420,0004 bd2 ba1.9k sqft(Undisclosed Address), ST CLOUD, FL 34772For SaleMLS ID #O6307379, Hirilda Ferrer, MR VARGAS PROPERTY MANAGEMENT LLC. Stellar MLS
