Welcome to this cozy and modern 3-bedroom, 2.5-bath townhouse located in the highly sought-after Summerlake community of Winter Garden. Featuring a well-designed split floor plan. Upstairs, the owner suite is a private retreat with a walk-in closet, dual sinks, a stand-up shower, and a separate garden tub, while the additional bedrooms are positioned on the opposite side for added privacy. The main level boasts a formal dining area, a spacious living or family room, and a beautifully appointed kitchen with, granite countertops, and ample prep space. A laundry closet upstairs adds extra convenience. Step outside to enjoy your paved, privately fenced courtyard, perfect for relaxing or entertaining, with easy access to the detached 2-car garage. The garage also offers a pull-down staircase that leads to extra storage in the attic with added subflooring. Just 7.6 miles from Magic Kingdom, with quick access to SR-429, this home offers a lifestyle filled with comfort, convenience, and everyday magic. Perfectly positioned with a lake view and direct access to the community’s exceptional amenities, you’ll enjoy tennis and basketball courts, a playground, boardwalk, clubhouse, resort-style pool, and fitness center—all just a short walk away. Situated directly behind Summerlake Elementary and the neighborhood park, the location is ideal for families. From your doorstep, take in the nightly Disney fireworks, enjoy front-row access to the community parade route, and embrace the sense of community Summerlake is known for. This home is just minutes from top-rated schools, Hamlin Town Center, Cinépolis Luxury Cinema, and Orange County National Golf Center. A rare opportunity to own a home that blends modern comfort with unmatched neighborhood charm—schedule your showing today!
Sold for $470,000
$470,000
8024 Bluejack Oak Dr, Winter Garden, FL 34787
3beds
1,784sqft
Townhouse
Built in 2018
3,521 Square Feet Lot
$474,600 Zestimate®
$263/sqft
$2,772 Estimated rent
Home value
$474,600
$451,000 - $498,000
$2,772/mo
Zestimate® history
Owner options
List your home for rent
$2,772/mo
Rent Zestimate®
Find your next renter with Zillow Rental Manager. Plus, with online applications, you can quickly screen prospective tenants – for free.
$2,772/mo
Rent Zestimate®
Refinance and save
$3,735/mo
Est. payment
Refinancing to a lower rate could help reduce your monthly payments and save thousands over the life of the loan.
$3,735/mo
Est. payment
Explore your selling options
Work with a Zillow partner agent
Leverage their expertise and Zillow's premium Showcase listings to get your home seen by more buyers.
Get startedList with your own agent
Get your home in front of millions of buyers by listing it on Zillow.
Learn how to do itSell it yourself
Take full control of how buyers see your home on Zillow by listing For Sale by Owner (FSBO).
List your homeWhat's special
Lake viewAmple prep spaceGranite countertopsSeparate garden tubWell-designed split floor planFormal dining areaStand-up shower
Zillow last checked:
Listing updated:
Listed by:
Rachael Connors 321-443-4475,
WEICHERT REALTORS HALLMARK PRO 407-891-1220
Bought with:
Simone De Souza Nunes Silva, 3587444
WRA BUSINESS & REAL ESTATE
Source: Stellar MLS,MLS#: O6366553 Originating MLS: Osceola
Originating MLS: Osceola
Facts & features
Interior
Bedrooms & bathrooms
- Bedrooms: 3
- Bathrooms: 3
- Full bathrooms: 2
- 1/2 bathrooms: 1
Rooms
- Room types: Attic, Storage Rooms
Primary bedroom
- Features: Walk-In Closet(s)
- Level: Second
Bedroom 2
- Features: Built-in Closet
- Level: Second
Bedroom 3
- Features: Built-in Closet
- Level: Second
Primary bathroom
- Level: Second
Bathroom 1
- Level: First
Bathroom 2
- Level: Second
Great room
- Level: First
Kitchen
- Level: First
Laundry
- Level: Second
Heating
- Central
Cooling
- Central Air
Appliances
- Included: Convection Oven, Dishwasher, Disposal, Dryer, Exhaust Fan, Microwave, Washer
- Laundry: Inside, Upper Level
Features
- High Ceilings, Open Floorplan, PrimaryBedroom Upstairs, Stone Counters, Walk-In Closet(s)
- Flooring: Carpet, Ceramic Tile
- Windows: Blinds, ENERGY STAR Qualified Windows, Window Treatments
- Has fireplace: No
Interior area
- Total structure area: 2,512
- Total interior livable area: 1,784 sqft
Property
Parking
- Total spaces: 2
- Parking features: Alley Access, Driveway, Garage Door Opener, Garage Faces Rear, Ground Level
- Garage spaces: 2
- Has uncovered spaces: Yes
Features
- Levels: Two
- Stories: 2
- Patio & porch: Front Porch, Patio
- Exterior features: None
- Has view: Yes
- View description: Park/Greenbelt, Pool, Tennis Court, Water, Pond
- Has water view: Yes
- Water view: Water,Pond
- Waterfront features: Lake Privileges, Pond Access
- Body of water: LAKE HANCOCK
Lot
- Size: 3,521 Square Feet
- Features: Landscaped, Sidewalk
- Residential vegetation: Oak Trees, Trees/Landscaped
Details
- Parcel number: 282327831726240
- Zoning: P-D
- Special conditions: None
Construction
Type & style
- Home type: Townhouse
- Property subtype: Townhouse
Materials
- Block, Concrete, Stucco
- Foundation: Slab
- Roof: Shingle
Condition
- New construction: No
- Year built: 2018
Details
- Builder name: Beazer Homes
Utilities & green energy
- Sewer: Public Sewer
- Water: Public
- Utilities for property: Public
Community & HOA
Community
- Features: Community Boat Ramp, Public Boat Ramp, Clubhouse, Dog Park, Fitness Center, Park, Playground, Pool, Sidewalks, Tennis Court(s)
- Pet fee: $0 monthly
- Subdivision: SUMMERLAKE PD PH 2C 2D 2E
HOA
- Has HOA: Yes
- Amenities included: Basketball Court, Clubhouse, Fitness Center, Maintenance, Park, Playground, Pool, Tennis Court(s)
- Services included: Community Pool, Maintenance Structure, Maintenance Grounds, Maintenance Repairs
- HOA fee: $312 monthly
- HOA name: Castle Management Group
- HOA phone: 407-614-8902
Location
- Region: Winter Garden
Financial & listing details
- Price per square foot: $263/sqft
- Tax assessed value: $423,081
- Annual tax amount: $4,624
- Date on market: 12/12/2025
- Cumulative days on market: 85 days
- Ownership: Fee Simple
- Total actual rent: 0
- Road surface type: Paved, Asphalt
Price history
| Date | Event | Price |
|---|---|---|
| 4/22/2026 | Sold | $470,000-4.1%$263/sqft |
Source:  Stellar MLS #O6366553 Report a problem Stellar MLS #O6366553 Report a problem | ||
| 3/9/2026 | Pending sale | $490,000$275/sqft |
Source: Stellar MLS #O6366553 Report a problem | ||
| 12/12/2025 | Listed for sale | $490,000+71.9%$275/sqft |
Source: Stellar MLS #O6366553 Report a problem | ||
| 8/30/2018 | Sold | $285,000$160/sqft |
Source: Public Record Report a problem | ||
| 4/21/2017 | Listing removed | -- |
Source: Beazer Homes Report a problem | ||
| 4/17/2017 | Listed for sale | -- |
Source: Beazer Homes Report a problem | ||
Public tax history
| Year | Property taxes | Tax assessment |
|---|---|---|
| 2024 | $4,379 +7.5% | $280,017 +3% |
| 2023 | $4,073 +4.1% | $271,861 +3% |
| 2022 | $3,913 +1% | $263,943 +3% |
| 2021 | $3,874 +0.6% | $256,255 +1.4% |
| 2020 | $3,850 +1.2% | $252,717 +2.3% |
| 2019 | $3,803 +627% | $247,035 +1135.2% |
| 2018 | $523 | $20,000 |
| 2017 | $523 +0.8% | $20,000 |
| 2016 | $519 -1% | $20,000 |
| 2015 | $524 | $20,000 |
Find assessor info on the county website
Neighborhood: 34787
Nearby homes
- $454,0003 bd2 ba1.8k sqft8020 Bluejack Oak Dr, Winter Garden, FL 34787Off Market

- $516,8005,107 Square Feet8028 Bluejack Oak Dr, Winter Garden, FL 34787Off Market
- $505,3003 bd3 ba2.2k sqft8016 Bluejack Oak Dr, Winter Garden, FL 34787Off Market

- $501,6003 bd3 ba2.2k sqft8032 Bluejack Oak Dr, Winter Garden, FL 34787Off Market
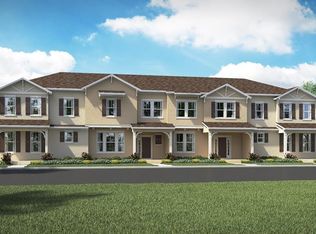
- $499,0004 bd4 ba2.2k sqft8012 Bluejack Oak Dr, Winter Garden, FL 34787For Sale
- $464,3003,649 Square Feet8036 Bluejack Oak Dr, Winter Garden, FL 34787Off Market
- $480,0003 bd3 ba1.7k sqft8040 Bluejack Oak Dr, Winter Garden, FL 34787Sold
- $436,8003 bd3 ba1.7k sqft8008 Bluejack Oak Dr, Winter Garden, FL 34787Off Market
Nearby schools
GreatSchools rating
- 9/10Summerlake ElementaryGrades: K-5Distance: 0.1 mi
- 9/10Hamlin Middle SchoolGrades: 6-8Distance: 1.9 mi
- 6/10Horizon High SchoolGrades: 9-12Distance: 2.4 mi
Schools provided by the listing agent
- Elementary: Summerlake Elementary
Source: Stellar MLS. This data may not be complete. We recommend contacting the local school district to confirm school assignments for this home.
Get a cash offer in 3 minutes
Find out how much your home could sell for in as little as 3 minutes with a no-obligation cash offer.
Estimated market value
$474,600
Get a cash offer in 3 minutes
Find out how much your home could sell for in as little as 3 minutes with a no-obligation cash offer.
Estimated market value
$474,600
- Florida
- Orange County
- Winter Garden
- 34787
- 8024 Bluejack Oak Dr
Nearby cities
Nearby neighborhoods
Nearby zip codes
Other Winter Garden Topics
