Welcome to this move-in ready three-bedroom, two and half bath townhome in the highly coveted community of Summerlake. This property offers breathtaking lakefront views from your front porch and nightly views of the Disney Fireworks. This open-plan home is perfect for gatherings, featuring a main level with ceramic tile and a modern kitchen. The kitchen has sleek stainless steel appliances, granite countertops, and elegant 42" dark cabinets. Upstairs are three bedrooms, including a primary suite with a walk-in closet and luxurious bathroom. Two additional bedrooms share a bathroom. Laundry facilities are also conveniently located upstairs, dryer and brand-new washer are included. The property has a spacious two-car garage and a private courtyard for relaxation. Conveniently located just steps away from an array of resort-like amenities. Enjoy access to a large community pool, a zip line, multiple playgrounds, a fitness center, tennis and basketball courts, a dog park, and scenic walking trails throughout the neighborhood. Located just minutes from Disney World and a host of shopping and dining options, Summerlake provides an active lifestyle and a wonderful place to call home. Summerlake is zoned for top-rated schools, including Summerlake Elementary, just minutes away and rated among the top 5% in the state. Experience the epitome of Florida living and the ease of a townhome lifestyle. Schedule a tour today! <div style="padding:56.25% 0 0 0;position:relative;"><iframe src="https://my.matterport.com/show/?m=djSAudoYTkn&mls=1" frameborder="0" allow="autoplay; fullscreen" allowfullscreen style="position:absolute;top:0;left:0;width:100%;height:100%;"></iframe></div>
Sold for $480,000
$480,000
8040 BLUEJACK OAK DRIVE, WINTER GARDEN, FL 34787
3beds
1,738sqft
Townhouse
Built in 2018
3,670 Square Feet Lot
$453,200 Zestimate®
$276/sqft
$2,781 Estimated rent
Home value
$453,200
$431,000 - $476,000
$2,781/mo
Zestimate® history
Owner options
List your home for rent
$2,781/mo
Rent Zestimate®
Find your next renter with Zillow Rental Manager. Plus, with online applications, you can quickly screen prospective tenants – for free.
$2,781/mo
Rent Zestimate®
Refinance and save
$3,730/mo
Est. payment
Refinancing to a lower rate could help reduce your monthly payments and save thousands over the life of the loan.
$3,730/mo
Est. payment
Explore your selling options
Work with a Zillow partner agent
Leverage their expertise and Zillow's premium Showcase listings to get your home seen by more buyers.
Get startedList with your own agent
Get your home in front of millions of buyers by listing it on Zillow.
Learn how to do itSell it yourself
Take full control of how buyers see your home on Zillow by listing For Sale by Owner (FSBO).
List your homeWhat's special
Basketball courtsPrivate courtyardCeramic tileFront porchOpen - plan homeFitness centerLaundry facilities
Zillow last checked:
Listing updated:
Listed by:
Lee Goldberg 407-223-6965,
COLDWELL BANKER RESIDENTIAL RE 407-647-1211,
Gary Cohl 321-277-8671,
COLDWELL BANKER RESIDENTIAL RE
Bought with:
Tony Baroni, 3134493
KELLER WILLIAMS SUBURBAN TAMPA
Source: Stellar MLS,MLS#: O6194767 Originating MLS: Orlando Regional
Originating MLS: Orlando Regional
Facts & features
Interior
Bedrooms & bathrooms
- Bedrooms: 3
- Bathrooms: 3
- Full bathrooms: 2
- 1/2 bathrooms: 1
Rooms
- Room types: Attic, Great Room, Utility Room
Primary bedroom
- Features: Walk-In Closet(s)
- Level: Second
- Dimensions: 13x12
Bedroom 2
- Features: Built-in Closet
- Level: Second
- Dimensions: 10x12
Bedroom 3
- Features: Built-in Closet
- Level: Second
- Dimensions: 10x11
Primary bathroom
- Features: Dual Sinks, Garden Bath, Tub with Separate Shower Stall
- Level: Second
Balcony porch lanai
- Level: First
- Dimensions: 24x6
Dining room
- Level: First
- Dimensions: 14x10
Great room
- Level: First
- Dimensions: 18x13
Kitchen
- Features: Breakfast Bar, Built-in Features, Kitchen Island, Pantry
- Level: First
- Dimensions: 18x11
Heating
- Central
Cooling
- Central Air
Appliances
- Included: Dishwasher, Disposal, Dryer, Microwave, Range, Refrigerator, Washer
- Laundry: Inside
Features
- Eating Space In Kitchen, Solid Wood Cabinets, Stone Counters, Walk-In Closet(s)
- Flooring: Carpet, Ceramic Tile
- Windows: Thermal Windows
- Has fireplace: No
Interior area
- Total structure area: 1,738
- Total interior livable area: 1,738 sqft
Property
Parking
- Total spaces: 2
- Parking features: Garage
- Garage spaces: 2
Features
- Levels: Two
- Stories: 2
- Patio & porch: Covered, Deck, Patio, Porch
- Exterior features: Irrigation System, Lighting
- Has view: Yes
- View description: Water, Pond
- Has water view: Yes
- Water view: Water,Pond
Lot
- Size: 3,670 Square Feet
- Features: Sidewalk
- Residential vegetation: Trees/Landscaped
Details
- Parcel number: 282327831726200
- Zoning: P-D
- Special conditions: None
Construction
Type & style
- Home type: Townhouse
- Property subtype: Townhouse
Materials
- Block, Stucco
- Foundation: Slab
- Roof: Shingle
Condition
- New construction: No
- Year built: 2018
Details
- Builder name: Beazer Homes
- Warranty included: Yes
Utilities & green energy
- Sewer: Public Sewer
- Water: Public
- Utilities for property: BB/HS Internet Available, Cable Available, Electricity Connected, Public
Green energy
- Energy efficient items: Appliances, HVAC, Thermostat
- Indoor air quality: HVAC Filter MERV 8+, No/Low VOC Flooring, No/Low VOC Paint/Finish, Ventilation
- Water conservation: Low-Flow Fixtures
Community & HOA
Community
- Features: Deed Restrictions, Fitness Center, Playground, Pool
- Pet fee: $0 monthly
- Subdivision: SUMMERLAKE
HOA
- Has HOA: Yes
- Amenities included: Fitness Center, Playground, Pool, Recreation Facilities, Tennis Court(s)
- Services included: Community Pool, Maintenance Grounds, Recreational Facilities
- HOA fee: $282 monthly
- HOA name: JASMINE ALLEN
Location
- Region: Winter Garden
Financial & listing details
- Price per square foot: $276/sqft
- Tax assessed value: $426,039
- Annual tax amount: $5,550
- Date on market: 4/9/2024
- Cumulative days on market: 10 days
- Listing terms: Cash,Conventional,FHA,VA Loan
- Ownership: Fee Simple
- Total actual rent: 0
- Electric utility on property: Yes
- Road surface type: Paved, Concrete
Price history
| Date | Event | Price |
|---|---|---|
| 5/29/2024 | Sold | $480,000$276/sqft |
Source:  Stellar MLS #O6194767 Report a problem Stellar MLS #O6194767 Report a problem | ||
| 4/21/2024 | Pending sale | $480,000$276/sqft |
Source: Stellar MLS #O6194767 Report a problem | ||
| 4/10/2024 | Listed for sale | $480,000+69.3%$276/sqft |
Source: Stellar MLS #O6194767 Report a problem | ||
| 3/7/2019 | Listing removed | $2,100$1/sqft |
Source: The Realty Medics Report a problem | ||
| 2/22/2019 | Listed for rent | $2,100+5%$1/sqft |
Source: Zillow Rental Network Report a problem | ||
| 4/4/2018 | Listing removed | $2,000$1/sqft |
Source: THE REALTY MEDICS #O5572012 Report a problem | ||
| 3/30/2018 | Sold | $283,510-2.2%$163/sqft |
Source: Public Record Report a problem | ||
| 3/19/2018 | Listed for rent | $2,000$1/sqft |
Source: The Realty Medics #O5572012 Report a problem | ||
| 1/17/2018 | Price change | $290,000-0.3%$167/sqft |
Source: BEAZER REALTY CORPORATION #O5550488 Report a problem | ||
| 1/10/2018 | Price change | $291,000+2.1%$167/sqft |
Source: BEAZER REALTY CORPORATION #O5550488 Report a problem | ||
| 1/9/2018 | Pending sale | $285,000$164/sqft |
Source: BEAZER REALTY CORPORATION #O5550488 Report a problem | ||
| 12/5/2017 | Listed for sale | $285,000$164/sqft |
Source: BEAZER REALTY CORPORATION #O5550488 Report a problem | ||
| 4/21/2017 | Listing removed | -- |
Source: Beazer Homes Report a problem | ||
| 4/17/2017 | Listed for sale | -- |
Source: Beazer Homes Report a problem | ||
Public tax history
| Year | Property taxes | Tax assessment |
|---|---|---|
| 2024 | $6,635 +19.6% | $348,731 +10% |
| 2023 | $5,550 +8.2% | $317,028 +10% |
| 2022 | $5,127 +11.7% | $288,207 +10% |
| 2021 | $4,589 +0.4% | $262,006 +1.3% |
| 2020 | $4,571 +1.9% | $258,533 +3.4% |
| 2019 | $4,487 +495.7% | $250,059 +1150.3% |
| 2018 | $753 | $20,000 |
| 2017 | $753 +45.2% | $20,000 |
| 2016 | $519 -1% | $20,000 |
| 2015 | $524 | $20,000 |
Find assessor info on the county website
Neighborhood: 34787
Nearby homes
- $439,8003 bd3 ba1.7k sqft8044 Bluejack Oak Dr, Winter Garden, FL 34787Off Market
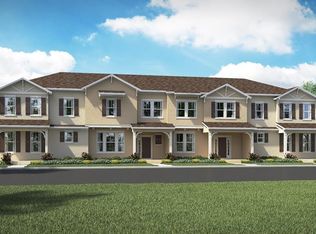
- $457,2003,649 Square Feet8036 Bluejack Oak Dr, Winter Garden, FL 34787Off Market
- $445,2003 bd3 ba1.8k sqft8048 Bluejack Oak Dr, Winter Garden, FL 34787Off Market
- $497,4003 bd3 ba2.2k sqft8032 Bluejack Oak Dr, Winter Garden, FL 34787Off Market
- $518,6004,937 Square Feet8052 Bluejack Oak Dr, Winter Garden, FL 34787Off Market
- $509,9005,107 Square Feet8028 Bluejack Oak Dr, Winter Garden, FL 34787Off Market
- $508,5003 bd3 ba2.2k sqft8056 Bluejack Oak Dr, Winter Garden, FL 34787Off Market
- $470,0003 bd3 ba1.7k sqft8024 Bluejack Oak Dr, Winter Garden, FL 34787Sold
Nearby schools
GreatSchools rating
- 9/10Summerlake ElementaryGrades: K-5Distance: 0.1 mi
- 9/10Hamlin Middle SchoolGrades: 6-8Distance: 1.9 mi
- 6/10Horizon High SchoolGrades: 9-12Distance: 2.4 mi
Schools provided by the listing agent
- Elementary: Summerlake Elementary
- Middle: Hamlin Middle
- High: Horizon High School
Source: Stellar MLS. This data may not be complete. We recommend contacting the local school district to confirm school assignments for this home.
Get a cash offer in 3 minutes
Find out how much your home could sell for in as little as 3 minutes with a no-obligation cash offer.
Estimated market value
$453,200
Get a cash offer in 3 minutes
Find out how much your home could sell for in as little as 3 minutes with a no-obligation cash offer.
Estimated market value
$453,200
- Florida
- Orange County
- Winter Garden
- 34787
- 8040 BLUEJACK OAK DRIVE
Nearby cities
Nearby neighborhoods
Nearby zip codes
Other Winter Garden Topics
