Turnkey 4-bedroom, 2.5 bath waterfront pool home with a fully fenced yard, offered fully furnished and ready for immediate enjoyment or rental income. Designed with the Florida lifestyle in mind, this home features an open-concept layout, a beautifully updated kitchen with new granite countertops, and a spacious loft perfect for a game room, home office, or additional living space. Step outside to your private screened-in pool overlooking the water, where upgraded evening lighting creates a stunning resort-style atmosphere, perfect for relaxing nights or entertaining guests. Located in a short-term rental approved community just minutes from Central Florida’s world-famous amusement parks, with easy access to shopping, dining, and major highways, this home offers the flexibility to serve as a primary residence, vacation home, or income-producing investment.
For sale
$489,000
16641 SUNRISE VISTA DRIVE, CLERMONT, FL 34714
4beds
2,906sqft
Single Family Residence
Built in 2005
5,943 Square Feet Lot
$481,400 Zestimate®
$168/sqft
$53/mo HOA
What's special
Fully fenced yardOpen-concept layout
- 138 days
- 837
- 72
Zillow last checked:
Listing updated:
Listed by:
Tim Weisheyer 407-847-5428,
DREAM BUILDERS REALTY 407-847-5428
Source: Stellar MLS,MLS#: S5147973 Originating MLS: Osceola
Originating MLS: Osceola
Facts & features
Interior
Bedrooms & bathrooms
- Bedrooms: 4
- Bathrooms: 3
- Full bathrooms: 2
- 1/2 bathrooms: 1
Rooms
- Room types: Utility Room, Loft
Primary bedroom
- Features: Walk-In Closet(s)
- Level: Second
Bedroom 2
- Features: Built-in Closet
- Level: Second
Bedroom 3
- Features: Built-in Closet
- Level: Second
Bedroom 4
- Features: Built-in Closet
- Level: Second
Primary bathroom
- Level: Second
Bathroom 2
- Level: Second
Bathroom 3
- Level: First
Dining room
- Level: First
Family room
- Level: First
Kitchen
- Level: First
Living room
- Level: First
Heating
- Central
Cooling
- Central Air
Appliances
- Included: Dishwasher, Disposal, Dryer, Microwave, Range, Refrigerator, Washer
- Laundry: Electric Dryer Hookup, Inside, Laundry Room, Washer Hookup
Features
- Eating Space In Kitchen, Kitchen/Family Room Combo, Open Floorplan, PrimaryBedroom Upstairs, Stone Counters, Thermostat, Walk-In Closet(s)
- Flooring: Carpet, Ceramic Tile
- Doors: Sliding Doors
- Windows: Window Treatments
- Has fireplace: No
- Furnished: Yes
Interior area
- Total structure area: 3,374
- Total interior livable area: 2,906 sqft
Video & virtual tour
Property
Parking
- Total spaces: 2
- Parking features: Garage Door Opener
- Garage spaces: 2
Features
- Levels: Two
- Stories: 2
- Patio & porch: Patio, Screened
- Exterior features: Irrigation System, Lighting, Sidewalk
- Has private pool: Yes
- Pool features: In Ground
- Fencing: Fenced,Other,Wood
- Has view: Yes
- View description: Pool, Water, Pond
- Has water view: Yes
- Water view: Water,Pond
- Waterfront features: Pond, Pond Access
Lot
- Size: 5,943 Square Feet
- Features: Landscaped, Sidewalk
- Residential vegetation: Mature Landscaping
Details
- Parcel number: 262426180100001000
- Zoning: PUD
- Special conditions: None
Construction
Type & style
- Home type: SingleFamily
- Property subtype: Single Family Residence
Materials
- Block, Stucco
- Foundation: Slab
- Roof: Shingle
Condition
- New construction: No
- Year built: 2005
Utilities & green energy
- Sewer: Public Sewer
- Water: Public
- Utilities for property: BB/HS Internet Available, Cable Available, Electricity Connected, Phone Available, Public, Sewer Connected, Water Connected
Community & HOA
Community
- Features: Association Recreation - Owned, Clubhouse, Deed Restrictions, Playground, Pool, Sidewalks
- Security: Closed Circuit Camera(s)
- Pet fee: $0 monthly
- Subdivision: SUNRISE LAKES PH II SUB
HOA
- Has HOA: Yes
- Amenities included: Pool
- Services included: Community Pool
- HOA fee: $53 monthly
- HOA name: Kimberly Matta/ ExtremeManagemen
- HOA phone: 407-694-9507
Location
- Region: Clermont
Financial & listing details
- Price per square foot: $168/sqft
- Tax assessed value: $386,352
- Annual tax amount: $5,830
- Date on market: 4/16/2026
- Cumulative days on market: 131 days
- Listing terms: Cash,Conventional,FHA,VA Loan
- Ownership: Fee Simple
- Total actual rent: 0
- Electric utility on property: Yes
- Road surface type: Asphalt
Estimated market value
$481,400
$457,000 - $505,000
$3,655/mo
Price history
| Date | Event | Price |
|---|---|---|
| 8/9/2026 | Listed for sale | $489,000$168/sqft |
Source:  Stellar MLS #S5147973 Report a problem Stellar MLS #S5147973 Report a problem | ||
| 8/4/2026 | Pending sale | $489,000$168/sqft |
Source: Stellar MLS #S5147973 Report a problem | ||
| 4/16/2026 | Listed for sale | $489,000+5.2%$168/sqft |
Source: Stellar MLS #S5147973 Report a problem | ||
| 7/15/2022 | Sold | $465,000-3.1%$160/sqft |
Source: Public Record Report a problem | ||
| 6/10/2022 | Pending sale | $480,000$165/sqft |
Source: Stellar MLS #O6018950 Report a problem | ||
| 6/4/2022 | Listed for sale | $480,000$165/sqft |
Source: Stellar MLS #O6018950 Report a problem | ||
| 5/16/2022 | Pending sale | $480,000$165/sqft |
Source: Stellar MLS #O6018950 Report a problem | ||
| 4/19/2022 | Listed for sale | $480,000$165/sqft |
Source: Stellar MLS #O6018950 Report a problem | ||
Public tax history
| Year | Property taxes | Tax assessment |
|---|---|---|
| 2025 | $5,830 -0.3% | $386,352 0% |
| 2024 | $5,847 +4.7% | $386,490 +2.4% |
| 2023 | $5,584 +33.1% | $377,568 +40.9% |
| 2022 | $4,196 +11.6% | $268,050 +10% |
| 2021 | $3,761 +3.6% | $243,682 +5.1% |
| 2020 | $3,631 -1.6% | $231,929 +5% |
| 2019 | $3,689 +11.9% | $220,875 +10% |
| 2018 | $3,298 | $200,795 -3.1% |
| 2017 | $3,298 -2.1% | $207,189 -0.1% |
| 2016 | $3,370 -0.1% | $207,314 +14.9% |
| 2015 | $3,373 +10.6% | $180,482 +1% |
| 2014 | $3,048 +37.3% | $178,702 +18.1% |
| 2013 | $2,221 +5.9% | $151,362 +7.1% |
| 2012 | $2,096 -9.4% | $141,312 -9.5% |
| 2011 | $2,314 -22.1% | $156,219 -20.6% |
| 2010 | $2,969 -15.1% | $196,749 -15.2% |
| 2009 | $3,497 -13% | $231,975 -13.1% |
| 2008 | $4,020 -7% | $266,924 -6.7% |
| 2007 | $4,321 +12.7% | $286,166 +22.7% |
| 2006 | $3,835 +617.8% | $233,299 +625.1% |
| 2005 | $534 +30.7% | $32,175 |
| 2004 | $409 | -- |
Find assessor info on the county website
Monthly payment
Est. payment
Payment breakdown
Explore the cost of this home by adjusting the details. Changes won't be saved.Climate risks
Neighborhood: 34714
Nearby schools
Schools provided by the listing agent
- Elementary: Sawgrass bay Elementary
- Middle: Windy Hill Middle
- High: East Ridge High
Source: Stellar MLS. This data may not be complete. We recommend contacting the local school district to confirm school assignments for this home.
- $438,7006 bd3 ba3.1k sqft16645 Sunrise Vista Dr, Clermont, FL 34714Off Market
- $394,0003 bd2 ba1.9k sqft16637 Sunrise Vista Dr, Clermont, FL 34714Off Market
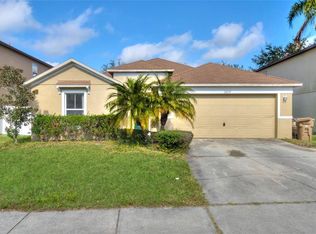
- $434,9006 bd3 ba3.1k sqft16649 Sunrise Vista Dr, Clermont, FL 34714Off Market
- $355,9006 bd3 ba2.4k sqft16633 Sunrise Vista Dr, Clermont, FL 34714Off Market
Similar homes
- $419,0004 bd2 ba2k sqft16404 COOPERS HAWK AVENUE, CLERMONT, FL 34714For Sale
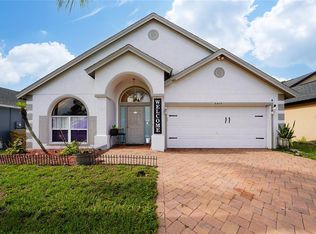
 MLS ID #O6425916, Antonio Velazquez, BP REALTY. Stellar MLS
 - $425,0004 bd3 ba2k sqft114 SUMMER PLACE LOOP, CLERMONT, FL 34714For Sale
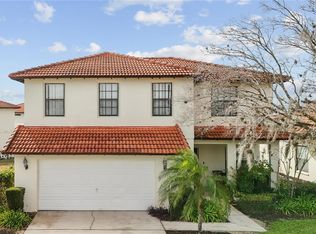 MLS ID #O6375579, Nadia Eggers, FUTURE HOME REALTY INC. Stellar MLS
 - $415,0004 bd3 ba1.6k sqft16813 LAZY BREEZE LOOP, CLERMONT, FL 34714For Sale
 MLS ID #S5137655, Carmen Bonilla, JC INTERNATIONAL REALTY GROUP,. Stellar MLS
 - $467,0004 bd3 ba2k sqft327 GREELEY LOOP, DAVENPORT, FL 33897For Sale
 MLS ID #S5156348, Kerriann Sullivan, TOHO REALTY GROUP, LLC. Stellar MLS
 - $424,9005 bd3 ba2.3k sqft238 N HAMPTON DRIVE, DAVENPORT, FL 33897For SaleMLS ID #S5156628, Heather Werner, REAL BROKER, LLC. Stellar MLS
- $489,9994 bd3 ba2.6k sqft1271 LATTIMORE DRIVE, CLERMONT, FL 34711For SaleMLS ID #OM727910, Nathaniel Suleiman, CENTRAL CITY REALTY. Stellar MLS
- $479,0005 bd4 ba2.4k sqft164 LANCASTER DRIVE, DAVENPORT, FL 33897For SaleMLS ID #TB8451603, Ray Gaber, REALTY MARK ASSOCIATES. Stellar MLS
- $489,0005 bd5 ba2.4k sqft602 HIGHGATE PARK, DAVENPORT, FL 33897For SaleMLS ID #O6406588, Carla Robles, WATSON REALTY CORP. Stellar MLS
- $485,0005 bd5 ba2.8k sqft106 SENECA LN, DAVENPORT, FL 33897For SaleMLS ID #L4961491, Shelley Lopez, KING REAL ESTATE SERVICES. Stellar MLS
- $425,0004 bd3 ba1.8k sqft358 LANCASTER DR, DAVENPORT, FL 33897For SaleMLS ID #O6434764, Corey Smallman, MARKET CONNECT REALTY LLC. Stellar MLS
- $499,9005 bd4 ba2.8k sqft2464 WHITE POPPY DRIVE, KISSIMMEE, FL 34747For SaleMLS ID #S5147622, Anne Day, PREMIER AGENT NETWORK. Stellar MLS
- $500,0004 bd3 ba2.5k sqft10226 LENOX STREET, CLERMONT, FL 34711For SaleMLS ID #S5152043, Yomari Ayala, LPT REALTY, LLC. Stellar MLS
- $530,0004 bd3 ba2.3k sqft16012 HORIZON COURT, CLERMONT, FL 34711For SaleMLS ID #G5110459, Lisa Lugo Manns, RE/MAX TITANIUM GROUP. Stellar MLS
- $459,9905 bd5 ba3k sqft8960 BISMARCK PALM RD, KISSIMMEE, FL 34747For SaleMLS ID #S5143167, Carla Braga, LA ROSA REALTY LLC. Stellar MLS
- $429,9905 bd4 ba2.8k sqft655 MONTARA DRIVE, DAVENPORT, FL 33897For SaleMLS ID #V4950907, Francesco Fassioli, KARIZA CAPITAL REALTY, LLC. Stellar MLS
- $514,9004 bd2 ba1.9k sqft8142 GOLDEN SANDS DRIVE, ORLANDO, FL 32819For SaleMLS ID #S5155903, Eve Metlis, WATSON REALTY CORP. Stellar MLS
- $468,0004 bd4 ba2.6k sqft103 BAY LEAF LANE, DAVENPORT, FL 33896For SaleMLS ID #O6420088, Cinthia Gonsales, REDFIN CORPORATION. Stellar MLS
- $425,0004 bd2 ba2.1k sqft13042 SUNWOOD COURT, CLERMONT, FL 34711For SaleMLS ID #G5114758, Janel Green, OPTIMA ONE REALTY, INC.. Stellar MLS
- $419,9005 bd4 ba2.3k sqft706 LOCKBREEZE DRIVE, DAVENPORT, FL 33897For SaleMLS ID #O6430524, Giselle Crestani Dimitratos, OLYMPUS EXECUTIVE REALTY INC. Stellar MLS
- $435,0004 bd3 ba1.9k sqft2721 LIDO KEY DRIVE, KISSIMMEE, FL 34747For SaleMLS ID #O6397773, Kelly French, PALM CIRCLE REALTY. Stellar MLS
