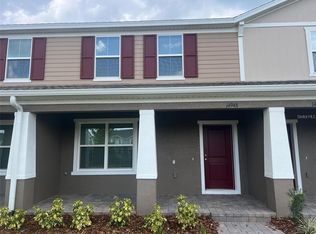
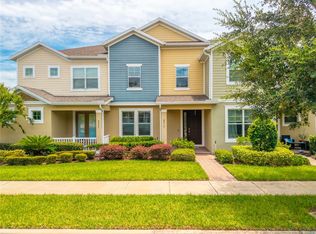
Step into this beautifully designed 3-bedroom, 2.5-bath townhome located in the highly desirable Osprey Ranch community in Horizon West. Built recently and featuring 1,536 sq ft, this home offers modern finishes, an open-concept layout, and a bright, spacious living area perfect for entertaining. The kitchen includes elegant cabinetry, quartz countertops, and stainless-steel appliances. Upstairs, the primary suite provides a peaceful retreat with a walk-in closet and a well-appointed bathroom. Enjoy low-maintenance living with a private patio and one-car garage, plus access to top-rated schools, new retail, dining, and all the growth of Winter Garden. Minutes from Hamlin, SR-429, and Disney. A perfect blend of comfort, convenience, and modern living.
For sale
$415,000
14942 WINDFLOWER ALLEY, WINTER GARDEN, FL 34787
3beds
1,536sqft
Townhouse
Built in 2024
2,597 Square Feet Lot
$406,000 Zestimate®
$270/sqft
$212/mo HOA
What's special
Modern finishesOne-car garagePrivate patioWell-appointed bathroomQuartz countertopsOpen-concept layoutElegant cabinetry
- 51 days |
- 144 |
- 11 |
Zillow last checked:
Listing updated:
Listed by:
Hugo Borges Ota Neto 407-445-8610,
WRA BUSINESS & REAL ESTATE 407-512-1008,
Luis Campos 689-247-9459,
WRA BUSINESS & REAL ESTATE
Source: Stellar MLS,MLS#: O6420210 Originating MLS: Orlando Regional
Originating MLS: Orlando Regional
Facts & features
Interior
Bedrooms & bathrooms
- Bedrooms: 3
- Bathrooms: 3
- Full bathrooms: 2
- 1/2 bathrooms: 1
Primary bedroom
- Features: Walk-In Closet(s)
- Level: Second
Bedroom 2
- Features: Built-in Closet
- Level: Second
Bedroom 3
- Features: Built-in Closet
- Level: Second
Kitchen
- Level: First
Living room
- Level: First
Heating
- Central
Cooling
- Central Air
Appliances
- Included: Dishwasher, Dryer, Microwave, Refrigerator, Washer
- Laundry: Inside, Laundry Room
Features
- Eating Space In Kitchen, Kitchen/Family Room Combo, Living Room/Dining Room Combo, Open Floorplan, PrimaryBedroom Upstairs, Solid Surface Counters, Solid Wood Cabinets, Thermostat, Walk-In Closet(s)
- Flooring: Ceramic Tile
- Has fireplace: No
Interior area
- Total structure area: 1,972
- Total interior livable area: 1,536 sqft
Video & virtual tour
Property
Parking
- Total spaces: 1
- Parking features: Garage - Attached
- Attached garage spaces: 1
Features
- Levels: Two
- Stories: 2
- Patio & porch: Front Porch
- Exterior features: Lighting, Sidewalk
- Has view: Yes
- View description: Garden
Lot
- Size: 2,597 Square Feet
- Features: City Lot, Sidewalk
Details
- Parcel number: 292427638300320
- Zoning: 0121
- Special conditions: None
Construction
Type & style
- Home type: Townhouse
- Property subtype: Townhouse
Materials
- Other
- Foundation: Slab
- Roof: Shingle
Condition
- New construction: No
- Year built: 2024
Utilities & green energy
- Sewer: Public Sewer
- Water: Public
- Utilities for property: Electricity Available, Sewer Available, Water Available
Community & HOA
Community
- Features: Clubhouse, Irrigation-Reclaimed Water
- Pet fee: $0 monthly
- Subdivision: OSPREY RANCH PH 1
HOA
- Has HOA: Yes
- Amenities included: Playground, Pool
- Services included: Maintenance Structure, Pool Maintenance, Recreational Facilities
- HOA fee: $212 monthly
- HOA name: Access Management
Location
- Region: Winter Garden
Financial & listing details
- Price per square foot: $270/sqft
- Tax assessed value: $85,000
- Annual tax amount: $5,718
- Date on market: 6/29/2026
- Cumulative days on market: 10 days
- Listing terms: Cash,Conventional,FHA,VA Loan
- Ownership: Fee Simple
- Total actual rent: 0
- Electric utility on property: Yes
- Road surface type: Paved, Asphalt
Estimated market value
$406,000
$386,000 - $426,000
$2,641/mo
Price history
| Date | Event | Price |
|---|---|---|
| 6/29/2026 | Listed for sale | $415,000-5.5%$270/sqft |
Source:  Stellar MLS #O6420210 Report a problem Stellar MLS #O6420210 Report a problem | ||
| 8/7/2025 | Listing removed | $2,550$2/sqft |
Source: Stellar MLS #O6322385 Report a problem | ||
| 7/31/2025 | Price change | $2,550-5.6%$2/sqft |
Source: Stellar MLS #O6322385 Report a problem | ||
| 7/2/2025 | Price change | $2,700-3.6%$2/sqft |
Source: Stellar MLS #O6322385 Report a problem | ||
| 6/27/2025 | Listed for rent | $2,800$2/sqft |
Source: Stellar MLS #O6322385 Report a problem | ||
| 1/17/2025 | Listing removed | $2,800$2/sqft |
Source: Stellar MLS #O6241924 Report a problem | ||
| 9/17/2024 | Listed for rent | $2,800$2/sqft |
Source: Stellar MLS #O6241924 Report a problem | ||
| 5/26/2024 | Listing removed | $438,990$286/sqft |
Source:  K. Hovnanian Companies, LLC Report a problem K. Hovnanian Companies, LLC Report a problem | ||
| 5/14/2024 | Price change | $438,990-0.2%$286/sqft |
Source: K. Hovnanian Companies, LLC Report a problem | ||
| 5/4/2024 | Price change | $439,990+0.5%$286/sqft |
Source: K. Hovnanian Companies, LLC Report a problem | ||
| 3/23/2024 | Listed for sale | $437,990$285/sqft |
Source: K. Hovnanian Companies, LLC Report a problem | ||
Public tax history
| Year | Property taxes | Tax assessment |
|---|---|---|
| 2024 | $1,620 +167.6% | $85,000 +117.8% |
| 2023 | $605 | $39,031 |
Find assessor info on the county website
Monthly payment
Est. payment
Payment breakdown
Explore the cost of this home by adjusting the details. Changes won't be saved.Climate risks
Neighborhood: 34787
Nearby schools
GreatSchools rating
- 6/10Water Spring ElementaryGrades: PK-5Distance: 2.4 mi
- 9/10Water Spring Middle School-0482Grades: 6-8Distance: 2.5 mi
- 6/10Horizon High SchoolGrades: 9-12Distance: 3.4 mi
Schools provided by the listing agent
- Elementary: Water Spring Elementary
- Middle: Water Spring Middle
- High: Horizon High School
Source: Stellar MLS. This data may not be complete. We recommend contacting the local school district to confirm school assignments for this home.
- $400,9903 bd3 ba1.5k sqft14948 Windflower Aly, Winter Garden, FL 34787Sold
- $85,0004 bd3 ba2.2k sqft15138 Blue Peacock Ln, Winter Garden, FL 34787Off Market
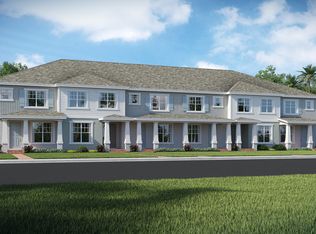
- $437,2003 bd3 ba1.8k sqft15142 Blue Peacock Ln, Winter Garden, FL 34787Off Market
- $85,0003 bd3 ba1.8k sqft15148 Blue Peacock Ln, Winter Garden, FL 34787Off Market

- $85,000-- bd-- ba-- sqft15154 Blue Peacock Ln, Winter Garden, FL 34787Off Market
- $524,8304 bd3 ba2.2k sqft15154 Blue Peacock Ln, Winter Garden, FL 34787Sold
- $100-- bd-- ba-- sqft12065 Bright Stardust Way, Winter Garden, FL 34787Off Market
- $85,0004 bd3 ba2.2k sqft15160 Blue Peacock Ln, Winter Garden, FL 34787Off Market
A local agent can set up tours, give advice and negotiate with sellers.
Similar homes
- $424,9903 bd3 ba1.5k sqft15014 WINDFLOWER ALLEY, WINTER GARDEN, FL 34787For Sale
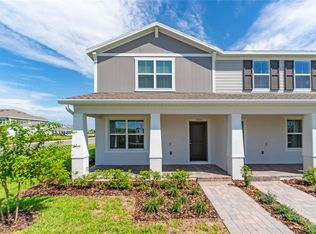
 MLS ID #O6433433, Braner De Lima Dantas, FLORIDA CONNEXION PROPERTIES. Stellar MLS
 - $420,0003 bd3 ba1.6k sqft15755 WATER SPRING BOULEVARD, WINTER GARDEN, FL 34787For Sale
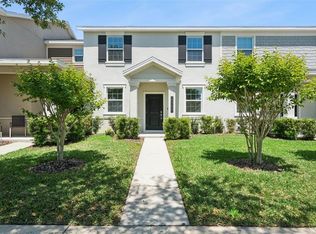 MLS ID #O6400420, Karen Grau, REVEL REALTY LLC. Stellar MLS
 - $410,0003 bd3 ba1.8k sqft8013 BASILICA LANE, WINTER GARDEN, FL 34787For Sale
 MLS ID #O6432456, Sasha Mabed, MARKET CONNECT REALTY LLC. Stellar MLS
 - $419,0003 bd3 ba1.6k sqft10540 TRIBUTE DRIVE, WINTER GARDEN, FL 34787For Sale
 MLS ID #O6346155, Solon Potenciano Silva, LEGACY PLUS REALTY. Stellar MLS
 - $434,9004 bd3 ba1.9k sqft10607 WORDS DRIVE, WINTER GARDEN, FL 34787For SaleMLS ID #O6428851, Abby Nelson, RE/MAX 200 REALTY. Stellar MLS
- $419,9003 bd3 ba1.6k sqft16425 PRAIRIE SCHOOL DRIVE, WINTER GARDEN, FL 34787For SaleMLS ID #O6383709, Nairobi Rondon, LPT REALTY, LLC. Stellar MLS
- $385,0003 bd3 ba1.7k sqft14989 APOLLO BOND DRIVE, WINTER GARDEN, FL 34787For SaleMLS ID #O6378685, Jasmine Reierson, THE C SMITH REAL ESTATE GROUP LLC. Stellar MLS
- $435,0003 bd2 ba1.6k sqft12103 EASTMOOR DRIVE, WINTER GARDEN, FL 34787For SaleMLS ID #O6409071, Jenny Wemert, WEMERT GROUP REALTY LLC. Stellar MLS
- $519,9953 bd3 ba1.9k sqft13879 LANYARD WAY, WINTER GARDEN, FL 34787For SaleMLS ID #G5115521, Tiffany Ward, LPT REALTY, LLC. Stellar MLS
- $485,0004 bd3 ba2k sqft14268 BRAEMAR STREET, WINTER GARDEN, FL 34787For SaleMLS ID #S5153509, Annie Davids, TONYDAVIDSHOMES.COM, LLC. Stellar MLS
- $524,9903 bd3 ba2k sqft13023 TRANQUIL WATER ALLEY, WINTER GARDEN, FL 34787New ConstructionStellar MLS
- $465,0003 bd3 ba1.8k sqft7007 TWILIGHT BAY DRIVE, WINTER GARDEN, FL 34787For SaleMLS ID #O6388545, Andrea Dale Gonzalez, EMPIRE NETWORK REALTY. Stellar MLS
- $514,9903 bd3 ba2k sqft13011 TRANQUIL WATER ALLEY, WINTER GARDEN, FL 34787New ConstructionStellar MLS
- $499,0003 bd3 ba1.7k sqft12253 S BRACCO STREET, WINTER GARDEN, FL 34787For SaleMLS ID #S5150840, Gil Semedo, LIFESTYLE INTERNATIONAL REALTY. Stellar MLS
- $538,9903 bd3 ba2k sqft13019 SERENE GLADE ROAD, WINTER GARDEN, FL 34787New ConstructionStellar MLS
- $440,0003 bd2 ba1.6k sqft2927 SANCTUARY DRIVE, CLERMONT, FL 34714For SaleMLS ID #O6431549, Maria Albornoz Gonzalez, PAK HOME REALTY. Stellar MLS
- $569,9903 bd3 ba2k sqft13031 SERENE GLADE ROAD, WINTER GARDEN, FL 34787New ConstructionStellar MLS
- $449,0004 bd3 ba2.1k sqft2937 DEERBERRY LANE, CLERMONT, FL 34714For SaleMLS ID #S5151758, Tammy Blanchard, FLORIDA REALTY RESULTS LLC. Stellar MLS
- $420,0004 bd3 ba2.1k sqft3800 FESCUE STREET, CLERMONT, FL 34714For SaleMLS ID #O6411205, Deep Mehta, PA, EXP REALTY LLC. Stellar MLS
- $530,0003 bd3 ba2.2k sqft13617 SALAMANDER STREET, WINTER GARDEN, FL 34787For SaleMLS ID #O6391534, JoAnn Best, CHARLES RUTENBERG REALTY ORLANDO. Stellar MLS
