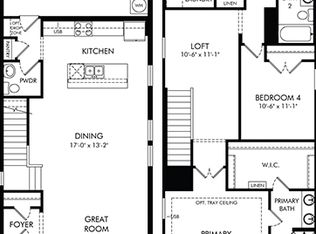
Pre-Construction. To be built. Brand NEW energy-efficient home! Unsegregated parcel ID: 28-24-27-0000-00-024 One of 9 beautiful Design Collections - Buyer will choose at their Design Center Appointment after contracting. Also included are 8 ft doors on 1st floor, and Tray Ceiling in Master. Across the street from the Amenity Center. Great location just off the 429 in the new Flamingo Crossing Village of Horizon West. Open first floor boasts a spacious great room and dining area that flow seamlessly together. Upstairs primary suite features an oversized walk-in closet, dual sinks, and a standing shower. Ideally situated in Winter Garden, this community is surrounded by shopping and dining and is conveniently located minutes from Walt Disney World. With convenient access to SR-429, I-4, and the Florida Turnpike, entertainment is around every corner, your family is bound to love Highland Ridge. Known for their energy-efficient features, our homes help you live a healthier and quieter lifestyle while saving thousands of dollars on utility bills.
Sold for $510,585
$510,585
58 FRASIER STREET, WINTER GARDEN, FL 34787
4beds
2,114sqft
Single Family Residence
Built in 2022
4,250 Square Feet Lot
$496,300 Zestimate®
$242/sqft
$3,221 Estimated rent
Home value
$496,300
$471,000 - $521,000
$3,221/mo
Zestimate® history
Owner options
List your home for rent
$3,221/mo
Rent Zestimate®
Find your next renter with Zillow Rental Manager. Plus, with online applications, you can quickly screen prospective tenants – for free.
$3,221/mo
Rent Zestimate®
Refinance and save
$3,770/mo
Est. payment
Refinancing to a lower rate could help reduce your monthly payments and save thousands over the life of the loan.
$3,770/mo
Est. payment
Explore your selling options
Work with a Zillow partner agent
Leverage their expertise and Zillow's premium Showcase listings to get your home seen by more buyers.
Get startedList with your own agent
Get your home in front of millions of buyers by listing it on Zillow.
Learn how to do itSell it yourself
Take full control of how buyers see your home on Zillow by listing For Sale by Owner (FSBO).
List your homeWhat's special
Oversized walk-in closetDual sinksDining areaSpacious great roomTray ceiling
Zillow last checked:
Listing updated:
Listed by:
Tatiana Souza 813-703-8860,
MERITAGE HOMES OF FL REALTY 813-703-8860
Bought with:
Kyle Li, 3252638
EXP REALTY LLC
Source: Stellar MLS,MLS#: O6031302 Originating MLS: Orlando Regional
Originating MLS: Orlando Regional
Facts & features
Interior
Bedrooms & bathrooms
- Bedrooms: 4
- Bathrooms: 3
- Full bathrooms: 2
- 1/2 bathrooms: 1
Rooms
- Room types: Loft
Primary bedroom
- Features: Walk-In Closet(s)
- Level: Second
- Dimensions: 14x15
Bedroom 2
- Level: Second
- Dimensions: 11x11
Bedroom 3
- Level: Second
- Dimensions: 11x11
Bedroom 4
- Level: Second
- Dimensions: 11x11
Great room
- Level: First
- Dimensions: 14x15
Kitchen
- Features: Stone Counters
- Level: First
- Dimensions: 10x17
Loft
- Level: Second
- Dimensions: 11x11
Heating
- Central, Electric, Heat Pump
Cooling
- Central Air
Appliances
- Included: Dishwasher, Disposal, Electric Water Heater, Microwave, Range
- Laundry: Laundry Room, Upper Level
Features
- Eating Space In Kitchen, High Ceilings, Kitchen/Family Room Combo, Open Floorplan, Solid Surface Counters, Solid Wood Cabinets, Thermostat, Tray Ceiling(s), Walk-In Closet(s)
- Flooring: Carpet, Ceramic Tile, Vinyl
- Windows: ENERGY STAR Qualified Windows
- Has fireplace: No
Interior area
- Total structure area: 2,114
- Total interior livable area: 2,114 sqft
Property
Parking
- Total spaces: 2
- Parking features: Driveway, Garage Door Opener, Garage Faces Rear
- Attached garage spaces: 2
- Has uncovered spaces: Yes
- Details: Garage Dimensions: 20x20
Features
- Levels: Two
- Stories: 2
- Patio & porch: Front Porch
- Exterior features: Irrigation System, Lighting, Sidewalk, Sprinkler Metered
Lot
- Size: 4,250 Square Feet
- Dimensions: 34 x 125
- Features: Above Flood Plain
Details
- Parcel number: 58
- Zoning: RES
- Special conditions: None
Construction
Type & style
- Home type: SingleFamily
- Architectural style: Bungalow
- Property subtype: Single Family Residence
Materials
- Block, Stucco, Vinyl Siding, Wood Frame
- Foundation: Slab
- Roof: Shingle
Condition
- Pre-Construction
- New construction: Yes
- Year built: 2022
Details
- Builder model: Ellison
- Builder name: Meritage Homes
- Warranty included: Yes
Utilities & green energy
- Sewer: Public Sewer
- Water: Public
- Utilities for property: Cable Available, Electricity Available, Phone Available, Sewer Connected, Sprinkler Meter, Underground Utilities, Water Available
Green energy
- Energy efficient items: Appliances, HVAC, Insulation, Lighting, Thermostat, Water Heater, Windows
- Indoor air quality: Air Filters MERV 10+, No/Low VOC Cabinets/Counters, No/Low VOC Flooring, No/Low VOC Paint/Finish, Ventilation
- Water conservation: Low-Flow Fixtures, Fl. Friendly/Native Landscape
Community & HOA
Community
- Features: Association Recreation - Owned, Park, Playground, Pool, Sidewalks
- Security: Security System
- Pet fee: $0 monthly
- Subdivision: HIGHLAND RIDGE
HOA
- Has HOA: Yes
- Amenities included: Park, Playground, Pool, Recreation Facilities
- Services included: Common Area Taxes, Community Pool, Recreational Facilities
- HOA fee: $100 monthly
- HOA name: First Service Residential
- HOA phone: 407-644-0010
Location
- Region: Winter Garden
Financial & listing details
- Price per square foot: $242/sqft
- Annual tax amount: $6,500
- Date on market: 6/3/2022
- Cumulative days on market: 11 days
- Listing terms: Cash,Conventional,FHA,Other,USDA Loan,VA Loan
- Ownership: Fee Simple
- Total actual rent: 0
- Electric utility on property: Yes
- Road surface type: Asphalt
Price history
| Date | Event | Price |
|---|---|---|
| 9/27/2023 | Sold | $510,585+0.9%$242/sqft |
Source:  Stellar MLS #O6031302 Report a problem Stellar MLS #O6031302 Report a problem | ||
| 6/14/2022 | Pending sale | $506,235$239/sqft |
Source: Stellar MLS #O6031302 Report a problem | ||
| 6/3/2022 | Listed for sale | $506,235$239/sqft |
Source: Stellar MLS #O6031302 Report a problem | ||
Public tax history
Tax history is unavailable.
Neighborhood: 34787
Nearby homes
- $539,100-- bd-- ba1.8k sqft12060 Bracco St, Winter Garden, FL 34787Off Market
- $550,000-- bd-- ba2.1k sqft12049 Bracco St, Winter Garden, FL 34787Off Market
- $556,4904 bd3 ba2.1k sqft12043 Bracco St, Winter Garden, FL 34787Sold
- $545,800-- bd-- ba2.1k sqft12043 Bracco St, Winter Garden, FL 34787Off Market
- $449,0003 bd3 ba1.7k sqft12050 Bracco St, Winter Garden, FL 34787For Sale
- $429,0003 bd3 ba1.6k sqft12055 Bracco St, Winter Garden, FL 34787Sold
- $100,000-- bd-- ba-- sqft12031 Bracco St, Winter Garden, FL 34787Off Market
- $473,2003 bd3 ba1.7k sqft12091 Bracco St, Winter Garden, FL 34787Off Market
Nearby schools
GreatSchools rating
- 6/10Water Spring ElementaryGrades: PK-5Distance: 3.1 mi
- 9/10Water Spring Middle School-0482Grades: 6-8Distance: 3.2 mi
- 6/10Horizon High SchoolGrades: 9-12Distance: 3.5 mi
Schools provided by the listing agent
- Elementary: Water Spring Elementary
- Middle: Water Spring Middle
- High: Horizon High School
Source: Stellar MLS. This data may not be complete. We recommend contacting the local school district to confirm school assignments for this home.
Get a cash offer in 3 minutes
Find out how much your home could sell for in as little as 3 minutes with a no-obligation cash offer.
Estimated market value
$496,300
Get a cash offer in 3 minutes
Find out how much your home could sell for in as little as 3 minutes with a no-obligation cash offer.
Estimated market value
$496,300
- Florida
- Orange County
- Winter Garden
- 34787
- 58 FRASIER STREET
