Skip main navigation
Sold for $475,000
  • $475,000

    8160 Iron Mountain Trl, Windermere, FL 34786

    3beds
    2,009sqft
    Single Family Residence
    Built in 2016
    3,839 Square Feet Lot
    $479,800 Zestimate®
    $236/sqft
    $2,821 Estimated rent

    Home value

    $479,800

    $437,000 - $523,000

    $2,821/mo

    Zestimate® history
    Loading
    Loading...

    Owner options

    List your home for rent

    $2,821/mo

    Rent Zestimate®

    Find your next renter with Zillow Rental Manager. Plus, with online applications, you can quickly screen prospective tenants – for free.

    Learn more

    $2,821/mo

    Rent Zestimate®

    Refinance and save

    $3,475/mo

    Est. payment

    Refinancing to a lower rate could help reduce your monthly payments and save thousands over the life of the loan.

    See today's rates

    $3,475/mo

    Est. payment

    Explore your selling options

    Work with a Zillow partner agent

    Leverage their expertise and Zillow's premium Showcase listings to get your home seen by more buyers.

    Get started

    List with your own agent

    Get your home in front of millions of buyers by listing it on Zillow.

    Learn how to do it

    Sell it yourself

    Take full control of how buyers see your home on Zillow by listing For Sale by Owner (FSBO).

    List your home

    What's special

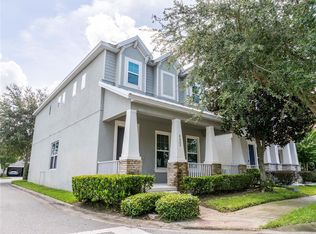
    BUYDOWN YOUR INTEREST RATE WITH $5000 SELLER'S CREDIT! ENERGY EFFICIENT HOME nestled in the highly desirable Windermere Trails community, this beautiful home offers an unparalleled blend of modern design, high end finishes and everyday functionality. The 3 bedrooms, 2 1/2 baths home's open-concept design seamlessly integrates the living and dining areas with the spacious kitchen and family room, creating an inviting space for everyday living and entertaining. Enjoy abundant natural light throughout the home, thanks to numerous windows and the absence of front neighbors. The modern kitchen is the heart of the home and features beautiful quartz countertops, a spacious island and stainless steel appliances and is right at the center between dinning, living and family rooms. Enjoy Florida weather and relax in your own private fenced backyard, where a beautiful deck has been installed between the house and the garage, creating a great outdoor space. The second floor features a split floor plan, with a loft area connecting the spacious primary suite to two additional bedrooms and a full bath. The spacious primary suite is flooded with natural light and has room for a sitting area and writing desk.Primary bathroom with dual sink, toilet closet and natural light. The conveniently located upstairs laundry room features a sink and a window and adds to the home's appeal. The home comes with fully paid solar panels installed by the builder which allows for lower energy bills and with smart home automation system. Situated within minutes to Bay Lake Elementary School and Horizon West Middle School, this home offers unparalleled convenience. The Lakeside Village Shopping Center, featuring a Publix grocery store, is just 0.3 miles away, providing easy access to daily necessities. Residents of Windermere Trails enjoy a wealth of amenities, including a community pool with a splash pad, playground, dog park with a wash station, walking trails, and open green spaces with picnic areas. Enjoy proximity to Walt Disney World Resort, just 6 miles away, as well as nearby parks such as Tibet-Butler Nature Preserve and Dr. P. Phillips Community Park. As a bonus you can even watch the Disney Fireworks from your window! This beautiful residence presents an opportunity to live in a community that balances peaceful living with easy access to local amenities. Whether you're seeking a primary residence or a secondary home, this property offers a welcoming environment for all. Schedule your showing today! *SELLER'S CREDIT TO BUYER'S CLOSING COSTS FOR CONTRACTS SIGNED BY OCTOBER 31st

    Zillow last checked:

    Listing updated:

    Listed by:

    Francine Arroyo Santowski 407-436-4910,

    BHHS FLORIDA REALTY 407-876-2090

    Bought with:

    Jeffrey Petch, 3169525

    GECKO REALTY, INC

    Source: Stellar MLS,MLS#: O6309028MLS LogoOriginating MLS: Orlando Regional

    Facts & features

    Interior

    Bedrooms & bathrooms
    • Bedrooms: 3
    • Bathrooms: 3
    • Full bathrooms: 2
    • 1/2 bathrooms: 1
    Primary bedroom
    • Features: Walk-In Closet(s)
    • Level: Second
    • Area: 154 Square Feet
    • Dimensions: 14x11
    Bedroom 2
    • Features: Built-in Closet
    • Level: Second
    • Area: 80 Square Feet
    • Dimensions: 10x8
    Bedroom 3
    • Features: Built-in Closet
    • Level: Second
    • Area: 72 Square Feet
    • Dimensions: 9x8
    Primary bathroom
    • Features: Dual Sinks
    • Level: Second
    • Area: 48 Square Feet
    • Dimensions: 8x6
    Bathroom 2
    • Features: Tub With Shower
    • Level: Second
    Dining room
    • Level: First
    • Area: 110 Square Feet
    • Dimensions: 10x11
    Family room
    • Level: First
    • Area: 120 Square Feet
    • Dimensions: 12x10
    Kitchen
    • Features: Kitchen Island, Walk-In Closet(s)
    • Level: First
    • Area: 154 Square Feet
    • Dimensions: 14x11
    Laundry
    • Features: Tub With Shower, Urinal
    • Level: Second
    • Area: 20 Square Feet
    • Dimensions: 4x5
    Living room
    • Level: First
    • Area: 42 Square Feet
    • Dimensions: 7x6
    Loft
    • Level: Second
    • Area: 88 Square Feet
    • Dimensions: 11x8
    Heating
    • Electric
    Cooling
    • Central Air
    Appliances
    • Included: Dishwasher, Disposal, Dryer, Electric Water Heater, Microwave, Range, Refrigerator, Washer
    • Laundry: Inside, Laundry Room
    Features
    • Eating Space In Kitchen, Kitchen/Family Room Combo, Open Floorplan, PrimaryBedroom Upstairs, Split Bedroom, Stone Counters, Walk-In Closet(s)
    • Flooring: Carpet, Ceramic Tile
    • Doors: Outdoor Grill
    • Has fireplace: No
    Interior area
    • Total structure area: 2,815
    • Total interior livable area: 2,009 sqft

    Property

    Parking
    • Total spaces: 2
    • Parking features: Garage
    • Garage spaces: 2
    Features
    • Levels: Two
    • Stories: 2
    • Patio & porch: Covered, Deck, Front Porch, Porch, Rear Porch
    • Exterior features: Irrigation System, Outdoor Grill, Private Mailbox, Sidewalk
    • Has view: Yes
    • View description: Park/Greenbelt, Trees/Woods
    Lot
    • Size: 3,839 Square Feet
    • Features: Level, Private
    • Residential vegetation: Mature Landscaping, Trees/Landscaped
    Details
    • Parcel number: 362327917000020
    • Zoning: P-D
    • Special conditions: None

    Construction

    Type & style
    • Home type: SingleFamily
    • Architectural style: Bungalow
    • Property subtype: Single Family Residence
    Materials
    • Block, Stucco, Wood Frame
    • Foundation: Slab
    • Roof: Shingle
    Condition
    • Completed
    • New construction: No
    • Year built: 2016

    Utilities & green energy

    • Electric: Photovoltaics Seller Owned
    • Sewer: Public Sewer
    • Water: Public
    • Utilities for property: BB/HS Internet Available, Cable Connected, Electricity Connected, Solar, Street Lights, Water Connected
    Green energy
    • Energy generation: Solar

    Community & HOA

    Community
    • Features: Playground, Pool, Sidewalks
    • Security: Smoke Detector(s)
    • Pet fee: $0 monthly
    • Subdivision: WINDERMERE TRAILS
    HOA
    • Has HOA: Yes
    • HOA fee: $90 monthly
    • HOA name: Jamie Stevens
    • Second HOA name: Sentry Management
    Location
    • Region: Windermere

    Financial & listing details

    • Price per square foot: $236/sqft
    • Tax assessed value: $430,801
    • Annual tax amount: $6,592
    • Date on market: 5/18/2025
    • Cumulative days on market: 201 days
    • Listing terms: Cash,Conventional,FHA,Other,VA Loan
    • Ownership: Fee Simple
    • Total actual rent: 0
    • Electric utility on property: Yes
    • Road surface type: Paved, Asphalt

    Price history

    DateEventPrice
    1/24/2026Listing removed$2,875$1/sqft
    Source: Zillow Rentals Report a problem
    1/4/2026Listed for rent$2,875$1/sqft
    Source: Zillow Rentals Report a problem
    12/30/2025Sold$475,000-5%$236/sqft
    Source: Stellar MLS #O6309028 Report a problem
    12/7/2025Pending sale$500,000$249/sqft
    Source: Stellar MLS #O6309028 Report a problem
    11/25/2025Price change$500,000-4.8%$249/sqft
    Source: Stellar MLS #O6309028 Report a problem
    11/13/2025Price change$525,000-1.9%$261/sqft
    Source: Stellar MLS #O6309028 Report a problem
    10/29/2025Price change$535,000-0.7%$266/sqft
    Source: Stellar MLS #O6309028 Report a problem
    9/20/2025Price change$539,000-1.3%$268/sqft
    Source: Stellar MLS #O6309028 Report a problem
    8/13/2025Price change$546,000-0.7%$272/sqft
    Source: Stellar MLS #O6309028 Report a problem
    7/9/2025Price change$549,990-2.7%$274/sqft
    Source: Stellar MLS #O6309028 Report a problem
    5/18/2025Listed for sale$565,000+105.5%$281/sqft
    Source: Stellar MLS #O6309028 Report a problem
    9/15/2016Sold$275,000$137/sqft
    Source: Public Record Report a problem

    Public tax history

    YearProperty taxesTax assessment
    2024$6,592 +7.4%$417,900 +3%
    2023$6,137 +14.6%$405,728 +31.8%
    2022$5,354 +10.3%$307,756 +10%
    2021$4,856 -1.4%$279,778 -0.6%
    2020$4,923 -1.4%$281,397 0%
    2019$4,994 +8.3%$281,428 +10%
    2018$4,610 $255,844 +2.2%
    2017$4,610 +1.2%$250,415 +355.3%
    2016$4,556 +312.7%$55,000 +111.5%
    2015$1,104 $26,000
    Find assessor info on the county website

    Neighborhood: 34786

    Nearby schools

    GreatSchools rating
    Schools provided by the listing agent
    • Elementary: Bay Lake Elementary
    • Middle: Horizon West Middle School
    • High: Windermere High School

    Source: Stellar MLS. This data may not be complete. We recommend contacting the local school district to confirm school assignments for this home.

    Get a cash offer in 3 minutes
    Find out how much your home could sell for in as little as 3 minutes with a no-obligation cash offer.
    Estimated market value
    $479,800
    Get a cash offer in 3 minutes
    Find out how much your home could sell for in as little as 3 minutes with a no-obligation cash offer.
    Estimated market value
    $479,800