Skip main navigation
Sold for $498,000
  • $498,000

    844 Blue Sage St APT 104, Celebration, FL 34747

    3beds
    1,406sqft
    Condominium
    Built in 2005
    -- sqft lot
    $491,600 Zestimate®
    $354/sqft
    $2,849 Estimated rent

    Home value

    $491,600

    Estimated sales range

    Not available

    $2,849/mo

    Zestimate® history
    Loading
    Loading...

    Owner options

    List your home for rent

    $2,849/mo

    Rent Zestimate®

    Find your next renter with Zillow Rental Manager. Plus, with online applications, you can quickly screen prospective tenants – for free.

    Learn more

    $2,849/mo

    Rent Zestimate®

    Refinance and save

    $4,323/mo

    Est. payment

    Refinancing to a lower rate could help reduce your monthly payments and save thousands over the life of the loan.

    See today's rates

    $4,323/mo

    Est. payment

    Explore your selling options

    Work with a Zillow partner agent

    Leverage their expertise and Zillow's premium Showcase listings to get your home seen by more buyers.

    Get started

    List with your own agent

    Get your home in front of millions of buyers by listing it on Zillow.

    Learn how to do it

    Sell it yourself

    Take full control of how buyers see your home on Zillow by listing For Sale by Owner (FSBO).

    List your home

    What's special

    Wrap around porchAbundance of natural lightThree spacious bedroomsGround floor corner unitPark viewsIn-unit laundrySleek stainless-steel appliances
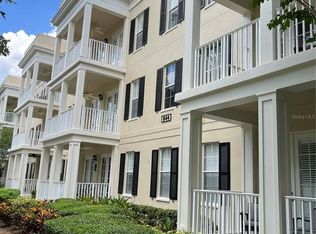
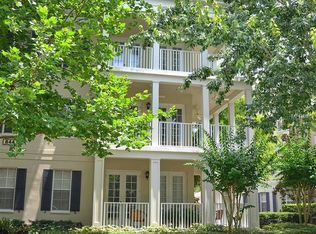
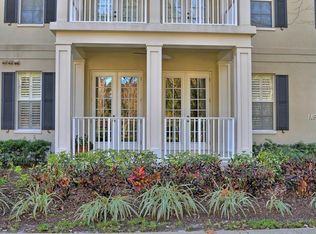
    One or more photo(s) has been virtually staged. Welcome to your charming oasis at 844 Blue Sage Street, Unit 104 located in the highly desirable East Park Terraces of Celebration, FL. This delightful ground floor corner unit offers an inviting and open layout, perfect for both relaxation and entertaining. Step inside to discover an abundance of natural light pouring into the airy living spaces, creating an ambiance of warmth and comfort. With 1,406 square feet of living space, this home features three spacious bedrooms and two well-appointed bathrooms. The kitchen is a chef’s delight, boasting sleek stainless-steel appliances and plenty of room for culinary creativity. The home features fresh paint, updated fans, and brand-new carpet. Step outside through the double set of French doors to the wrap around porch providing a welcoming space to enjoy the park views - ideal for relaxing with your morning coffee. You'll love the convenience of the in-unit laundry and detached garage, along with included parking pad. The pet-friendly community of Celebration boasts fantastic amenities, including a pool for those sunny Florida days, miles of conservation trails, and a playground for fun-filled afternoons. For sports enthusiasts, enjoy the tennis court and benefit from living in a golf course community. Embrace the vibrant community spirit of Celebration and enjoy the common outdoor space this charming condo provides. Make this unit your serene retreat in Celebration, where comfort meets community.

    Zillow last checked:

    Listing updated:

    Listing Provided by:

    David Purdie, PA 407-446-2961,

    COMPASS FLORIDA LLC 407-203-9441

    Bought with:

    David Purdie, PA, 3266466

    COMPASS FLORIDA LLC

    Source: Stellar MLS,MLS#: O6341506MLS LogoOriginating MLS: Orlando Regional

    Facts & features

    Interior

    Bedrooms & bathrooms
    • Bedrooms: 3
    • Bathrooms: 2
    • Full bathrooms: 2
    Primary bedroom
    • Features: Walk-In Closet(s)
    • Level: First
    • Area: 195 Square Feet
    • Dimensions: 13x15
    Bedroom 2
    • Features: Dual Closets
    • Level: First
    • Area: 130 Square Feet
    • Dimensions: 10x13
    Bedroom 3
    • Features: Dual Closets
    • Level: First
    • Area: 132 Square Feet
    • Dimensions: 11x12
    Primary bathroom
    • Features: Shower No Tub
    • Level: First
    Kitchen
    • Features: Breakfast Bar, Pantry
    • Level: First
    • Area: 150 Square Feet
    • Dimensions: 10x15
    Living room
    • Level: First
    • Area: 315 Square Feet
    • Dimensions: 15x21
    Heating
    • Central, Electric, Heat Pump
    Cooling
    • Central Air
    Appliances
    • Included: Dishwasher, Disposal, Dryer, Electric Water Heater, Microwave, Range, Refrigerator, Washer
    • Laundry: Laundry Closet
    Features
    • Ceiling Fan(s), Eating Space In Kitchen, Living Room/Dining Room Combo, Open Floorplan, Solid Surface Counters, Split Bedroom, Walk-In Closet(s)
    • Flooring: Brick/Stone, Carpet, Ceramic Tile, Hardwood
    • Doors: French Doors
    • Windows: Blinds, Shutters, Window Treatments
    • Has fireplace: No
    • Common walls with other units/homes: Corner Unit
    Interior area
    • Total structure area: 1,406
    • Total interior livable area: 1,406 sqft

    Property

    Parking
    • Total spaces: 1
    • Parking features: Driveway, Garage Door Opener, On Street
    • Garage spaces: 1
    • Has uncovered spaces: Yes
    Features
    • Levels: One
    • Stories: 1
    • Patio & porch: Covered, Patio, Porch, Wrap Around
    • Exterior features: Irrigation System, Sidewalk
    • Pool features: Indoor
    • Has view: Yes
    • View description: Park/Greenbelt
    Lot
    • Size: 871 sqft
    • Features: In County
    • Residential vegetation: Mature Landscaping
    Details
    • Parcel number: 182528523800051040
    • Zoning: RES
    • Special conditions: None

    Construction

    Type & style
    • Home type: Condo
    • Architectural style: Contemporary
    • Property subtype: Condominium
    Materials
    • Block, Stucco
    • Foundation: Slab
    • Roof: Built-Up
    Condition
    • New construction: No
    • Year built: 2005

    Utilities & green energy

    • Sewer: Public Sewer
    • Water: None
    • Utilities for property: Electricity Connected, Public

    Community & neighborhood

    Security
    • Security features: Fire Sprinkler System, Smoke Detector(s)
    Community
    • Community features: Association Recreation - Owned, Deed Restrictions, Dog Park, Golf, Irrigation-Reclaimed Water, Park, Playground, Pool, Sidewalks, Tennis Court(s)
    Location
    • Region: Celebration
    • Subdivision: TERRS AT EAST VLG PH 5; A CONDO

    HOA & financial

    HOA
    • Has HOA: Yes
    • HOA fee: $1,027 monthly
    • Amenities included: Elevator(s), Park, Playground, Recreation Facilities, Tennis Court(s)
    • Services included: Common Area Taxes, Community Pool, Reserve Fund, Insurance, Maintenance Structure, Maintenance Grounds, Manager, Sewer, Water
    • Association name: Maria Miller - Sentry Managment
    Other fees
    • Pet fee: $0 monthly
    Other financial information
    • Total actual rent: 0

    Other

    Other facts
    • Listing terms: Cash,Conventional
    • Ownership: Condominium
    • Road surface type: Asphalt

    Price history

    DateEventPrice
    3/12/2026Sold$498,000-4%$354/sqft
    Source: Stellar MLS #O6341506 Report a problem
    2/19/2026Pending sale$519,000$369/sqft
    Source: Stellar MLS #O6341506 Report a problem
    1/16/2026Price change$519,000-1.9%$369/sqft
    Source: Stellar MLS #O6341506 Report a problem
    10/17/2025Price change$529,000-1.9%$376/sqft
    Source: Stellar MLS #O6341506 Report a problem
    9/24/2025Price change$539,000-1.8%$383/sqft
    Source: Stellar MLS #O6341506 Report a problem
    9/9/2025Listed for sale$549,000+96.8%$390/sqft
    Source: Stellar MLS #O6341506 Report a problem
    8/22/2013Sold$279,000-2.1%$198/sqft
    Source: Public Record Report a problem
    7/25/2013Listed for sale$284,900+28.2%$203/sqft
    Source: Fine Homes Orlando #O5173290 Report a problem
    3/11/2005Sold$222,300$158/sqft
    Source: Public Record Report a problem

    Public tax history

    YearProperty taxesTax assessment
    2025$3,841 +6.7%$391,000 -3%
    2024$3,600 +3.4%$403,100 -2.8%
    2023$3,482 +2.7%$414,800 +17.5%
    2022$3,389 -0.2%$352,900 +28.7%
    2021$3,397 -4.6%$274,100 +11.9%
    2020$3,562 +0.9%$244,900 -3.8%
    2019$3,529 $254,700 +12.6%
    2018$3,529 +1.1%$226,228 +2.1%
    2017$3,490 0%$221,575 +2.1%
    2016$3,490 +1.1%$217,018 +0.7%
    2015$3,452 -1.3%$215,510 +0.8%
    2014$3,498 $213,800 +25.7%
    2013-- $170,100 +20.2%
    2012-- $141,500

    Find assessor info on the county website

    Neighborhood: East Village

    Nearby schools

    GreatSchools rating
    Get a cash offer in 3 minutes
    Find out how much your home could sell for in as little as 3 minutes with a no-obligation cash offer.
    Estimated market value
    $491,600
    Get a cash offer in 3 minutes
    Find out how much your home could sell for in as little as 3 minutes with a no-obligation cash offer.
    Estimated market value
    $491,600