
Perfectly Located in the Heart of Celebration! Looking for the perfect place in Celebration, Florida? Look no further! The Carlyle Condominiums, constructed by Issa Built in 2008, are located in the heart of Celebration’s downtown area and were designed with quality and distinctive living in mind. This beautifully updated 1-bedroom, 1-bath furnished ground-floor condo offers approximately 1,082 square feet of comfortable living space. Formerly a model unit, this private corner residence showcases quality finishes and thoughtful details throughout. The open-concept living area features high ceilings, crown molding, and tile flooring, creating a bright and welcoming atmosphere. The brand-new kitchen features new cabinetry, luxurious countertops, and comes fully equipped with appliances. Additional features include a spacious walk-in closet, soaking tub, separate shower, and in-unit laundry. Enjoy an unbeatable location just steps from Celebration’s charming restaurants, shops, lakeside, bars, and Starbucks. With approximately 26 miles of scenic biking and walking trails throughout the community, outdoor recreation is right outside your door. Whether you're looking for a full-time residence, a second home, or a place to enjoy the unique lifestyle of Celebration, this condo is a must-see! Come experience the charm, convenience, and lifestyle that make Celebration such a special place to call home.
For sale
$433,000
803 FRONT STREET #4101, CELEBRATION, FL 34747
1beds
1,082sqft
Condominium
Built in 2008
-- sqft lot
$416,000 Zestimate®
$400/sqft
$799/mo HOA
What's special
Private corner residenceGround-floor condoHigh ceilingsBright and welcoming atmosphereIn-unit laundrySoaking tubBrand-new kitchen
- 39 days
- 585
- 24
Zillow last checked:
Listing updated:
Listed by:
Thomas Belsky 407-744-4301,
CENTURY 21 CARIOTI 407-566-0555
Source: Stellar MLS,MLS#: S5157850 Originating MLS: Osceola
Facts & features
Interior
Bedrooms & bathrooms
- Bedrooms: 1
- Bathrooms: 1
- Full bathrooms: 1
Primary bedroom
- Features: Walk-In Closet(s)
- Level: First
- Area: 176 Square Feet
- Dimensions: 11x16
Kitchen
- Level: First
- Area: 198 Square Feet
- Dimensions: 11x18
Living room
- Level: First
- Area: 286 Square Feet
- Dimensions: 22x13
Heating
- Central
Cooling
- Central Air
Appliances
- Included: Dishwasher, Disposal, Dryer, Microwave, Range, Refrigerator, Washer
- Laundry: Laundry Room
Features
- Ceiling Fan(s), Eating Space In Kitchen, Kitchen/Family Room Combo, Open Floorplan, Stone Counters, Thermostat, Walk-In Closet(s)
- Flooring: Carpet, Ceramic Tile
- Windows: Window Treatments
- Has fireplace: No
- Common walls with other units/homes: Corner Unit,End Unit
Interior area
- Total structure area: 1,082
- Total interior livable area: 1,082 sqft
Video & virtual tour
Property
Features
- Levels: One
- Stories: 1
- Patio & porch: Front Porch
- Exterior features: Balcony, Irrigation System, None, Private Entrance, Sidewalk
Lot
- Size: 1,667 Square Feet
Details
- Parcel number: 072528315900014101
- Zoning: R
- Special conditions: None
Construction
Type & style
- Home type: Condo
- Architectural style: Craftsman
- Property subtype: Condominium
Materials
- Block, Stucco
- Foundation: Slab
- Roof: Shingle
Condition
- New construction: No
- Year built: 2008
Details
- Builder name: ISSA
Utilities & green energy
- Sewer: Public Sewer
- Water: Public
- Utilities for property: Cable Connected, Electricity Connected, Fiber Optics, Phone Available, Sewer Connected, Street Lights, Underground Utilities
Community & HOA
Community
- Features: Association Recreation - Lease, Community Mailbox, Deed Restrictions, Dog Park, Fitness Center, Golf Carts OK, Golf, Irrigation-Reclaimed Water, No Truck/RV/Motorcycle Parking, Park, Playground, Pool, Restaurant, Sidewalks, Tennis Court(s), Wheelchair Access
- Pet fee: $0 monthly
- Subdivision: CARLYLE RESIDENCES SOUTH AT CELEBRATION CONDO
HOA
- Has HOA: Yes
- Amenities included: Basketball Court, Fitness Center, Golf Course, Park, Pickleball Court(s), Playground, Pool, Recreation Facilities, Storage, Tennis Court(s), Trail(s), Vehicle Restrictions, Wheelchair Access
- Services included: Community Pool, Reserve Fund, Maintenance Structure, Maintenance Grounds, Manager, Private Road, Recreational Facilities
- HOA fee: $799 monthly
- HOA name: Blake Hasley LCAM
- HOA phone: 407-682-3443
- Second HOA name: CROA
Location
- Region: Celebration
Financial & listing details
- Price per square foot: $400/sqft
- Tax assessed value: $333,700
- Annual tax amount: $5,417
- Date on market: 9/22/2026
- Cumulative days on market: 39 days
- Listing terms: Cash,Conventional,FHA,VA Loan
- Ownership: Condominium
- Total actual rent: 0
- Electric utility on property: Yes
- Road surface type: Asphalt
Estimated market value
$416,000
$395,000 - $437,000
$2,017/mo
Price history
| Date | Event | Price |
|---|---|---|
| 9/22/2026 | Listed for sale | $433,000+49.8%$400/sqft |
Source:  Stellar MLS #S5157850 Report a problem | ||
| 5/30/2019 | Listing removed | $1,675$2/sqft |
Source: CELEBRATION RENTAL GROUP #S5017919 Report a problem | ||
| 5/15/2019 | Listed for rent | $1,675$2/sqft |
Source: CELEBRATION RENTAL GROUP #S5017919 Report a problem | ||
| 6/14/2015 | Listing removed | $289,000$267/sqft |
Source: CENTURY 21 Metro Lifestyles #S4808754 Report a problem | ||
| 1/9/2015 | Listed for sale | $289,000+31.4%$267/sqft |
Source: CENTURY21 Metro Lifestyles #S4808754 Report a problem | ||
| 5/4/2010 | Sold | $220,000$203/sqft |
Source: Public Record Report a problem | ||
Public tax history
| Year | Property taxes | Tax assessment |
|---|---|---|
| 2025 | $5,417 +0.3% | $333,700 -3% |
| 2024 | $5,402 +3.4% | $344,000 -4.1% |
| 2023 | $5,225 +13.2% | $358,600 +18.8% |
| 2022 | $4,617 +9.2% | $301,900 +16.6% |
| 2021 | $4,230 +7.5% | $258,900 +9.6% |
| 2020 | $3,936 -2.3% | $236,200 -1.1% |
| 2019 | $4,029 | $238,900 +2% |
| 2018 | $4,029 +1% | $234,200 +1.5% |
| 2017 | $3,990 -0.8% | $230,800 -1.9% |
| 2016 | $4,022 -2.6% | $235,200 -4.5% |
| 2015 | $4,130 -1.7% | $246,300 +11.9% |
| 2014 | $4,202 | $220,200 +9.8% |
| 2013 | -- | $200,600 +8.8% |
| 2012 | -- | $184,400 |
Find assessor info on the county website
Monthly payment
Est. payment
Payment breakdown
Explore the cost of this home by adjusting the details. Changes won't be saved.Climate risks
Neighborhood: Celebration Village
Nearby schools
Schools provided by the listing agent
- Elementary: Celebration K-8
- Middle: Celebration K-8
- High: Celebration High
Source: Stellar MLS. This data may not be complete. We recommend contacting the local school district to confirm school assignments for this home.

Similar homes
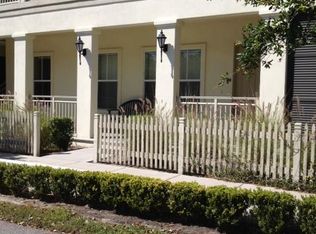
- $455,0003 bd2 ba1.4k sqft460 WATER STREET #460, CELEBRATION, FL 34747For Sale

 MLS ID #S5159449, Kathleen Carlson, IMAGINATION REALTY, INC. Stellar MLS
- $397,9002 bd2 ba1.2k sqft414 WATER STREET #414, CELEBRATION, FL 34747For Sale
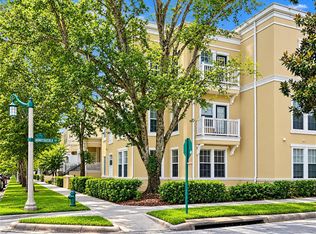 MLS ID #S5157464, Ashlee Hawk, FLORIDA IN MOTION REALTY INC. Stellar MLS
- $442,0003 bd2 ba1.6k sqft1001 VIA SANTAE LANE #203, CELEBRATION, FL 34747For Sale
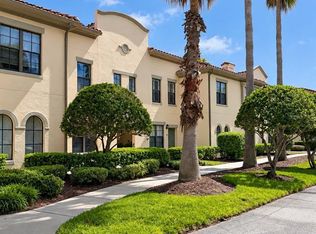 MLS ID #O6444615, Ingrid Vargas, YEOR REALTY. Stellar MLS
- $399,0001 bd2 ba1k sqft501 MIRASOL CIRCLE #304, CELEBRATION, FL 34747For Sale
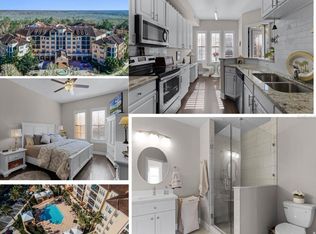 MLS ID #O6440439, Abby Anderson Hayes, LLC, REAL BROKER, LLC. Stellar MLS
- $432,8003 bd3 ba1.6k sqft201 LONGVIEW AVENUE #202, CELEBRATION, FL 34747For SaleMLS ID #S5158788, Fabiana Moreira, LA ROSA REALTY LLC. Stellar MLS
- $495,0002 bd2 ba1.4k sqft501 MIRASOL CIRCLE #313, CELEBRATION, FL 34747For SaleMLS ID #O6431284, Michelle Forbes, MARK SPAIN REAL ESTATE. Stellar MLS
- $369,0002 bd3 ba1.3k sqft660 CELEBRATION AVENUE #240, KISSIMMEE, FL 34747For SaleMLS ID #O6425163, Raphael Sena Oliveira de Sena, KAZA REAL ESTATE LLC. Stellar MLS
- $470,0003 bd2 ba1.4k sqft834 DEER WOODS ROAD #203, CELEBRATION, FL 34747For SaleMLS ID #S5158657, Lisa Grinceri, KELLER WILLIAMS REALTY AT THE LAKES. Stellar MLS
- $379,0001 bd2 ba1.1k sqft500 MIRASOL CIRCLE #205, CELEBRATION, FL 34747For SaleMLS ID #O6435634, Natalia Vereb, WILLOW BRIDGE CONDOMINIUM GROUP. Stellar MLS
- $299,9003 bd2 ba1.2k sqft2711 OAKWATER DRIVE #2711, KISSIMMEE, FL 34747For SaleMLS ID #O6454172, Jane LaFrance, REALTY HUB. Stellar MLS
- $348,0002 bd2 ba1.3k sqft1411 CELEBRATION AVENUE #206, CELEBRATION, FL 34747For SaleMLS ID #O6433815, Kim Hawk, FLORIDA IN MOTION REALTY INC. Stellar MLS
- $310,0001 bd1 ba830 sqft581 WATER STREET #581, CELEBRATION, FL 34747For SaleMLS ID #S5156351, Allison Godkin, LPT REALTY, LLC. Stellar MLS
- $488,9003 bd2 ba1.4k sqft921 BEGONIA ROAD #203, CELEBRATION, FL 34747For SaleMLS ID #S5155588, Mark Rankin, DOWNTOWN REALTY. Stellar MLS
- $525,0002 bd2 ba1.5k sqft513 MIRASOL CIRCLE #101, CELEBRATION, FL 34747For SaleMLS ID #O6441140, Natalia Vereb, WILLOW BRIDGE CONDOMINIUM GROUP. Stellar MLS
- $379,9993 bd2 ba1.5k sqft760 SIENA PALM DRIVE #205, KISSIMMEE, FL 34747For SaleMLS ID #S5150899, Eric Jia, NUMBER 1 BROKER, LLC. Stellar MLS
- $349,0002 bd2 ba1.2k sqft1400 CELEBRATION AVE #102, CELEBRATION, FL 34747For SaleMLS ID #O6294067, Priscila Lima, WRA BUSINESS & REAL ESTATE. Stellar MLS
- $298,0001 bd1 ba640 sqft600 MARKET STREET #230, CELEBRATION, FL 34747For SaleMLS ID #TB8530413, Stephen Hachey, FLAT FEE MLS REALTY. Stellar MLS
- $549,0002 bd2 ba1.4k sqft501 MIRASOL CIRCLE #411, CELEBRATION, FL 34747For SaleMLS ID #O6449145, Natalia Vereb, WILLOW BRIDGE CONDOMINIUM GROUP. Stellar MLS
- $299,9972 bd2 ba1k sqft770 SIENA PALM DRIVE #105, CELEBRATION, FL 34747For SaleMLS ID #O6444326, Omar Andreasen, BLUE KEY PROPERTY MANAGEMENT. Stellar MLS
- $275,0002 bd3 ba1.3k sqft720 CELEBRATION AVENUE #235, CELEBRATION, FL 34747For SaleMLS ID #S5154465, Dana Hall-Bradley, BETTER HOMES & GARDENS LIFESTYLES REALTY. Stellar MLS
