NEW LISTING IN CELEBRATION’S ARTISAN PARK — ENERGY EFFICIENCY, EASY FLORIDA LIVING & AN EXCEPTIONAL PRICE! Welcome home to Celebration’s highly sought-after Artisan Park, where this beautifully improved 2-bedroom, 2-bath condominium offers the convenience of one-floor living, an elevator building, a dedicated one-car garage, private storage cage, and a wonderful balcony designed for year-round enjoyment—all at an exceptional price! TALK ABOUT ENERGY EFFICIENT! How does an electric bill of only $115 in the heat of a Florida summer sound? That was the present owner’s most recent monthly electric bill! This home has been thoughtfully upgraded with energy efficiency, technology, and comfort in mind. Thermal doors enhance the balcony area while helping improve efficiency, and within the past two years the owners have replaced the super high-efficiency air-conditioning system, hot water heater, and water filtration system. One of the beautiful features you’ll notice throughout the home is the gorgeous Brazilian Koa hardwood flooring, enhanced with special rubber padding underneath for an added layer of comfort and quality underfoot. And the improvements don't stop there! The owners have upgraded virtually every detail, including light fixtures, mirrors, smoke detectors, ceiling fans, outlet plates, and smart outlets throughout the home. Even better, all of the windows feature automatic shades, adding convenience, privacy, and another touch of modern luxury. ARTISAN PARK LIVING IS SOMETHING SPECIAL: Ownership includes access to the incredible Artisan Park Clubhouse, one of Celebration's most impressive neighborhood amenities. Enjoy the private restaurant and bar, billiard room, fitness center, banquet room, outdoor kitchen, and a fabulous resort-style heated swimming pool and spa. Step outside and experience one of the reasons people fall in love with Celebration. The Artisan Park condos are adjacent to one of the community's beautiful walking and biking trails, connecting you to miles of scenic pathways throughout town. And when you're ready for dinner, shopping, coffee, or an evening stroll, Downtown Celebration is just a short drive away, with its charming restaurants, boutiques, shops, lakefront atmosphere, and hotel. Two bedrooms. Two baths. One-floor living. Elevator. Brazilian Koa hardwood floors. Automatic window shades. Dedicated one-car garage. Private storage. Smart-home improvements. Exceptional energy efficiency. Resort-style amenities. An exceptional price. And it’s ready for quick occupancy! Whether you're searching for a full-time residence, seasonal Florida home, or simply a lock-and-leave lifestyle in one of Central Florida's most beloved communities, this property is ready for you to make your move and start enjoying the Celebration lifestyle right away. Exceptional value. Exceptional lifestyle. Ready for quick occupancy. What a wonderful place to call HOME!
For sale
Price cut: $1.9K (10/11)
$348,000
1411 CELEBRATION AVENUE #206, CELEBRATION, FL 34747
2beds
1,345sqft
Condominium
Built in 2005
-- sqft lot
$338,200 Zestimate®
$259/sqft
$1,096/mo HOA
What's special
- 51 days
- 596
- 39
Zillow last checked:
Listing updated:
Listed by:
Kim Hawk 407-808-9845,
FLORIDA IN MOTION REALTY INC 407-947-2757,
Elijah Lewis 407-922-0587,
FLORIDA IN MOTION REALTY INC
Source: Stellar MLS,MLS#: O6433815 Originating MLS: Osceola
Originating MLS: Osceola
Facts & features
Interior
Bedrooms & bathrooms
- Bedrooms: 2
- Bathrooms: 2
- Full bathrooms: 2
Primary bedroom
- Features: Walk-In Closet(s)
- Level: First
Bedroom 2
- Features: Built-in Closet
- Level: First
Kitchen
- Level: First
Living room
- Level: First
Heating
- Central
Cooling
- Central Air
Appliances
- Included: Dishwasher, Microwave, Range, Refrigerator
- Laundry: Laundry Room
Features
- High Ceilings, Open Floorplan, Primary Bedroom Main Floor, Split Bedroom, Walk-In Closet(s)
- Flooring: Tile, Hardwood
- Has fireplace: No
Interior area
- Total structure area: 1,345
- Total interior livable area: 1,345 sqft
Video & virtual tour
Property
Parking
- Total spaces: 1
- Parking features: Garage
- Garage spaces: 1
Features
- Levels: One
- Stories: 1
- Exterior features: Balcony
Lot
- Size: 0.67 Acres
Details
- Parcel number: 192528253400072060
- Zoning: RESI
- Special conditions: None
Construction
Type & style
- Home type: Condo
- Property subtype: Condominium
Materials
- Block
- Foundation: Slab
- Roof: Shingle
Condition
- New construction: No
- Year built: 2005
Utilities & green energy
- Sewer: Public Sewer
- Water: Public
- Utilities for property: Electricity Connected
Community & HOA
Community
- Features: Clubhouse, Dog Park, Fitness Center, Golf, Park, Playground, Pool, Restaurant, Sidewalks, Tennis Court(s), Wheelchair Access
- Pet fee: $0 monthly
- Subdivision: ARTISAN CLUB CONDO PH 3
HOA
- Has HOA: Yes
- Amenities included: Pool
- Services included: Sewer, Trash, Water
- HOA fee: $1,096 monthly
- HOA name: Celebration Residential Owners Association
- HOA phone: 407-566-1200
Location
- Region: Celebration
Financial & listing details
- Price per square foot: $259/sqft
- Tax assessed value: $300,500
- Annual tax amount: $2,314
- Date on market: 8/29/2026
- Cumulative days on market: 49 days
- Listing terms: Cash,Conventional
- Ownership: Fee Simple
- Total actual rent: 0
- Electric utility on property: Yes
- Road surface type: Asphalt
Estimated market value
$338,200
$321,000 - $355,000
$2,131/mo
Price history
| Date | Event | Price |
|---|---|---|
| 10/11/2026 | Price change | $348,000-0.5%$259/sqft |
Source:  Stellar MLS #O6433815 Report a problem Stellar MLS #O6433815 Report a problem | ||
| 8/30/2026 | Listed for sale | $349,900+82%$260/sqft |
Source: Stellar MLS #O6433815 Report a problem | ||
| 3/24/2021 | Listing removed | -- |
Source: Owner Report a problem | ||
| 8/27/2018 | Sold | $192,300-3.6%$143/sqft |
Source: Public Record Report a problem | ||
| 5/15/2018 | Listed for sale | $199,500-22%$148/sqft |
Source: Owner Report a problem | ||
| 4/12/2011 | Listing removed | $1,300$1/sqft |
Source: RE/MAX Marketplace #S4683735 Report a problem | ||
| 4/9/2011 | Listed for rent | $1,300$1/sqft |
Source: RE/MAX Marketplace #S4683735 Report a problem | ||
| 1/6/2006 | Sold | $255,800$190/sqft |
Source: Public Record Report a problem | ||
Public tax history
| Year | Property taxes | Tax assessment |
|---|---|---|
| 2025 | $2,314 +8.3% | $300,500 -3% |
| 2024 | $2,136 +4% | $309,800 +2.8% |
| 2023 | $2,054 +5.2% | $301,400 +44.1% |
| 2022 | $1,953 +2.4% | $209,200 +16.5% |
| 2021 | $1,907 +0.5% | $179,600 +6.1% |
| 2020 | $1,897 +1.2% | $169,200 +2.1% |
| 2019 | $1,875 | $165,700 -4.1% |
| 2018 | $1,875 -45.9% | $172,800 -2.8% |
| 2017 | $3,466 -3.8% | $177,800 +1.8% |
| 2016 | $3,605 +0.5% | $174,600 +1.7% |
| 2015 | $3,585 +2.9% | $171,700 -1.1% |
| 2014 | $3,485 | $173,600 +20.4% |
| 2013 | -- | $144,200 +1.8% |
| 2012 | -- | $141,600 |
Find assessor info on the county website
Monthly payment
Est. payment
Payment breakdown
Explore the cost of this home by adjusting the details. Changes won't be saved.Climate risks
Neighborhood: Artisan Park
Nearby schools
Schools provided by the listing agent
- Elementary: Celebration K-8
- Middle: Celebration K-8
- High: Celebration High
Source: Stellar MLS. This data may not be complete. We recommend contacting the local school district to confirm school assignments for this home.
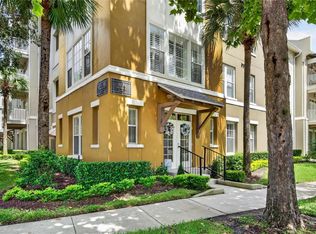
- $460,0003 bd2 ba2.1k sqft1411 Celebration Ave APT 103, Celebration, FL 34747Sold
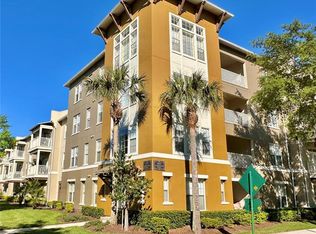
- $389,0002 bd2 ba1.4k sqft1411 Celebration Ave APT 105, Celebration, FL 34747Sold

- $425,0003 bd2 ba2.1k sqft1411 Celebration Ave APT 106, Celebration, FL 34747Sold

- $520,0003 bd3 ba2.1k sqft1411 Celebration Ave APT 305, Celebration, FL 34747Sold
Similar homes
- $379,9993 bd2 ba1.5k sqft760 SIENA PALM DRIVE #205, KISSIMMEE, FL 34747For Sale

 MLS ID #S5150899, Eric Jia, NUMBER 1 BROKER, LLC. Stellar MLS
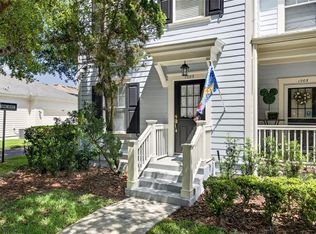
 - $499,9002 bd3 ba1.4k sqft1003 OLD BLUSH ROAD, CELEBRATION, FL 34747For Sale
 MLS ID #S5159152, Jennifer Schreiber, IMAGINATION REALTY, INC. Stellar MLS
 - $338,0003 bd3 ba1.2k sqft3113 YELLOW LANTANA LANE, KISSIMMEE, FL 34747For Sale
 MLS ID #O6419385, Vinny Apolinario, WRA BUSINESS & REAL ESTATE. Stellar MLS
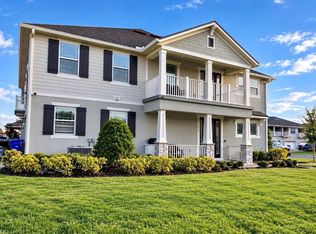
 - $349,0003 bd3 ba1.7k sqft2676 GIARDINO LOOP, KISSIMMEE, FL 34741For Sale
 MLS ID #S5158742, Gioconda Arevalo, LPT REALTY, LLC. Stellar MLS
 - $229,0002 bd2 ba1k sqft8813 VILLA VIEW CIRCLE #104, ORLANDO, FL 32821For SaleMLS ID #O6448690, Angie Stuart, INSIGHT REALTY LLC. Stellar MLS
- $263,0003 bd2 ba1.3k sqft8842 VILLA VIEW CIRCLE #307, ORLANDO, FL 32821For SaleMLS ID #O6438772, Elaine Garcia, GARCIA REALTY GROUP. Stellar MLS
- $375,0004 bd4 ba1.7k sqft124 HAMMOCK COURT, DAVENPORT, FL 33896For SaleMLS ID #O6435730, Glory Feliciano, TRUSTHOME PROPERTIES INC. Stellar MLS
- $215,0003 bd2 ba1.6k sqft3025 GREYSTONE LOOP #302, KISSIMMEE, FL 34741For SaleMLS ID #O6446083, Eugene Weatherspoon, WEATHERSPOON REALTY INC. Stellar MLS
- $219,9953 bd2 ba1.3k sqft8848 VILLA VIEW CIRCLE #206, ORLANDO, FL 32821For SaleMLS ID #O6446623, Mark Anthony Buot, ROI AVE LLC. Stellar MLS
- $215,0002 bd1 ba901 sqft8826 DUNES COURT #207, KISSIMMEE, FL 34747For SaleMLS ID #S5104501, Maria Torres Beltran, CENTURY 21 NEXT LEVEL REALTY. Stellar MLS
- $239,0003 bd2 ba1.4k sqft3321 WHITESTONE CIRCLE #108, KISSIMMEE, FL 34741For SaleMLS ID #S5152102, Jose De Jesus, RELIABLE PROPERTY MGMT & SALES. Stellar MLS
- $300,0003 bd3 ba1.1k sqft5483 PARADISE CAY CIRCLE, KISSIMMEE, FL 34746For SaleMLS ID #O6416889, Jacob Abraham, KELLER WILLIAMS LEGACY REALTY. Stellar MLS
- $385,5003 bd2 ba1.9k sqft3368 ROBERT TRENT JONES DRIVE #20608, ORLANDO, FL 32835For SaleMLS ID #O6332648, Steven Koleno, BEYCOME OF FLORIDA LLC. Stellar MLS
- $230,0003 bd2 ba1.4k sqft3001 LAUREL RUN LANE #203, KISSIMMEE, FL 34741For SaleMLS ID #O6396451, Noman Syed, CHARLES RUTENBERG REALTY ORLANDO. Stellar MLS
- $219,0003 bd2 ba1.2k sqft2720 CLUB CORTILE CIRCLE #A, KISSIMMEE, FL 34746For SaleMLS ID #S5146600, Maria Arreaza, GILVAN REALTY CORP.. Stellar MLS
- $359,0003 bd3 ba1.5k sqft14442 DESERT HAVEN STREET #4305, WINDERMERE, FL 34786For SaleMLS ID #O6410152, Umberto Da Cunha Neto, WRA BUSINESS & REAL ESTATE. Stellar MLS
- $234,9002 bd2 ba1.1k sqft13028 PLANTATION PARK CIRCLE #1226, ORLANDO, FL 32821For SaleMLS ID #S5152218, Vicente Virgilio, ALTIS REALTY. Stellar MLS
- $280,0003 bd3 ba1.3k sqft5116 DOMINICA DRIVE, KISSIMMEE, FL 34746For SaleMLS ID #S5157261, Maria Arato, ALAMO HOMES GROUP. Stellar MLS
- $299,9903 bd3 ba1.7k sqft3016 ASHLAND LANE S, KISSIMMEE, FL 34741For SaleMLS ID #O6443329, Renata Pontes, P & A GROUP. Stellar MLS
- $399,0004 bd3 ba1.8k sqft3048 SEAVIEW CASTLE DRIVE, KISSIMMEE, FL 34746For SaleMLS ID #O6439712, Mengshi Lu, JOY ESTATE ENTERPRISE INC. Stellar MLS
