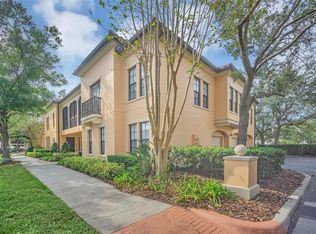
SCHOFIELD BEAUTY - Enjoy One floor Living on this First Floor Corner unit with 3 Entries! The Garage is directly adjacent to the unit! Three Bedrooms plus a Large Home Office /Den, all with closets and Windows. Gorgeous Hardwoods accentuate the expansive flow throughout this unit and Crown Molding shows off the high ceilings. No carpets at all! The Eat-In Kitchen has custom Quartz Countertops, handsome 42" Cherry Cabinets, Custom Stainless Steel Appliances, Pendant lighting, under-counter accent lighting and a Pantry closet. The Extra Large Living Room with its adjacent Dining Room (Both with French Doors to a Front Porch and a huge Covered Lanai respectively) allow for nice light. The Dining room, with a tray ceiling and wainscoting, has room to sit 8-10 and still have side serving pieces or a Bar/Beverage center. The Upgraded Primary Bedroom has an enormous Walk-in Closet and a Bathroom suite with a full glass walled shower boasting a center rain-head as well as another shower head with wands and built in Bench seating. It has dual high-rise vanities. Artisan Park Clubhouse is an Exclusive Club for Artisan Park Residents Only. It includes a Resort Style Heated Salt System Pool, Bar and Restaurant (with poolside and takeout service as desired), State of the Art Fitness Center, Meeting and Social Rooms for private events, and amazingly popular Events each week!
For sale
Price cut: $27K (9/10)
$523,000
1411 CELEBRATION AVENUE #103, CELEBRATION, FL 34747
3beds
2,136sqft
Condominium
Built in 2005
-- sqft lot
$-- Zestimate®
$245/sqft
$1,096/mo HOA
What's special
Under-counter accent lightingCustom stainless steel appliancesPendant lightingPantry closet
- 8 days
- 1,046
- 42
Likely to sell faster than
Zillow last checked:
Listing updated:
Listed by:
Kathleen Carlson 407-361-7653,
IMAGINATION REALTY, INC 321-939-1300,
Brian Carlson 321-250-2597,
IMAGINATION REALTY, INC
Source: Stellar MLS,MLS#: S5156681 Originating MLS: Osceola
Originating MLS: Osceola
Facts & features
Interior
Bedrooms & bathrooms
- Bedrooms: 3
- Bathrooms: 2
- Full bathrooms: 2
Rooms
- Room types: Den/Library/Office
Primary bedroom
- Features: Walk-In Closet(s)
- Level: First
- Area: 189.06 Square Feet
- Dimensions: 13.75x13.75
Bedroom 2
- Features: Walk-In Closet(s)
- Level: First
- Area: 106.75 Square Feet
- Dimensions: 12.2x8.75
Bedroom 3
- Features: Built-in Closet
- Level: First
- Area: 142.8 Square Feet
- Dimensions: 11.9x12
Dining room
- Level: First
- Area: 253.75 Square Feet
- Dimensions: 17.5x14.5
Kitchen
- Features: Pantry
- Level: First
- Area: 179.8 Square Feet
- Dimensions: 15.5x11.6
Living room
- Level: First
- Area: 361 Square Feet
- Dimensions: 19x19
Office
- Features: Built-in Closet
- Level: First
- Area: 128 Square Feet
- Dimensions: 16x8
Heating
- Central, Electric
Cooling
- Central Air
Appliances
- Included: Dishwasher, Dryer, Microwave, Range, Refrigerator, Washer
- Laundry: Inside, Laundry Room
Features
- Crown Molding, Primary Bedroom Main Floor, Stone Counters, Tray Ceiling(s), Walk-In Closet(s)
- Flooring: Ceramic Tile, Hardwood
- Windows: Window Treatments
- Has fireplace: No
- Common walls with other units/homes: Corner Unit
Interior area
- Total structure area: 2,136
- Total interior livable area: 2,136 sqft
Video & virtual tour
Property
Parking
- Total spaces: 1
- Parking features: Garage Faces Rear, Ground Level, On Street
- Garage spaces: 1
- Has uncovered spaces: Yes
Features
- Levels: One
- Stories: 1
- Patio & porch: Covered, Patio
- Exterior features: Sidewalk
Lot
- Size: 0.67 Acres
- Features: Level, Near Golf Course, Sidewalk
- Residential vegetation: Mature Landscaping
Details
- Parcel number: 192528253400071030
- Zoning: PUD
- Special conditions: None
Construction
Type & style
- Home type: Condo
- Property subtype: Condominium
Materials
- Block, Concrete, Stucco
- Foundation: Slab
- Roof: Shingle
Condition
- Completed
- New construction: No
- Year built: 2005
Details
- Builder model: SCHOFIELD
- Builder name: St Joe
Utilities & green energy
- Sewer: Public Sewer
- Water: None
- Utilities for property: Cable Connected, Electricity Connected, Fiber Optics, Public, Sewer Connected, Underground Utilities, Water Connected
Community & HOA
Community
- Features: Deed Restrictions, Dog Park, Fitness Center, Park, Playground, Pool, Tennis Court(s)
- Security: Security System Owned
- Pet fee: $0 monthly
- Subdivision: ARTISAN CLUB CONDO PH 3
HOA
- Has HOA: Yes
- Amenities included: Clubhouse, Fitness Center, Playground, Pool, Spa/Hot Tub, Trail(s)
- Services included: Common Area Taxes, Community Pool, Reserve Fund, Insurance, Maintenance Structure, Maintenance Grounds, Maintenance Repairs, Manager, Pest Control, Pool Maintenance, Recreational Facilities, Sewer, Trash, Water
- HOA fee: $1,096 monthly
- HOA name: Denise Anderson
- HOA phone: 407-566-4752
Location
- Region: Celebration
Financial & listing details
- Price per square foot: $245/sqft
- Tax assessed value: $456,400
- Annual tax amount: $4,457
- Date on market: 9/1/2026
- Cumulative days on market: 9 days
- Listing terms: Cash,Conventional,VA Loan
- Ownership: Fee Simple
- Total actual rent: 0
- Electric utility on property: Yes
- Road surface type: Paved, Asphalt
Estimated market value
Not available
Estimated sales range
Not available
Not available
Price history
| Date | Event | Price |
|---|---|---|
| 9/10/2026 | Price change | $523,000-4.9%$245/sqft |
Source:  Stellar MLS #S5156681 Report a problem Stellar MLS #S5156681 Report a problem | ||
| 9/1/2026 | Listed for sale | $550,000+107.5%$257/sqft |
Source: Stellar MLS #S5156681 Report a problem | ||
| 9/13/2010 | Sold | $265,000-24.7%$124/sqft |
Source: Public Record Report a problem | ||
| 1/24/2006 | Sold | $351,900$165/sqft |
Source: Public Record Report a problem | ||
Public tax history
| Year | Property taxes | Tax assessment |
|---|---|---|
| 2025 | $4,458 +5.8% | $456,400 -3% |
| 2024 | $4,212 +2.9% | $470,600 +2.8% |
| 2023 | $4,093 +4.1% | $457,800 +44.2% |
| 2022 | $3,934 +1.2% | $317,400 +16.5% |
| 2021 | $3,887 +0.5% | $272,400 +6.2% |
| 2020 | $3,868 +0.9% | $256,500 +2.1% |
| 2019 | $3,835 | $251,200 +7.3% |
| 2018 | $3,835 +1.1% | $234,070 +2.1% |
| 2017 | $3,795 0% | $229,256 +2.1% |
| 2016 | $3,796 +1% | $224,541 +0.7% |
| 2015 | $3,757 -0.1% | $222,981 +0.8% |
| 2014 | $3,760 | $221,212 +1.5% |
| 2013 | -- | $217,943 +1.7% |
| 2012 | -- | $214,300 |
Find assessor info on the county website
Monthly payment
Est. payment
Payment breakdown
Explore the cost of this home by adjusting the details. Changes won't be saved.Climate risks
Neighborhood: Artisan Park
Nearby schools
Schools provided by the listing agent
- Elementary: Celebration K-8
- Middle: Celebration K-8
- High: Celebration High
Source: Stellar MLS. This data may not be complete. We recommend contacting the local school district to confirm school assignments for this home.
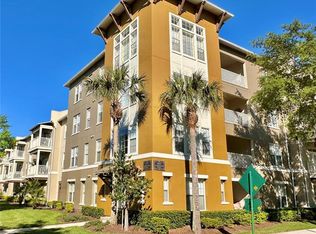
- $389,0002 bd2 ba1.4k sqft1411 Celebration Ave APT 105, Celebration, FL 34747Sold

- $425,0003 bd2 ba2.1k sqft1411 Celebration Ave APT 106, Celebration, FL 34747Sold

- $349,9002 bd2 ba1.3k sqft1411 Celebration Ave APT 206, Celebration, FL 34747For Sale

- $520,0003 bd3 ba2.1k sqft1411 Celebration Ave APT 305, Celebration, FL 34747Sold
Similar homes
- $524,9004 bd3 ba2k sqft1400 CELEBRATION AVENUE #105, CELEBRATION, FL 34747For Sale
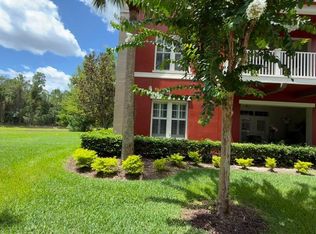
 MLS ID #S5155354, Maria Pagan, DEAL MAKERS REALTY TEAM CORP. Stellar MLS
 - $479,5004 bd2 ba1.8k sqft1231 WRIGHT CIRCLE #108, KISSIMMEE, FL 34747For Sale
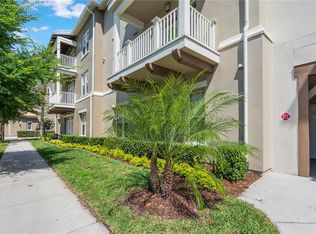 MLS ID #S5125656, Yasmin Sanchez, GLASBRIDGE LLC. Stellar MLS
 - $529,0003 bd3 ba1.6k sqft1373 KIAWAH STREET, CELEBRATION, FL 34747For Sale
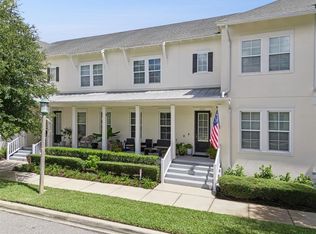 MLS ID #O6439965, Laurentiu Stanica, STANICA REALTY GROUP. Stellar MLS
 - $535,0002 bd2 ba1.7k sqft506 MIRASOL #202, CELEBRATION, FL 34747For Sale
 MLS ID #O6440696, Natalia Vereb, WILLOW BRIDGE CONDOMINIUM GROUP. Stellar MLS
 - $489,9003 bd2 ba1.4k sqft921 BEGONIA ROAD #203, CELEBRATION, FL 34747For SaleMLS ID #S5155588, Mark Rankin, DOWNTOWN REALTY. Stellar MLS
- $349,9002 bd2 ba1.3k sqft1411 CELEBRATION AVENUE #206, CELEBRATION, FL 34747For SaleMLS ID #O6433815, Elijah Lewis, FLORIDA IN MOTION REALTY INC. Stellar MLS
- $510,0003 bd2 ba1.6k sqft(Undisclosed Address), CELEBRATION, FL 34747For SaleMLS ID #O6379426, Valdeci Da Silva PLLC, CELEBRITY GLOBAL REALTY LLC. Stellar MLS
- $500,0002 bd2 ba1.4k sqft501 MIRASOL CIRCLE #313, CELEBRATION, FL 34747For SaleMLS ID #O6431284, Michelle Forbes, MARK SPAIN REAL ESTATE. Stellar MLS
- $360,0002 bd2 ba1.4k sqft1410 CELEBRATION AVENUE #407, CELEBRATION, FL 34747For SaleMLS ID #S5155335, Sandy Harper, BETTER HOMES & GARDENS LIFESTYLES REALTY. Stellar MLS
- $409,0003 bd3 ba1.7k sqft1231 WRIGHT CIR #308, CELEBRATION, FL 34747For SaleMLS ID #S5147567, Janice White, CENTURY 21 CARIOTI. Stellar MLS
- $429,9993 bd2 ba1.6k sqft763 SIENA PALM DRIVE, CELEBRATION, FL 34747For SaleMLS ID #S5157029, Jeffrey Eddowes, CENTURY 21 CARIOTI. Stellar MLS
- $399,0003 bd3 ba1.6k sqft1211 STONECUTTER DRIVE #403, CELEBRATION, FL 34747For SaleMLS ID #O6428677, Laura Petersen, YOUR HOME SOLD GUARANTEED REALTY. Stellar MLS
- $339,0002 bd2 ba1.2k sqft1410 CELEBRATION AVENUE #102, CELEBRATION, FL 34747For SaleMLS ID #S5144873, Claudette Busuttil, ORLANDO PREMIUM PROPERTIES LLC. Stellar MLS
- $499,0004 bd3 ba2.3k sqft7437 MARKER AVENUE, KISSIMMEE, FL 34747For SaleMLS ID #S5155848, Steven Tavarez, MILA REALTY. Stellar MLS
- $549,0003 bd2 ba2.2k sqft1983 LIMESTONE TRAIL, KISSIMMEE, FL 34747For SaleMLS ID #O6430654, Melissa Condrey, COMPASS FLORIDA LLC. Stellar MLS
- $335,0002 bd2 ba1.3k sqft760 CENTERVALE DRIVE #201, CELEBRATION, FL 34747For SaleMLS ID #S5156408, Kathleen Carlson, IMAGINATION REALTY, INC. Stellar MLS
- $509,0002 bd3 ba1.6k sqft1426 RESOLUTE STREET, CELEBRATION, FL 34747For SaleMLS ID #O6422625, Laurentiu Stanica, STANICA REALTY GROUP. Stellar MLS
- $527,0005 bd5 ba2.5k sqft210 PENDANT COURT, KISSIMMEE, FL 34747For SaleMLS ID #O6404820, Gihan Awad, LA ROSA REALTY CENTRAL FLORIDA LLC. Stellar MLS
- $549,0003 bd3 ba2.3k sqft7789 FOUR SEASONS BOULEVARD, KISSIMMEE, FL 34747For SaleMLS ID #O6432349, Andre Kressler, KRESSLER REAL ESTATE. Stellar MLS
- $550,0004 bd3 ba2.3k sqft7479 MARKER AVENUE, KISSIMMEE, FL 34747For SaleMLS ID #O6410054, Khadija Webber, EPIQUE REALTY INC.. Stellar MLS
