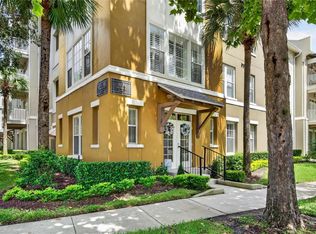
INCENTIVE: Seller will credit ONE FULL YEAR of Condo and HOA Fees to the buyer at closing if under contract by June 15, 2024! This 3 Bedrooms, 2 & 1/2 bath + office FLEX SPACE, with everything ALL ON ONE FLOOR. This unit boasts over 2,100 square feet in an ELEVATOR BUILDING. A rare find. Tucked away in the tranquil Artisan Park Village of Celebration, the town built by Disney, this END UNIT offers expansive square footage and a massive balcony space to look out at park views and enjoy the Florida breeze. Bountiful windows let in plenty of natural light for this open floor plan. Your living room has wood flooring and a massive entertainment wall. The gourmet kitchen enjoys abundant solid wood cabinetry and counter space, granite countertops, barstool seating, and a cozy breakfast nook with lovely park views, and a sizable pantry closet. An oversized half bath sits off of the kitchen. At the entrance is an office that features a closet and may be used as a FOURTH BEDROOM. The primary bedroom features tray ceilings and a deep walk-in closet. The primary bath has lengthy counter space with dual undermount sinks, a large mirror and vanity lights. Two guest beds connect to Jack and Jill bathroom with shower-tub. Laundry room with sink and ample shelving and cabinetry. Condo conveys with a large STORAGE UNIT and a sizable 1 CAR GARAGE, in addition to the plentiful street parking for guests and residents. Owning this condo provides access to the exclusive Artisan club house access with the best amenities in Celebration, including the biggest pool and hot tub, the largest fitness center, an exclusive restaurant for residents, and all Artisan neighborhood events. A lifestyle minutes away from the famous Downtown Celebration with its shops, restaurants, and scenic walking trails. Celebration is a quick commute to Disney Parks and the Orlando International Airport.
Sold for $520,000
Zillow last checked:
Listing updated:
Bought with:
Marsha Rattigan, 3444057
RE/MAX MARKETPLACE
Source: Stellar MLS,MLS#: O6187994 Originating MLS: Osceola
Originating MLS: Osceola
Price history
| Date | Event | Price |
|---|---|---|
| 6/10/2024 | Sold | $520,000-1%$243/sqft |
Source:  Stellar MLS #O6187994 Report a problem Stellar MLS #O6187994 Report a problem | ||
| 5/8/2024 | Pending sale | $525,000$246/sqft |
Source: Stellar MLS #O6187994 Report a problem | ||
| 5/3/2024 | Price change | $525,000-2.8%$246/sqft |
Source: Stellar MLS #O6187994 Report a problem | ||
| 3/28/2024 | Listed for sale | $540,000+57.4%$253/sqft |
Source: Stellar MLS #O6187994 Report a problem | ||
| 4/26/2021 | Sold | $343,000-1.7%$161/sqft |
Source: Public Record Report a problem | ||
| 3/5/2021 | Pending sale | $349,000$163/sqft |
Source: Stellar MLS #S5046785 Report a problem | ||
| 2/19/2021 | Listed for sale | $349,000+6.1%$163/sqft |
Source: Stellar MLS #S5046785 Report a problem | ||
| 6/27/2020 | Listing removed | $328,800$154/sqft |
Source: UNO REALTY GROUP LLC #S5015267 Report a problem | ||
| 6/12/2020 | Price change | $328,800-0.2%$154/sqft |
Source: UNO REALTY GROUP LLC #S5015267 Report a problem | ||
| 3/6/2020 | Price change | $329,500-0.1%$154/sqft |
Source: UNO REALTY GROUP LLC #S5015267 Report a problem | ||
| 1/26/2020 | Price change | $329,900-2.3%$154/sqft |
Source: UNO REALTY GROUP LLC #S5015267 Report a problem | ||
| 1/15/2020 | Price change | $337,800-1.5%$158/sqft |
Source: UNO REALTY GROUP LLC #S5015267 Report a problem | ||
| 12/11/2019 | Listed for sale | $342,800-7%$160/sqft |
Source: UNO REALTY GROUP LLC #S5015267 Report a problem | ||
| 8/21/2019 | Listing removed | $368,800$173/sqft |
Source: UNO REALTY GROUP LLC #S5015267 Report a problem | ||
| 4/10/2019 | Price change | $368,800-4.2%$173/sqft |
Source: UNO REALTY GROUP LLC #S5015267 Report a problem | ||
| 3/21/2019 | Listed for sale | $385,000+37.5%$180/sqft |
Source: UNO REALTY GROUP LLC #S5015267 Report a problem | ||
| 5/15/2014 | Sold | $280,000+180%$131/sqft |
Source: Public Record Report a problem | ||
| 11/5/2008 | Sold | $100,000-73.1%$47/sqft |
Source: Public Record Report a problem | ||
| 2/20/2006 | Sold | $371,100$174/sqft |
Source: Public Record Report a problem | ||
Nearby homes
- $460,0003 bd2 ba2.1k sqft1411 Celebration Ave APT 103, Celebration, FL 34747Sold
- $389,0002 bd2 ba1.4k sqft1411 Celebration Ave APT 105, Celebration, FL 34747Sold

- $425,0003 bd2 ba2.1k sqft1411 Celebration Ave APT 106, Celebration, FL 34747Sold

- $348,0002 bd2 ba1.3k sqft1411 Celebration Ave APT 206, Celebration, FL 34747For Sale

Get a cash offer in 3 minutes
Find out how much your home could sell for in as little as 3 minutes with a no-obligation cash offer.
Estimated market value
$531,000
